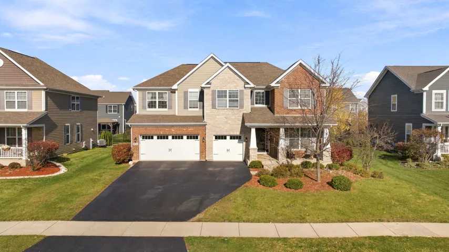
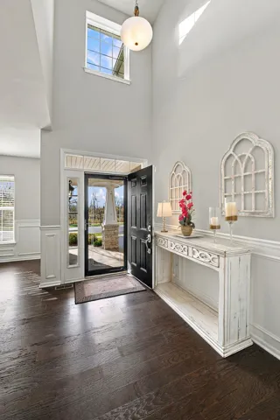
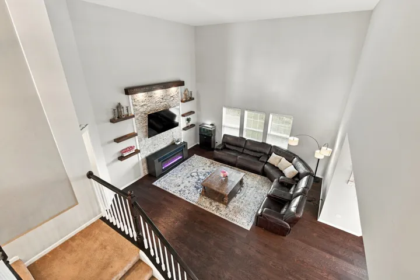
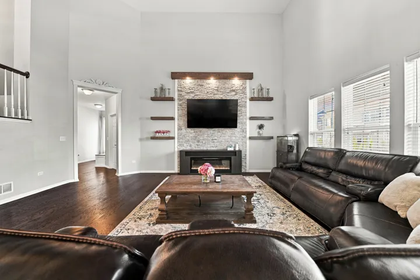
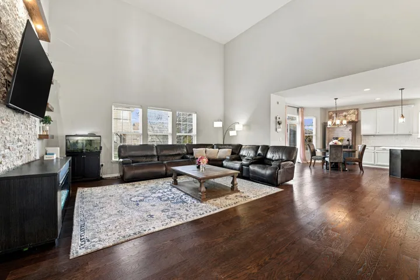
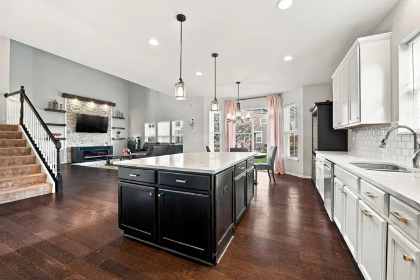
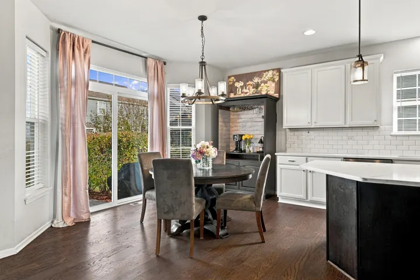
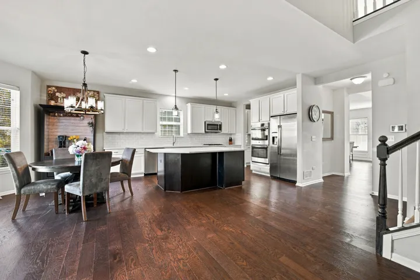
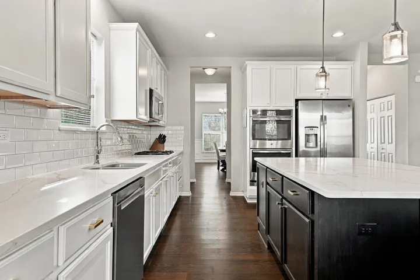
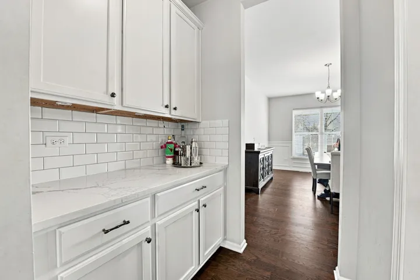
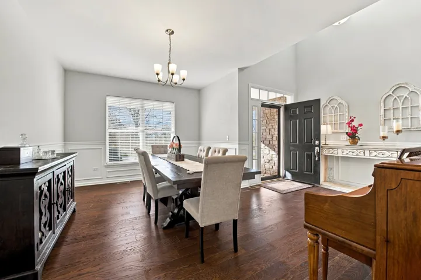
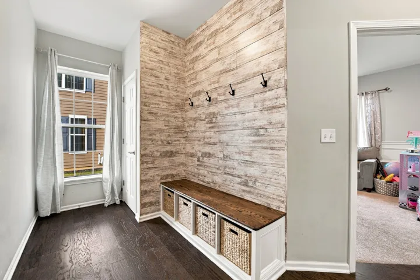
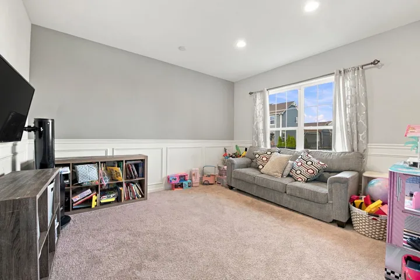
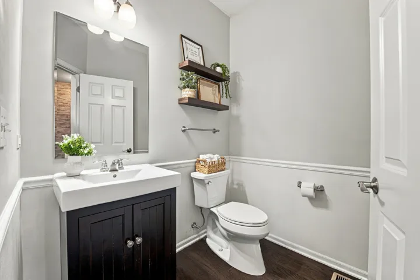
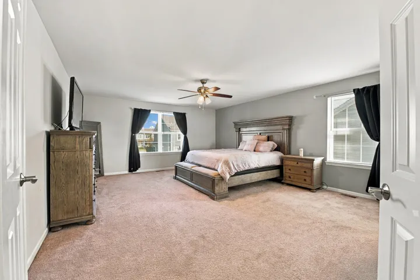
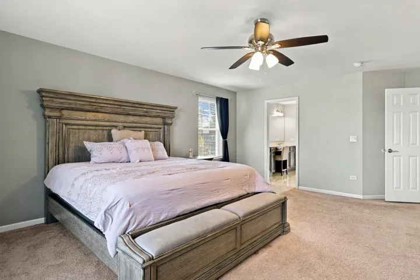
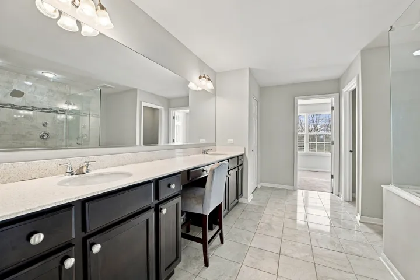
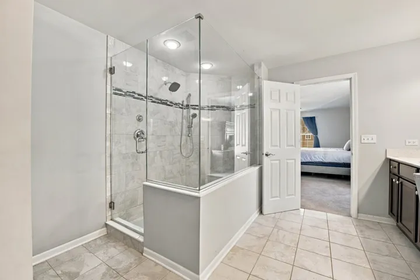
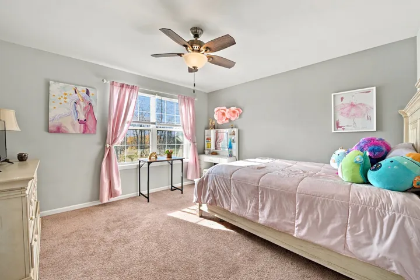
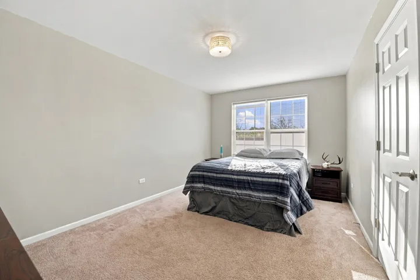
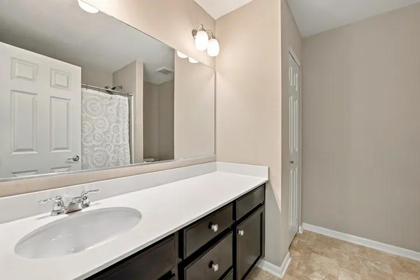
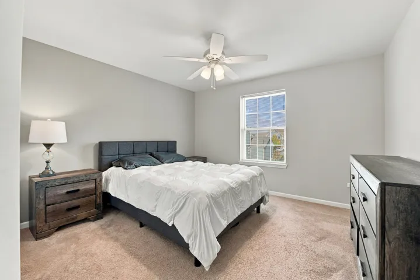
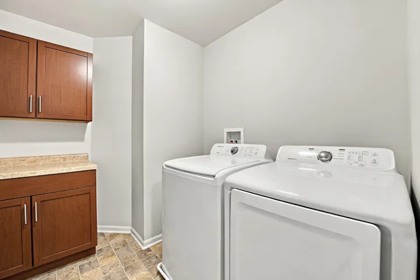
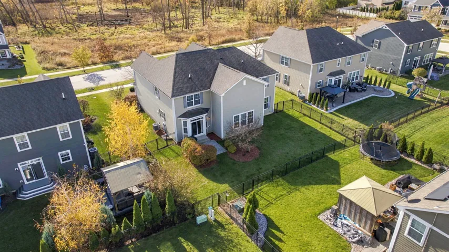
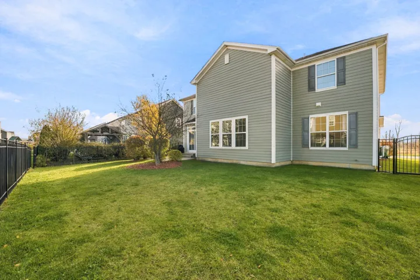
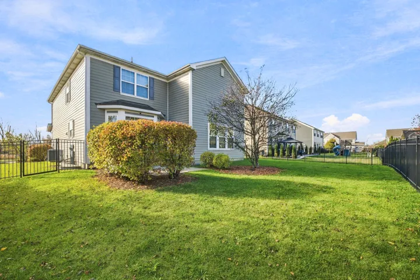
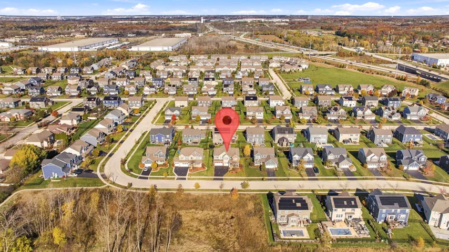
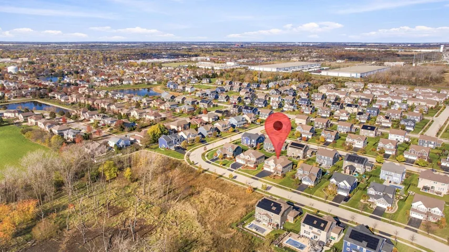
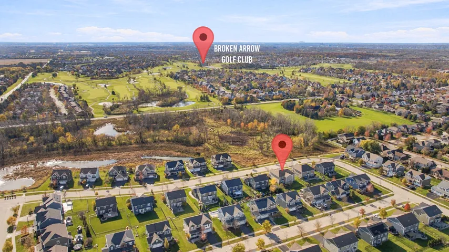
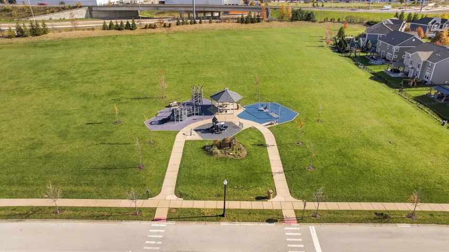
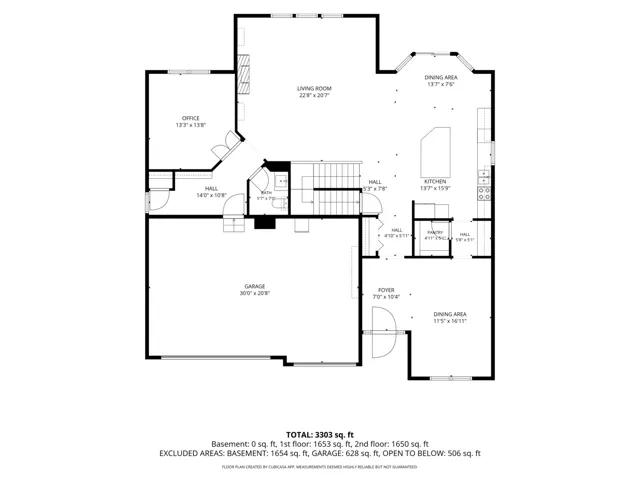
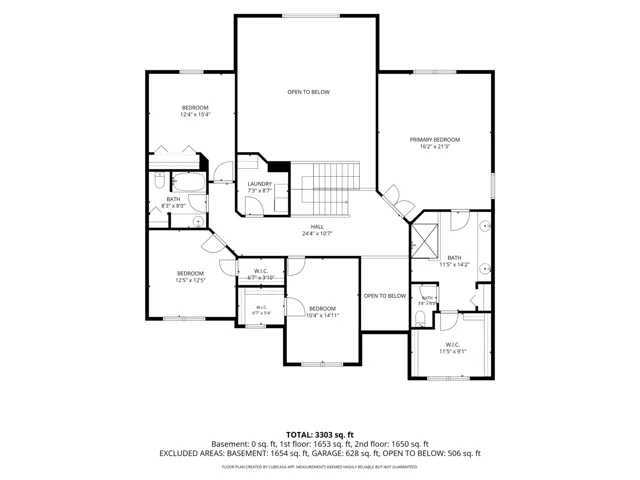
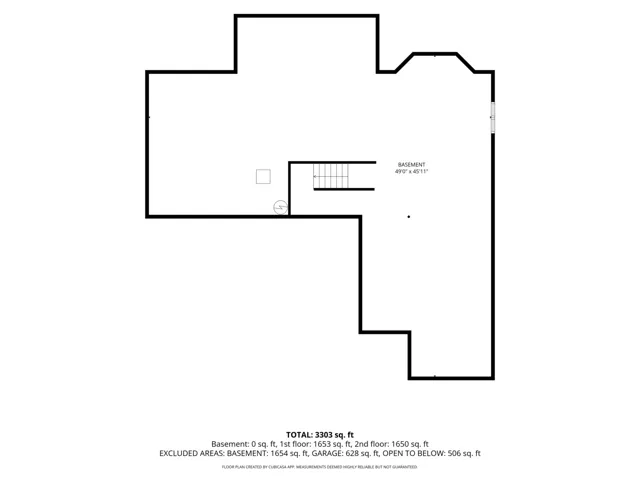
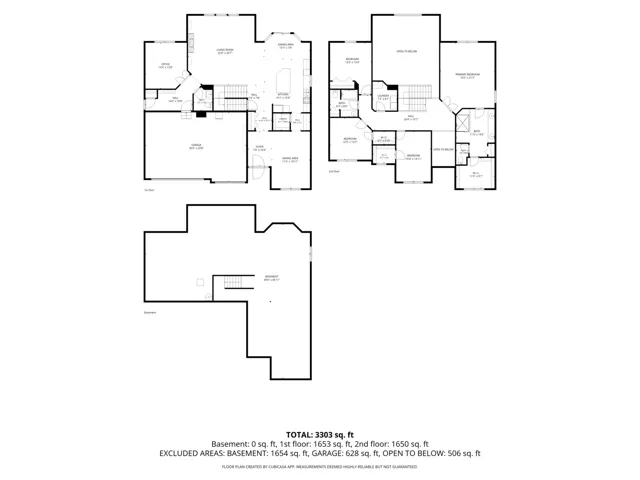
Soaring vaulted ceilings and a striking stone feature wall define the family room in this “Hudson model”, one of Sagebrook’s largest floor plans. An added “bump-out” provides extra space for seating and entertaining. Built in 2016, the home pairs brick, stone and concrete siding with an inviting front porch overlooking the preserve and wetlands across the street. A two-story foyer introduces the main level, where hardwood floors connect the spacious formal dining room, family room and open kitchen. The kitchen features quartz countertops, 42-inch white cabinetry, stainless steel appliances, double ovens and an island with seating, plus a dry bar and walk-in pantry. A main-level flex room offers space for an office or potential fifth bedroom, while the mudroom connects to the three-car garage. Upstairs are four bedrooms and second-floor laundry. The primary suite features a raised dual vanity and a glass-enclosed walk-in shower. The home offers two full baths and one half bath, plus a full unfinished basement with 10-foot ceilings and rough-in plumbing for a future bathroom. Recent updates include a new sump pump and furnace heat exchanger. A stamped concrete patio opens to the landscaped, fully fenced backyard. A neighborhood park, shopping, dining and highway access are nearby.