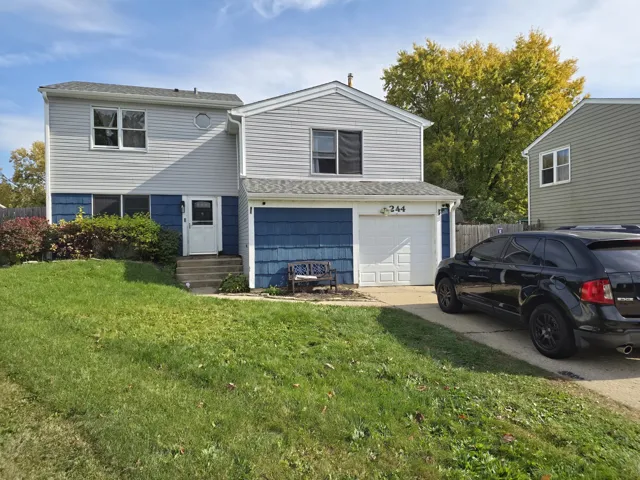
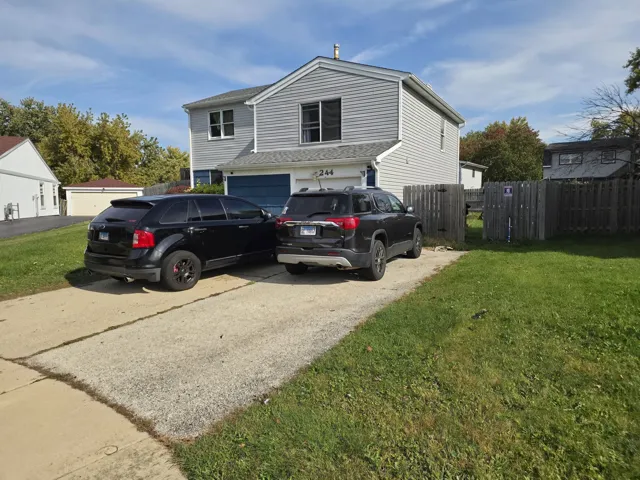
244 N LANCASTER Drive, Bolingbrook, IL 60440

Bedrooms4
Bathroms3
Parking1

Contact agent

Description

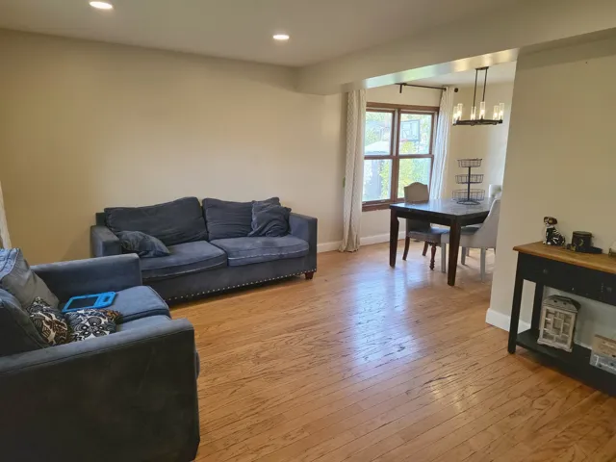
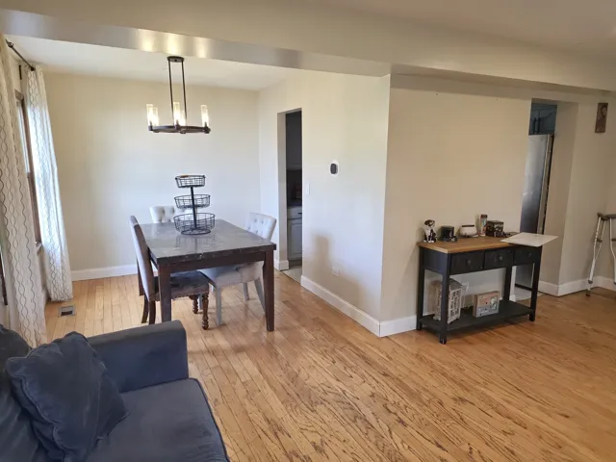
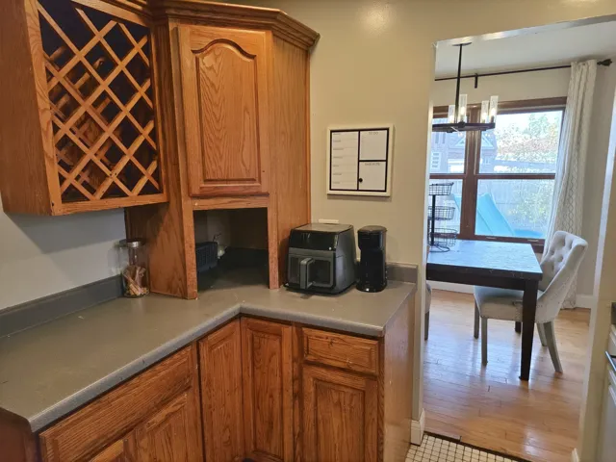
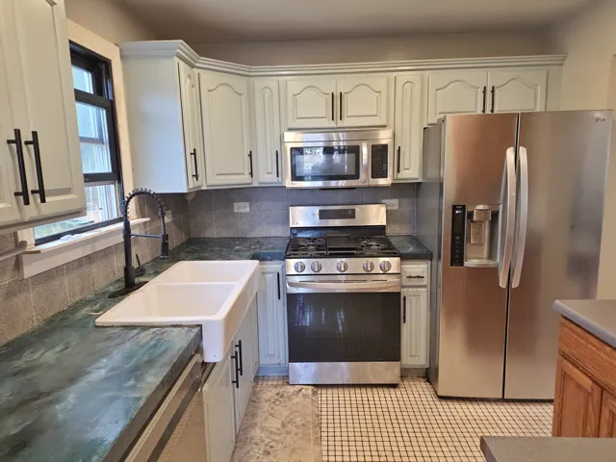
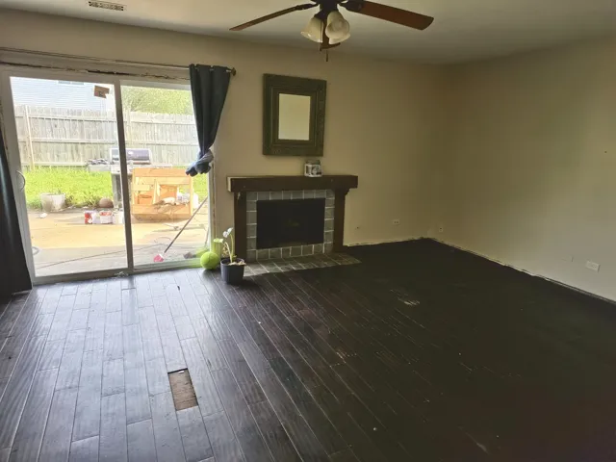
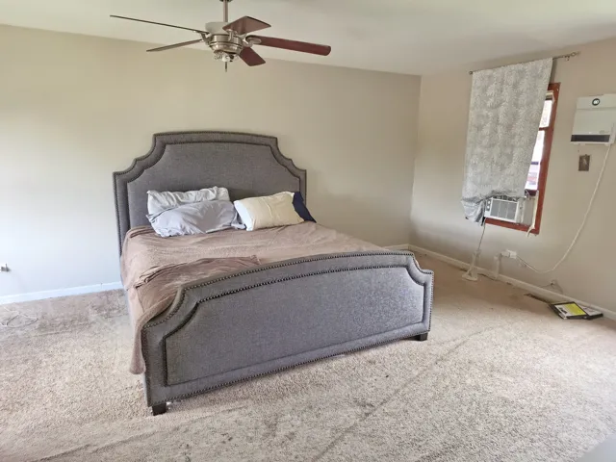
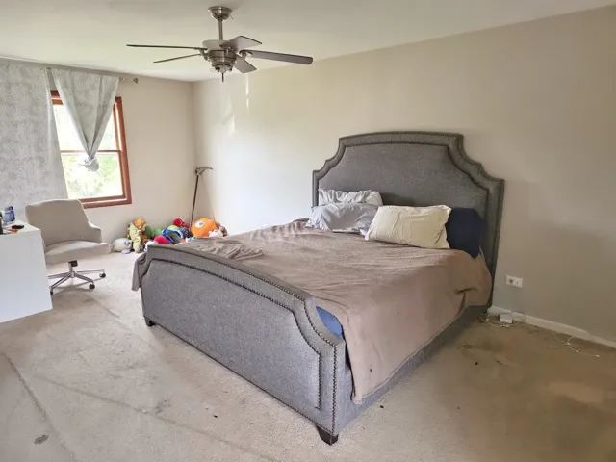
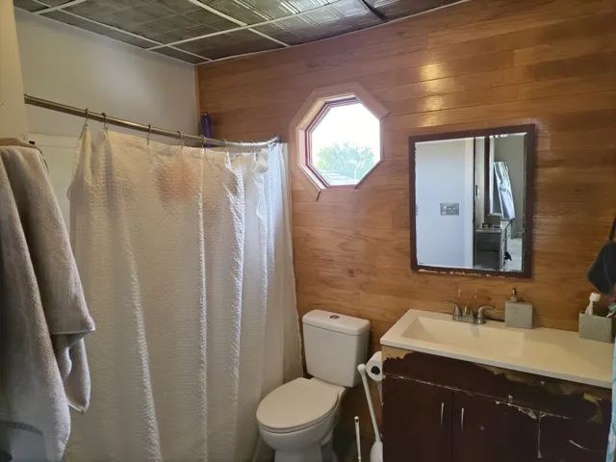
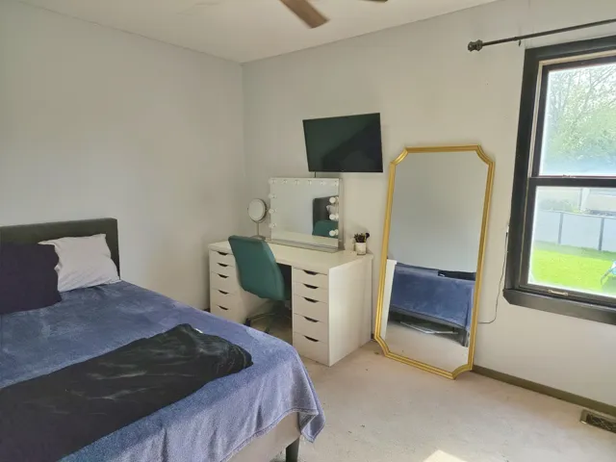
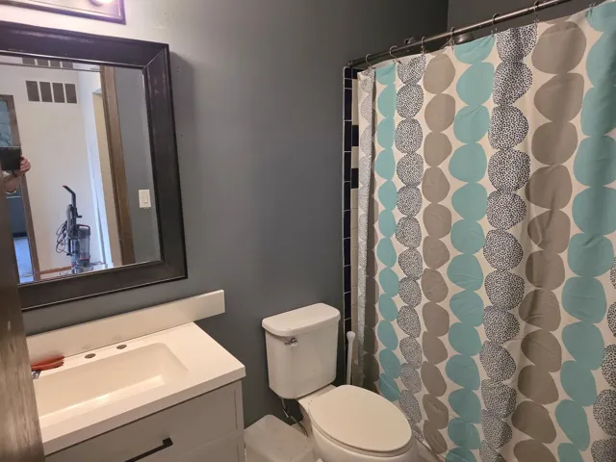
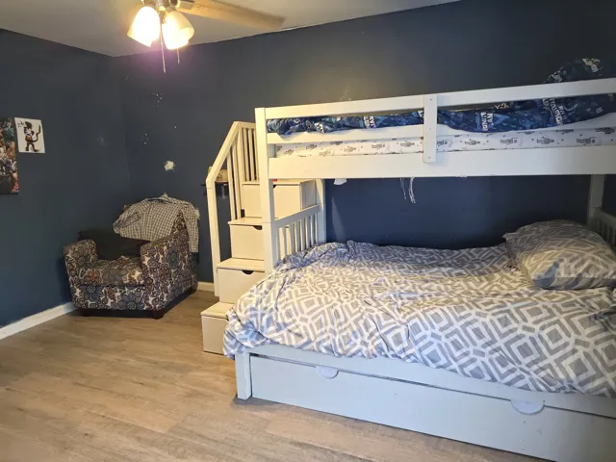
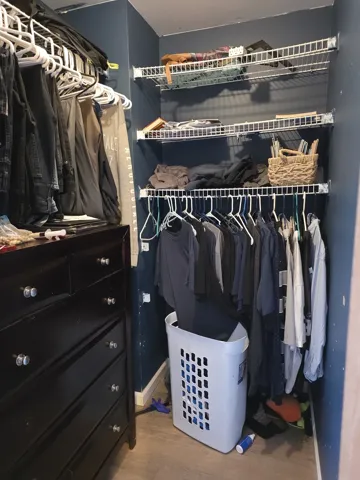
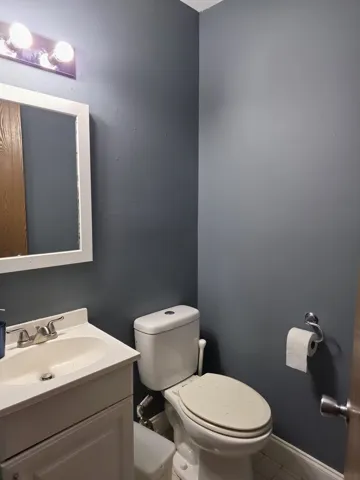
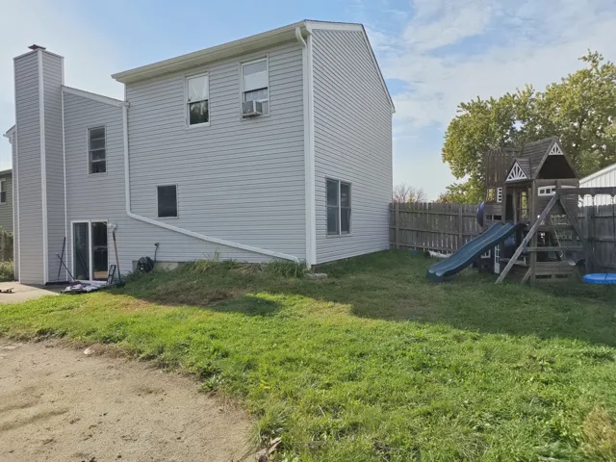
Set along a quiet bend in the street, this four-bedroom, two-and-a-half-bath home greets you with crisp vinyl siding, a one-car garage, and a roof replaced in 2026, the same year as the siding. Step inside and follow the wood flooring from the living room into the dining room. The kitchen features stainless steel appliances, and first-floor laundry keeps wash day close at hand. Head down to the family room, where a fireplace anchors the space and doors open directly onto a concrete patio. There’s room to set out a table for dinner, with a generous backyard beyond for a garden or games on the lawn. Upstairs, the other bedrooms are one level below the primary suite, giving it a sense of privacy. At the top of the stairs, a private bath and walk-in closet make the third-floor suite feel like a retreat from the rest of the house. The home needs work, including attention to the lower-level family room floor and replacement of the upstairs carpet. With 1,881 square feet, the roof and siding already done, and spaces as distinct as a fireside family room and a top-floor suite, there’s a lot to work with. Fresh finishes can bring out the character that’s already here.

  • Residential
    Property Type
  • 4
    Bedrooms
  • 3
    Bathrooms
  • 1
    Garage
  • 1977
    Year Built

Property Documents

Property Overview

  • Property ID 12807719
  • Price $325,000
  • Land Area 0.11 Acres
  • Bedrooms 4
  • Bathrooms 3
  • Rooms 8
  • Garage 1
  • Garage Size x x
  • Year Built 1977
  • Property Status Active
  • Property Type Residential

Energy Ratings

Top amenities

Layout Details

Estimate Payments

Schedule a visit

Immersive Experience

Get Expert Assistance