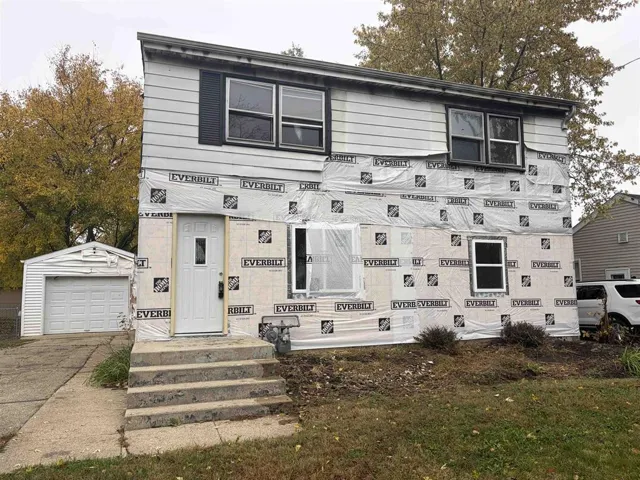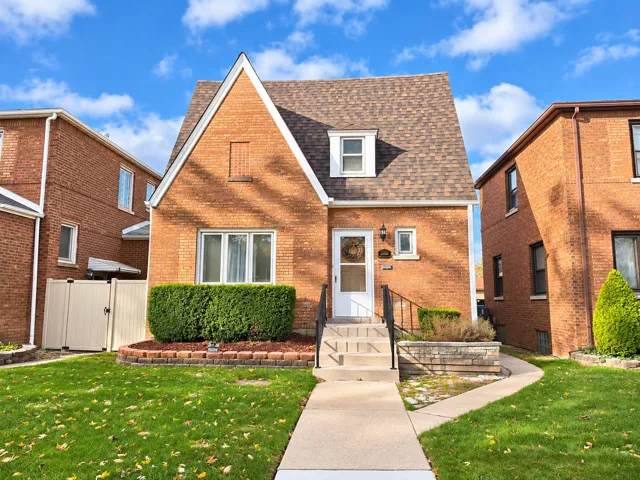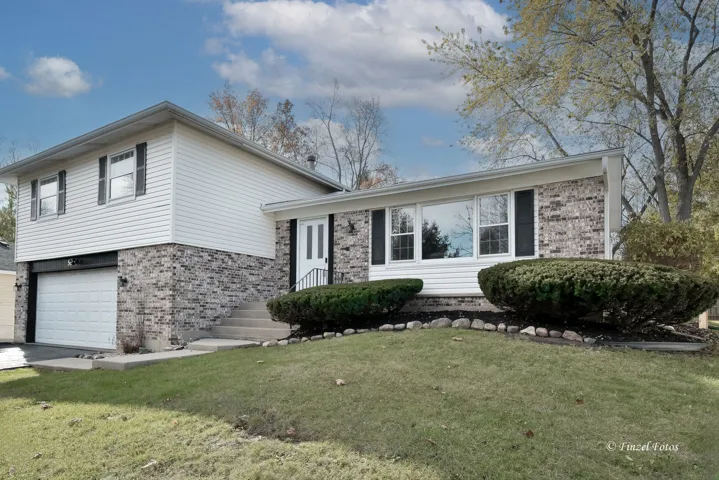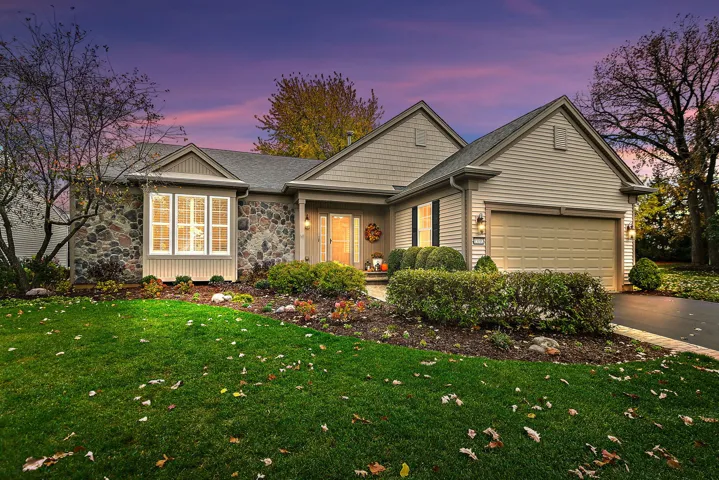
26248 W Sablewood Circle, Plainfield, IL 60585

Bedrooms4
Bathroms3
Parkings3

Contact agent

Description

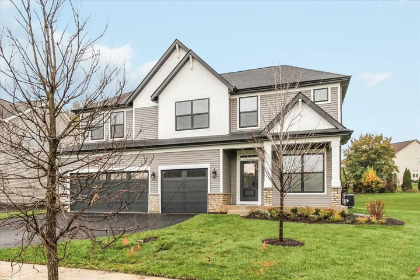
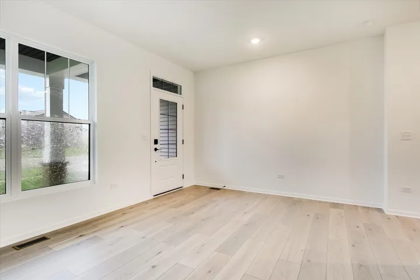
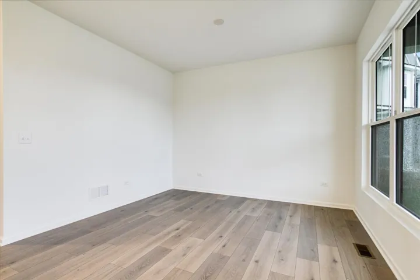
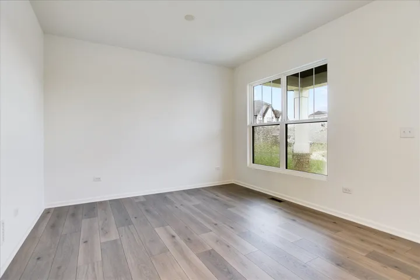
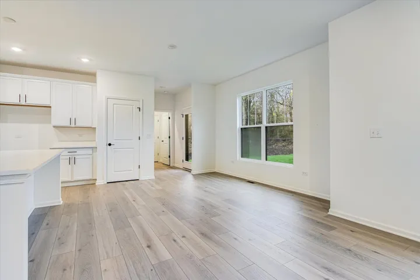
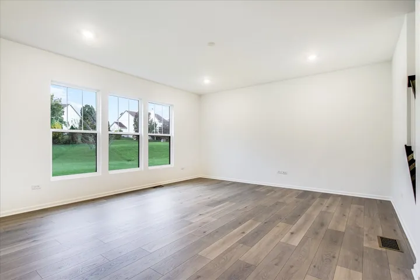
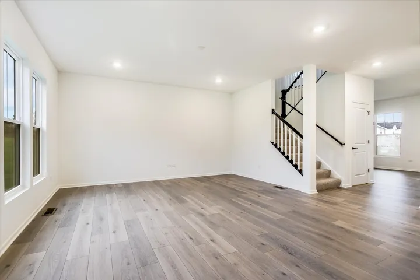
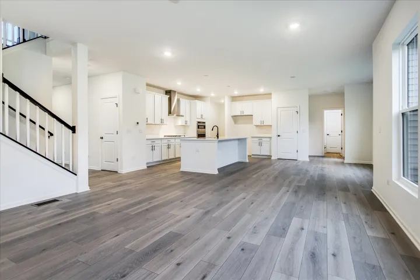
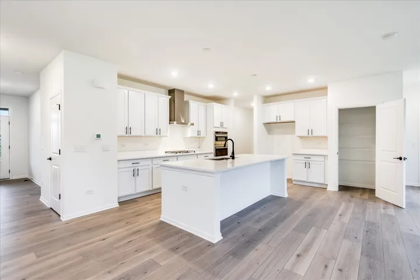
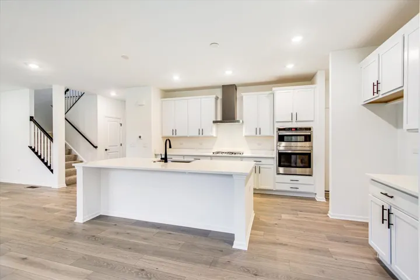
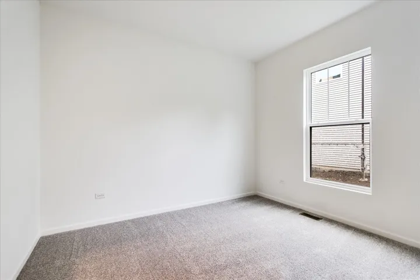
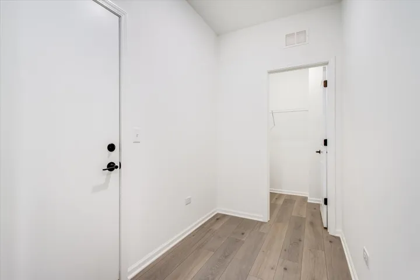
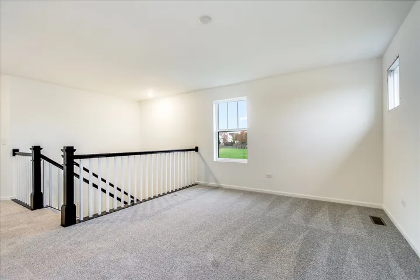
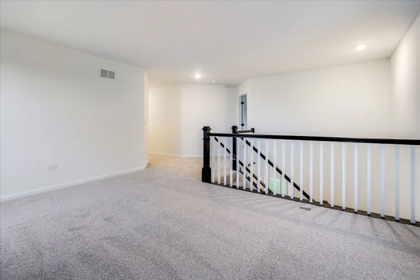
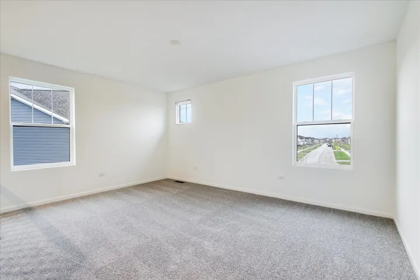
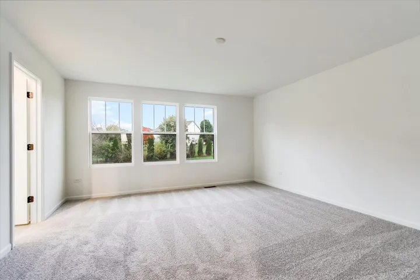
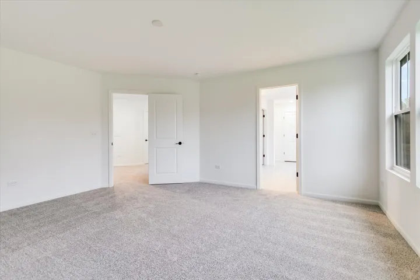
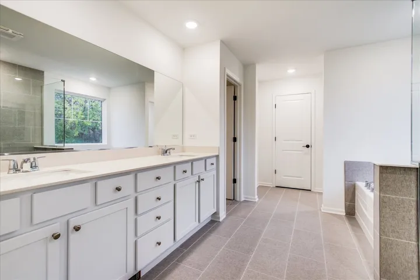
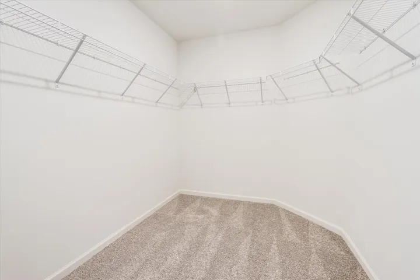
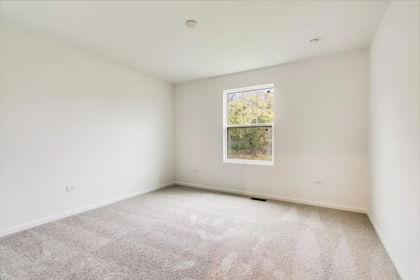
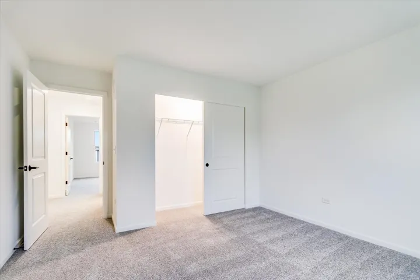
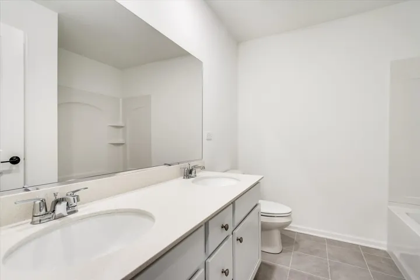
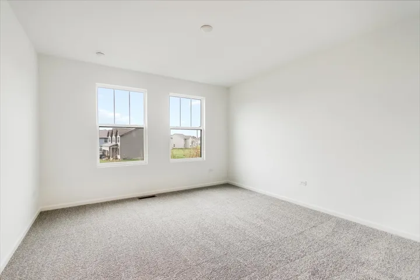
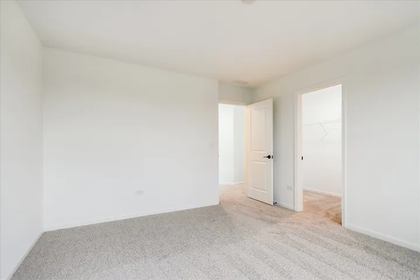
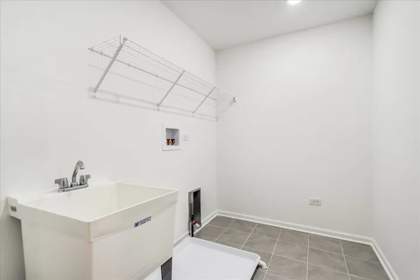
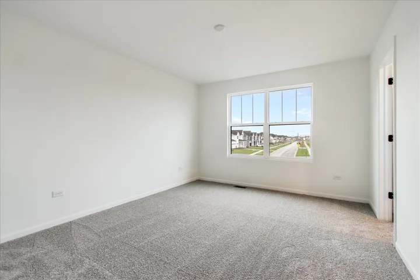
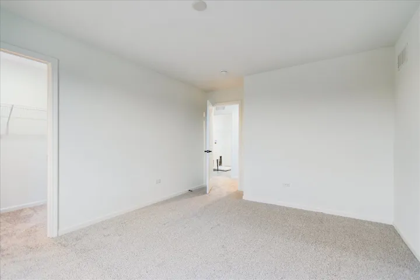
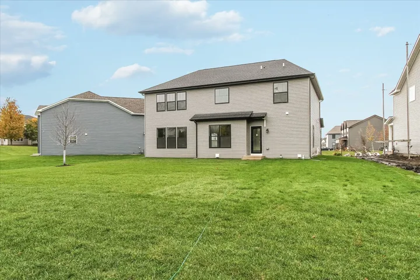
*Below Market Interest Rate Available for Qualified Buyers* Welcome to the Essex! Offering the perfect blend of beautiful design and functionality, this floorplan comes with 4 bedrooms, 2.5 bathrooms, a 3-car garage, and over 2,800 square feet. Step in through the front door where a versatile flex room sits just off the foyer. Continue through the foyer, past the staircase and coat closet, and into the expansive family room where this floor opens up. The family room seamlessly connects to the breakfast nook and kitchen. Cook, bake, and meal prep with ease in this thoughtfully designed gourmet kitchen, which features 42″ white cabinets, sleek quartz countertops and GE stainless steel appliances. You’ll also find the den on the first floor, the perfect spot for a home office. Venture upstairs where everyone has his or her own space to call their own, including 3 secondary bedrooms, an owner’s bedroom with an en-suite bathroom, a full hall bathroom, a laundry room, and a spacious loft. Relax and recharge in your stunning owner’s suite! The en-suite bathroom comes equipped a dual sink vanity, a tiled shower, soaking tub and walk in closet. Rounding out this home is a full basement with a rough in for a future bathroom. Broker must be present at clients first visit to any M/I Homes community. Lot 6

  • Residential
    Property Type
  • 4
    Bedrooms
  • 3
    Bathrooms
  • 3
    Garages
  • 2026
    Year Built

Property Documents

Property Overview

  • Property ID 12778486
  • Price $729,990
  • Bedrooms 4
  • Bathrooms 3
  • Rooms 10
  • Garages 3
  • Garage Size x x
  • Year Built 2026
  • Property Status Active
  • Property Type Residential

Energy Ratings

Top amenities

Layout Details

Estimate Payments

Schedule a visit

Immersive Experience

Get Expert Assistance