580 W Parkview Terrace, Algonquin, IL 60102

Bedrooms4
Bathroms3
Parkings2

Contact agent

Description

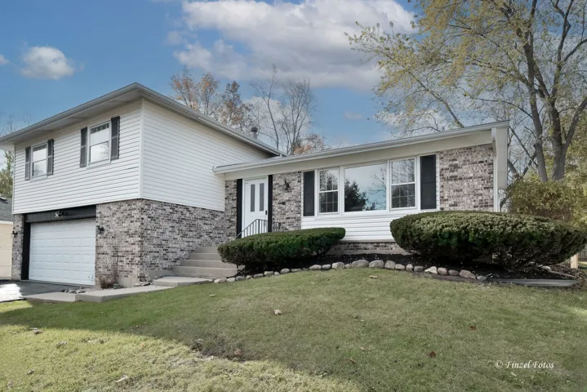
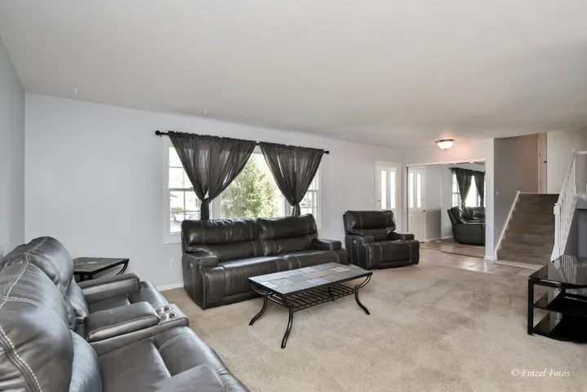
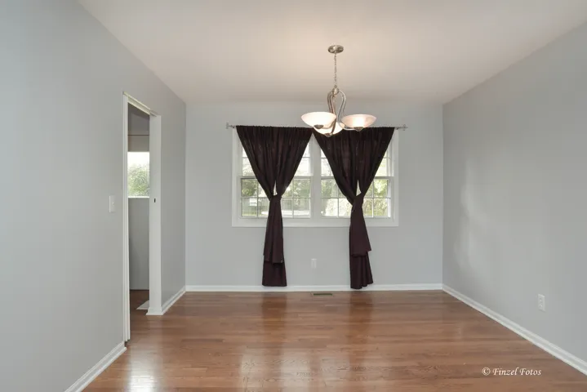
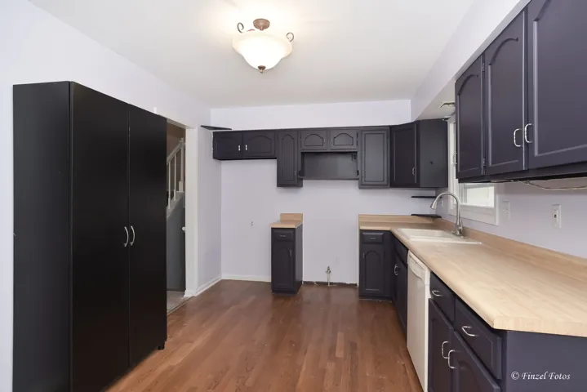
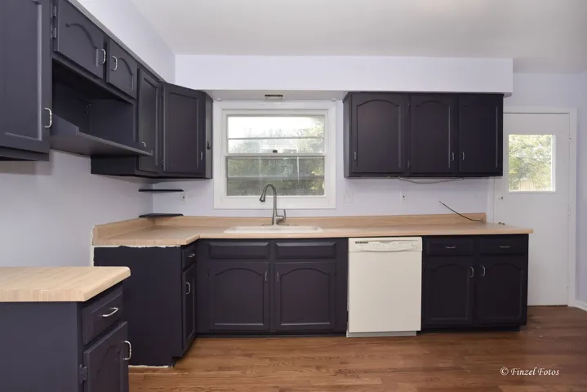
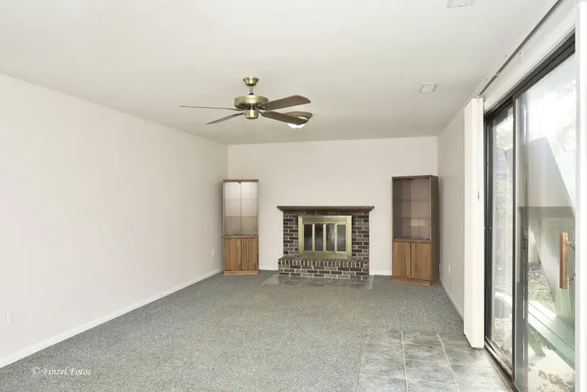
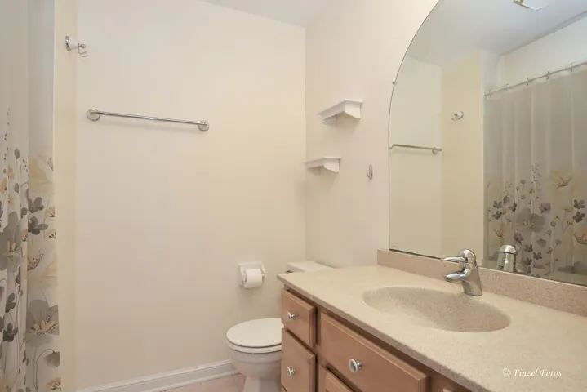
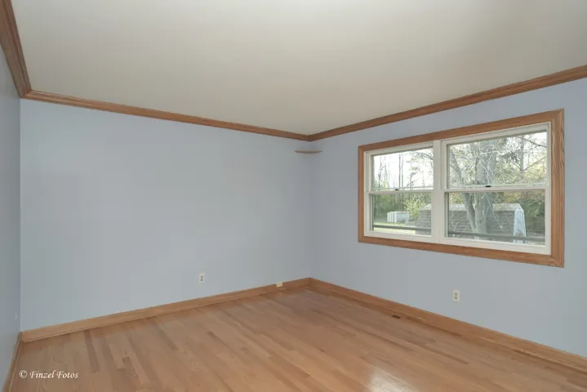
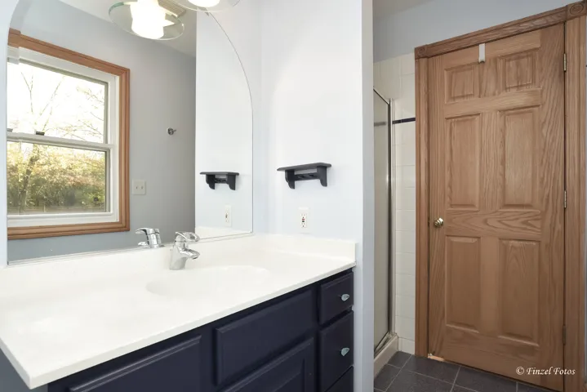
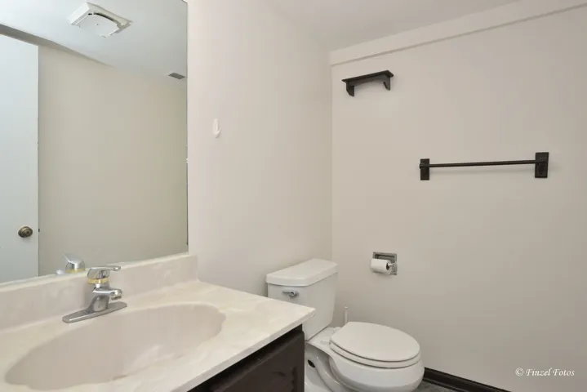
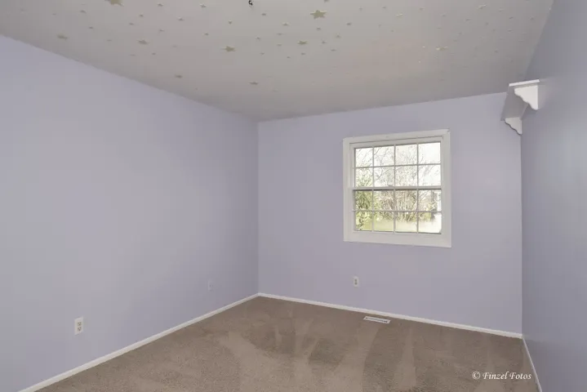
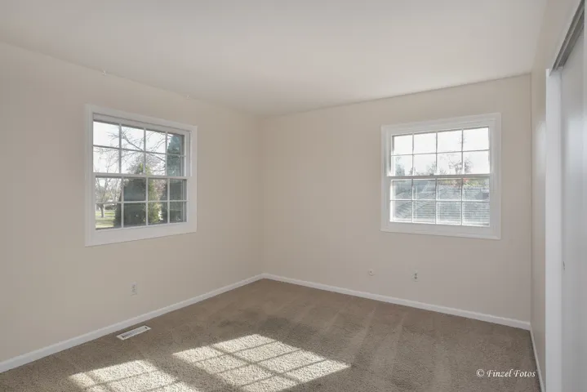
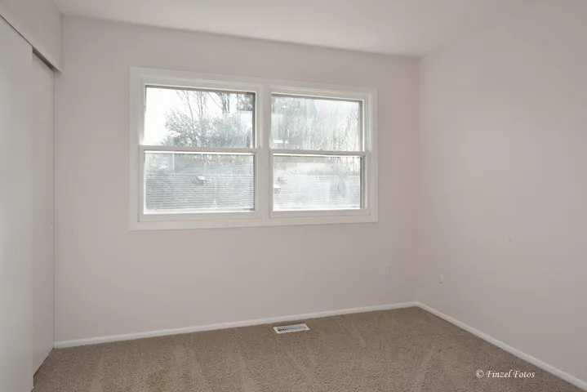
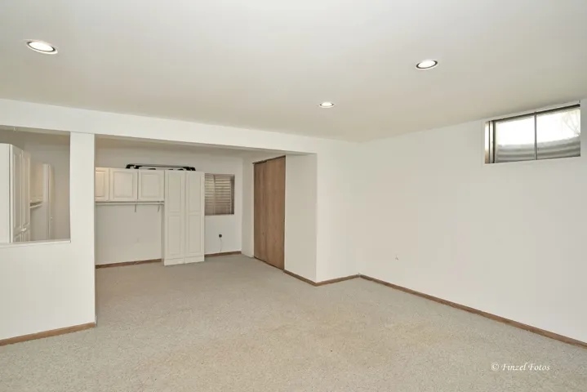
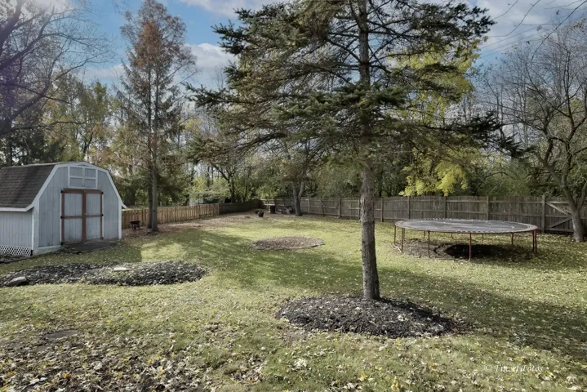
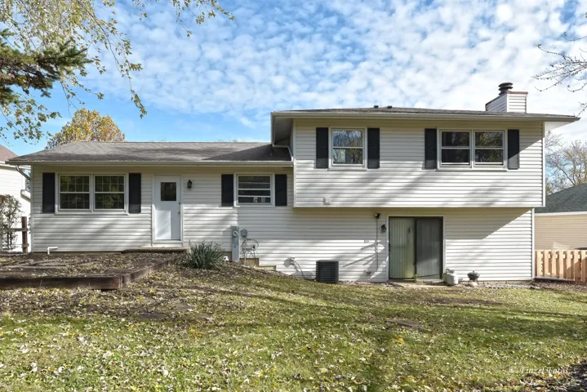
Desirable High Hill Farms subdivision, spacious 4 BR,2.1 Bath split level with huge family room including a wood fireplace/gas starter and additional 19×22 finished sub basement for another recreation and/or office area. Space galore! You will have an eat-in kitchen that features hardwood flooring and streaming sunshine throughout the main level. Enjoy having a very large living room/dining combo featuring the same attractive hardwood floor in the dining room. As for the bedrooms: the main bedroom includes more beautiful hardwood floors and the bathroom has a with shower and ceramic flooring. The other 3 bedrooms are very spacious and have ample storage. You might even choose the largest to be your main one instead. All of the bedrooms have been just painted recently. More storage and lots of cabinets in the oversized 2 car garage and storage for mower and blower, etc. or you can use the outdoor shed for all your landscaping equipment/tools or more. The backyard is perfect for those interested in flower and vegetable gardens. Also, great for every day living and spacious for entertaining. New within the past 5 years: furnace, water softener, and kitchen appliances. High Hills subdivision is close to schools, numerous stores and retail areas along Randall Road, restaurants galore, library, close to expressways, not far from commuter trains, close to parks and so many other amenities. You will want to visit Algonquin’s Main Street area its Algonquin Antique Mall on Randall Road. House is being sold “as-is.” Seller is offering home warranty.

  • Residential
    Property Type
  • 4
    Bedrooms
  • 3
    Bathrooms
  • 2
    Garages
  • 1981
    Year Built

Property Documents

Property Overview

  • Property ID 12800994
  • Price $450,000
  • Land Area 0.33 Acres
  • Bedrooms 4
  • Bathrooms 3
  • Rooms 9
  • Garages 2
  • Garage Size x x
  • Year Built 1981
  • Property Status Active
  • Property Type Residential

Energy Ratings

Top amenities

Layout Details

Estimate Payments

Schedule a visit

Immersive Experience

Get Expert Assistance