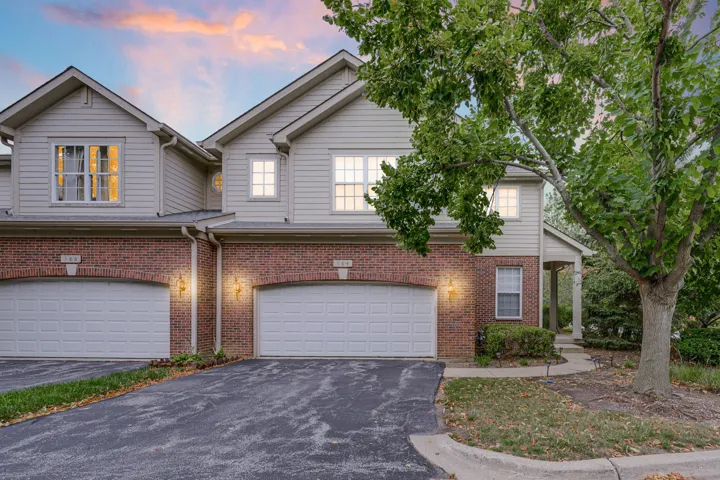
384 W Pointe Drive, Vernon Hills, IL 60061

Bedrooms3
Bathroms3
Parkings2

Contact agent

Description

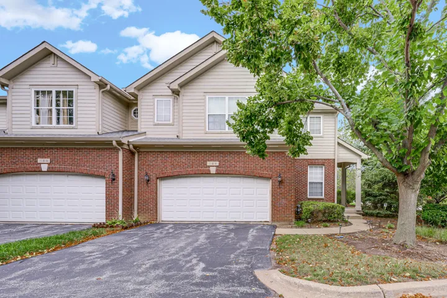
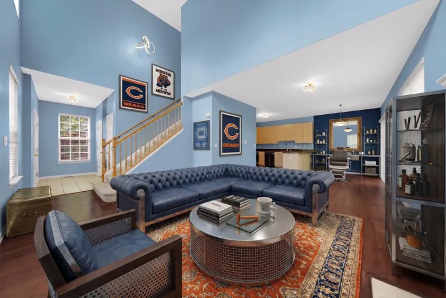
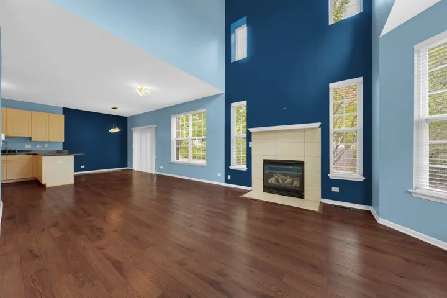
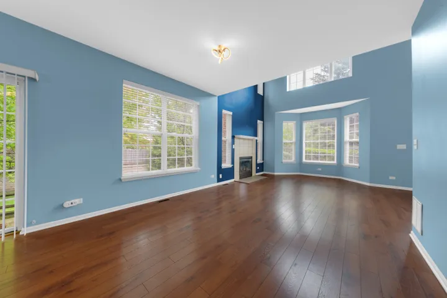
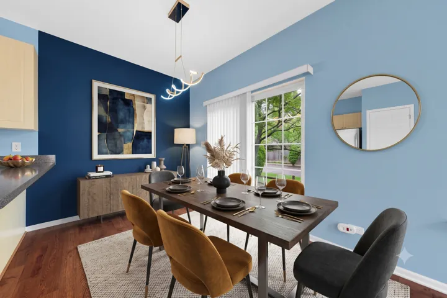
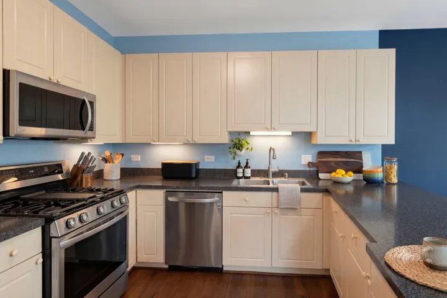
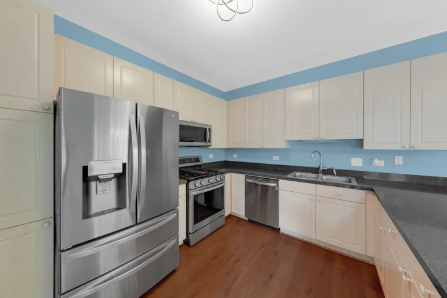
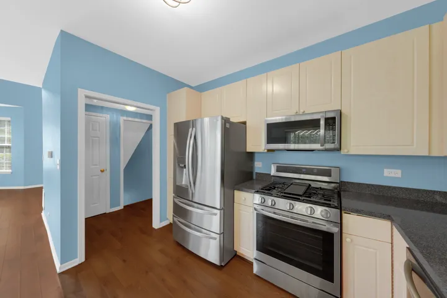
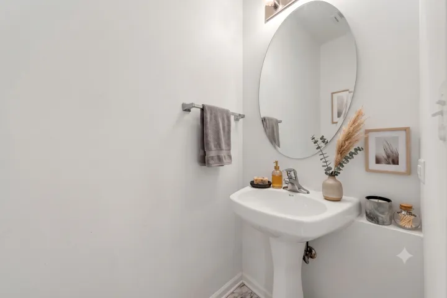
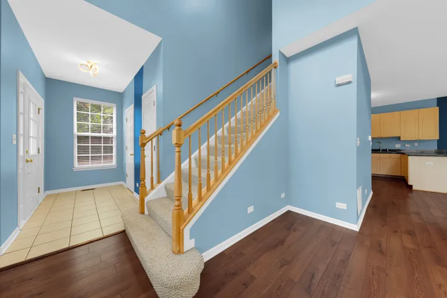
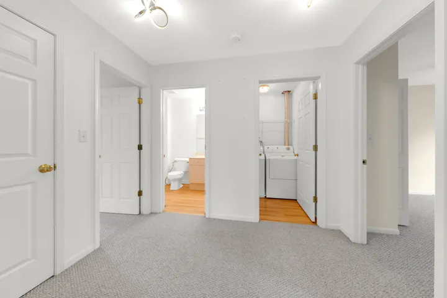
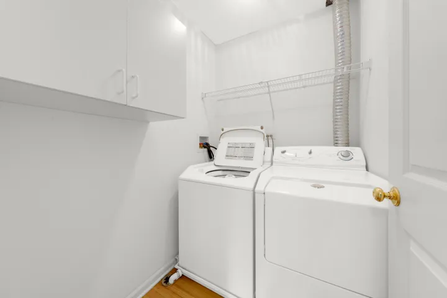
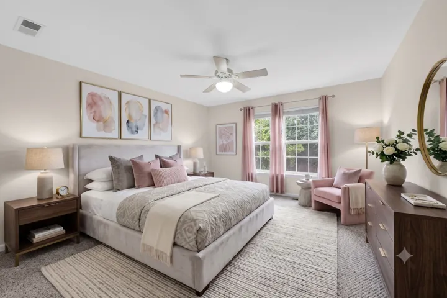
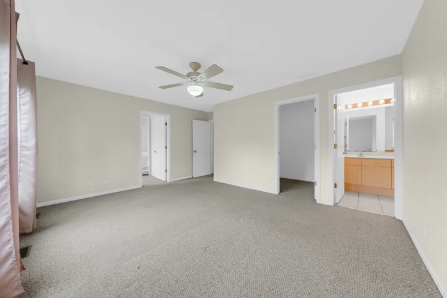
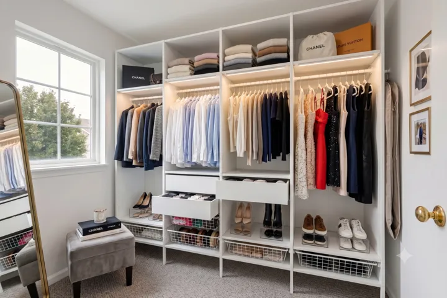
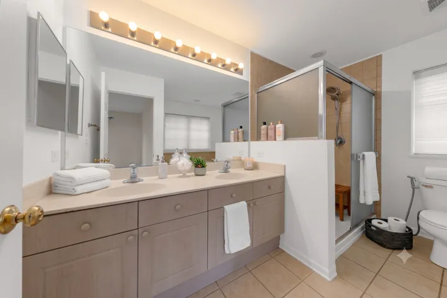
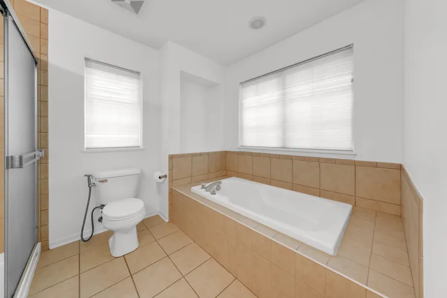
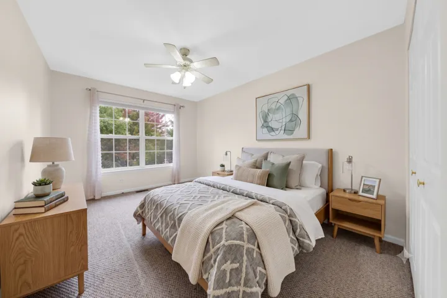
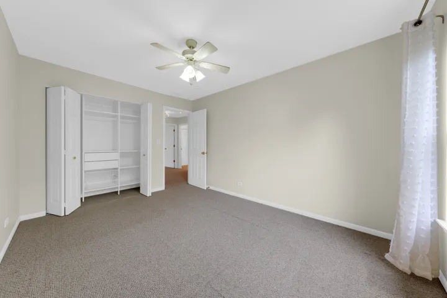
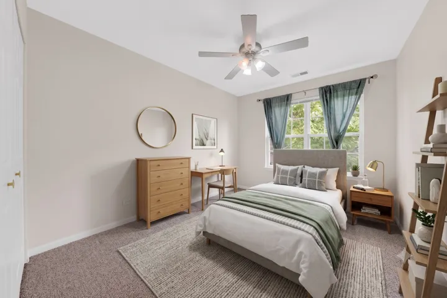
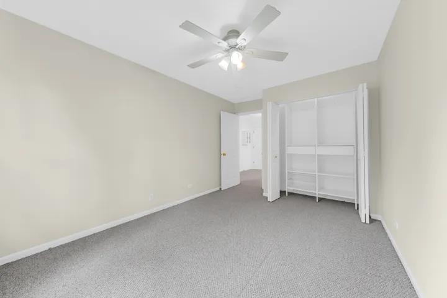
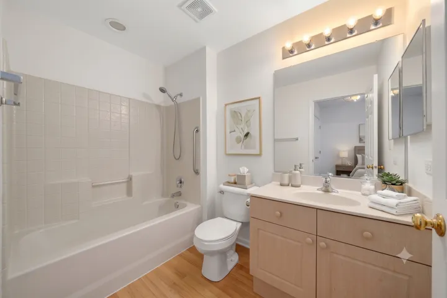
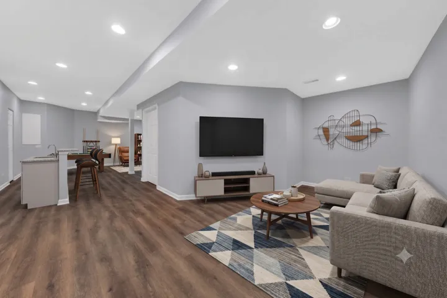
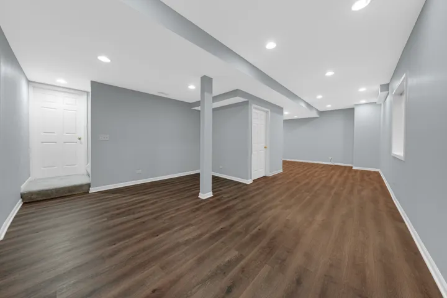
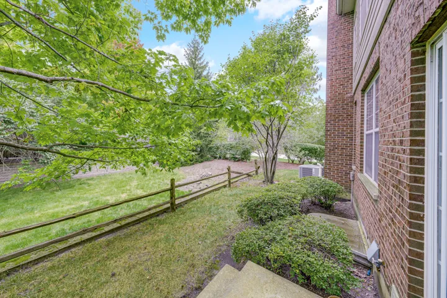
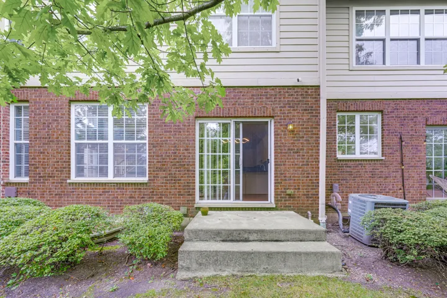
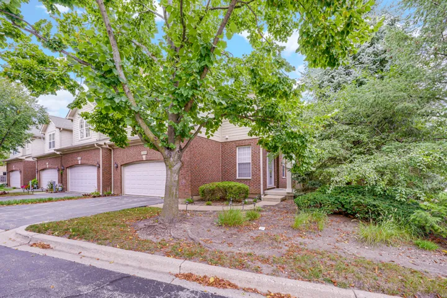
Rarely available, executive luxury rental in desirable West Pointe offering 2,565 square feet of impeccably finished living space across 3 sprawling levels. As the largest corner end-unit in the subdivision, this east-facing home lives and feels just like a single-family house, bathed in the best natural sunlight throughout the entire year. The interior impresses with soaring two-story ceilings, an expansive open floor plan, fresh main-level flooring and paint, and a well-appointed kitchen equipped with 2022 stainless steel appliances including a gas range, refrigerator, microwave, and dishwasher. Upstairs, all 3 bedrooms have been professionally painted, led by a generous primary retreat with dual walk-in closets and a private spa bath featuring a separate soaking tub, walk-in shower, and dual vanities, alongside the ultra-convenient, rare second-floor dedicated laundry room. The finished luxury basement dramatically extends your living space with floor-to-ceiling lower-level windows and abundant storage, backed by premium mechanical updates including a 2019 high-efficiency furnace and A/C plus a 2024 Zoeller sump pump with battery backup. Set within a private, tree-lined sanctuary in a pet-friendly community with exceptionally low HOA fees, unbeatable proximity to shopping, transit, and attendance at the nation’s top-rated Adlai E. Stevenson High School. Truly a turnkey, one-of-a-kind rental gem-schedule your private tour today!

  • Residential Lease
    Property Type
  • 3
    Bedrooms
  • 3
    Bathrooms
  • 2
    Garages
  • 2004
    Year Built

Property Documents

Property Overview

  • Property ID 12760664
  • Bedrooms 3
  • Bathrooms 3
  • Rooms 8
  • Garages 2
  • Garage Size x x
  • Year Built 2004
  • Property Status Active
  • Property Type Residential Lease

Energy Ratings

Top amenities

Layout Details

Estimate Payments

Schedule a visit

Immersive Experience

Get Expert Assistance