1961 Miner Street, Des Plaines, IL 60016

Bedrooms5
Bathroms3
Parkings4

Contact agent

Description

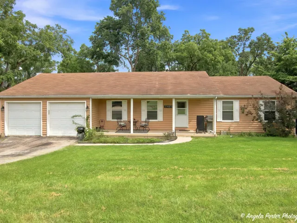
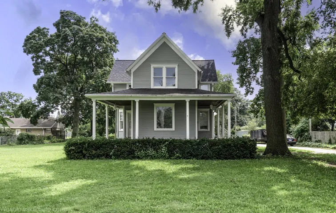
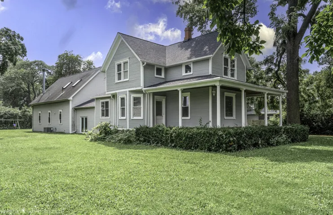
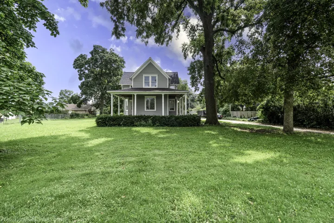
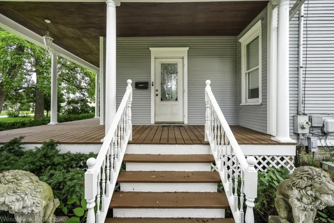
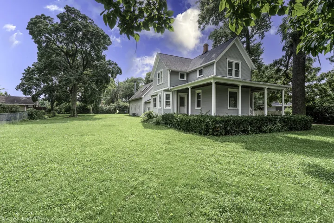
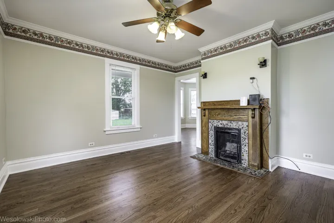
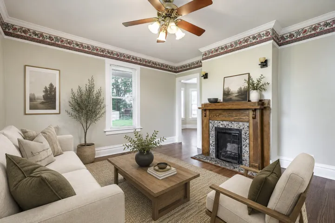
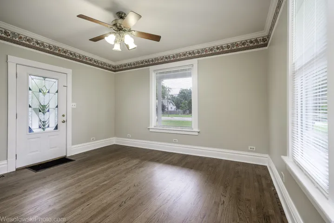
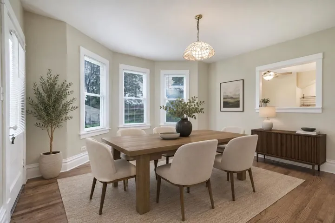
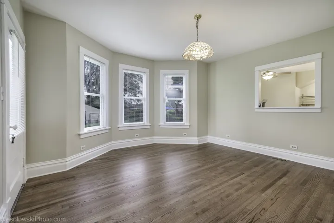
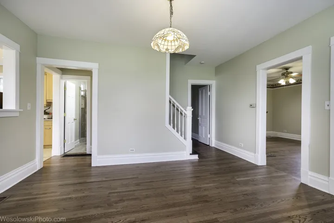
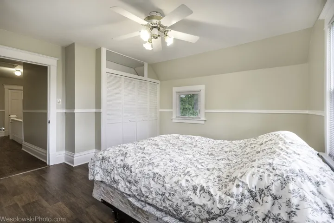
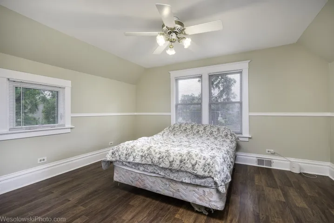
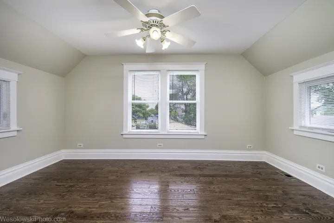
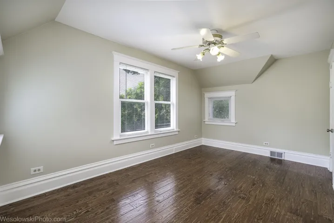
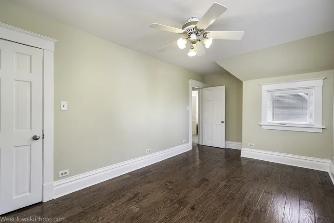
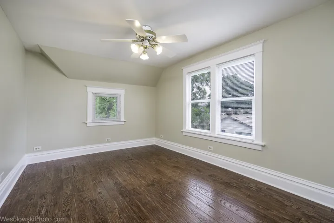
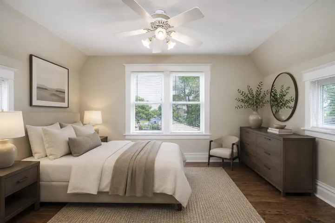
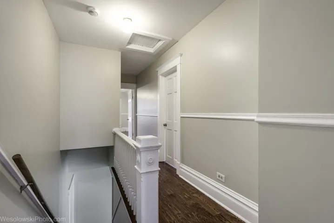
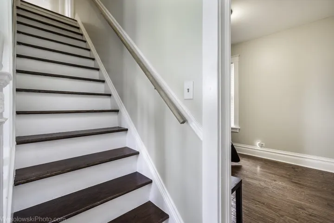
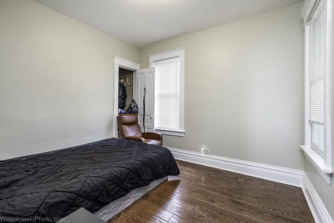
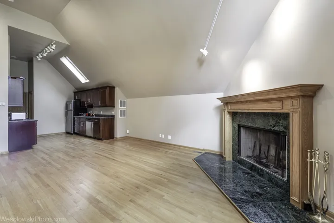
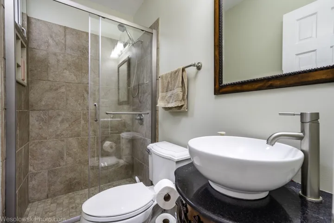
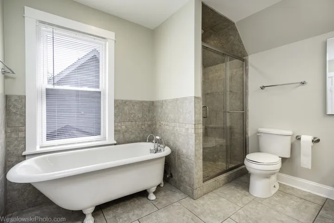
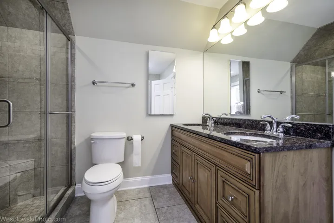
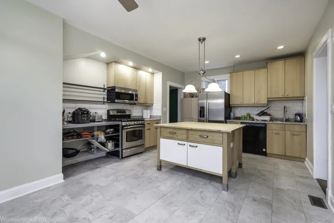
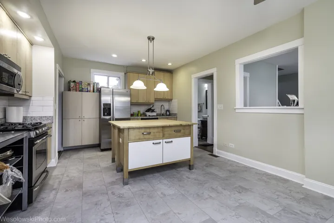
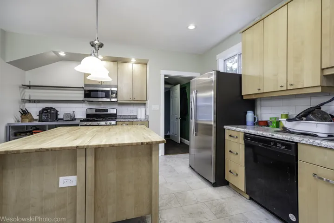
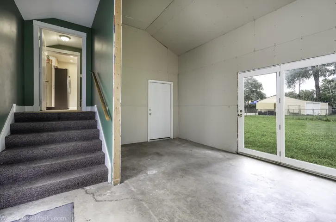
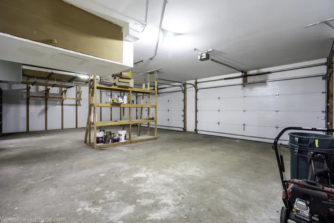
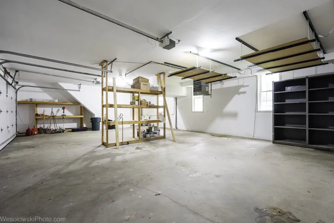
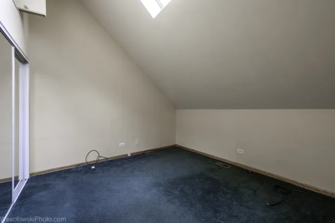
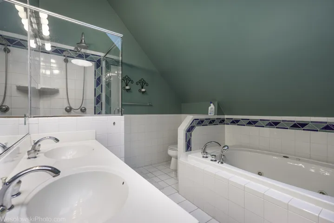
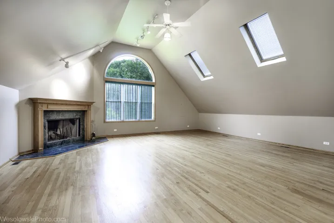
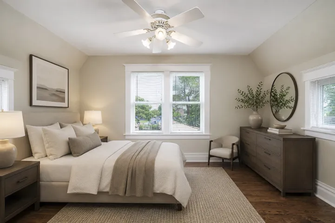
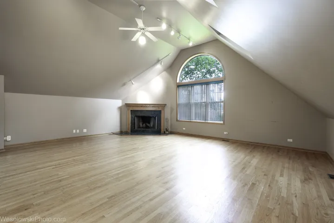
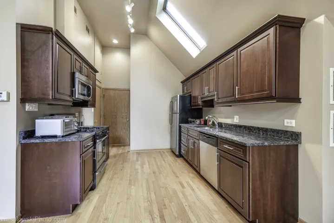
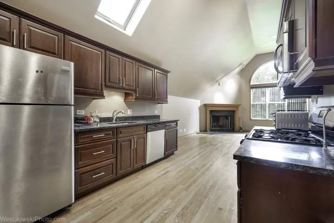
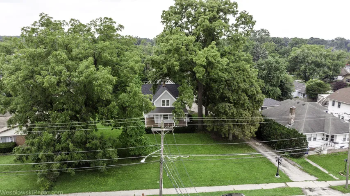
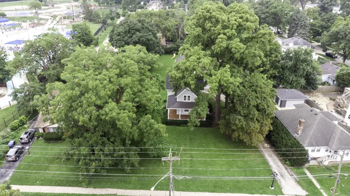
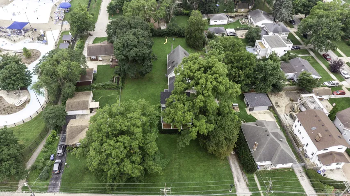
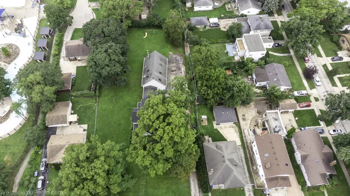
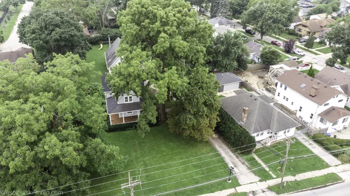
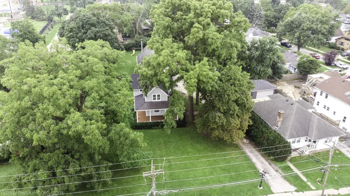
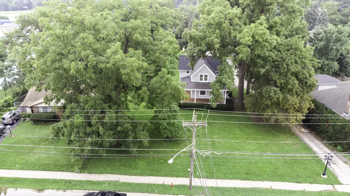
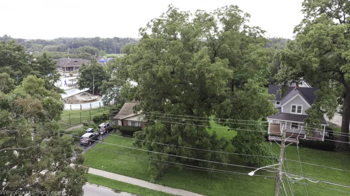
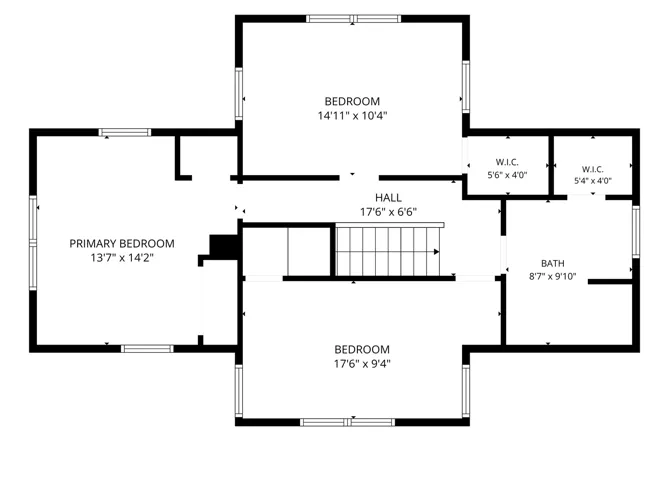
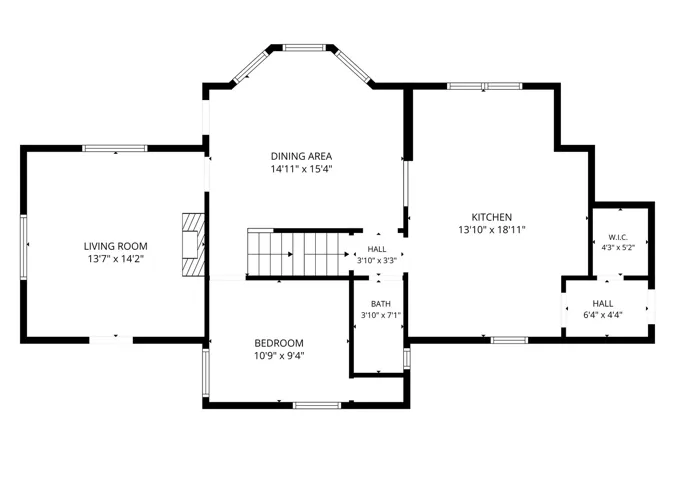
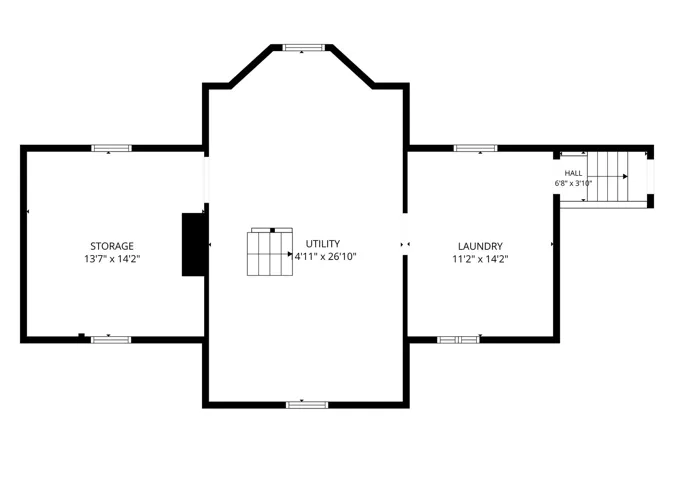
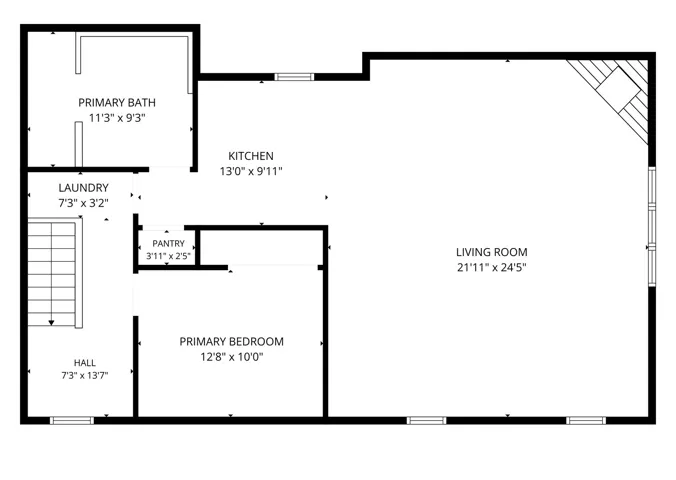
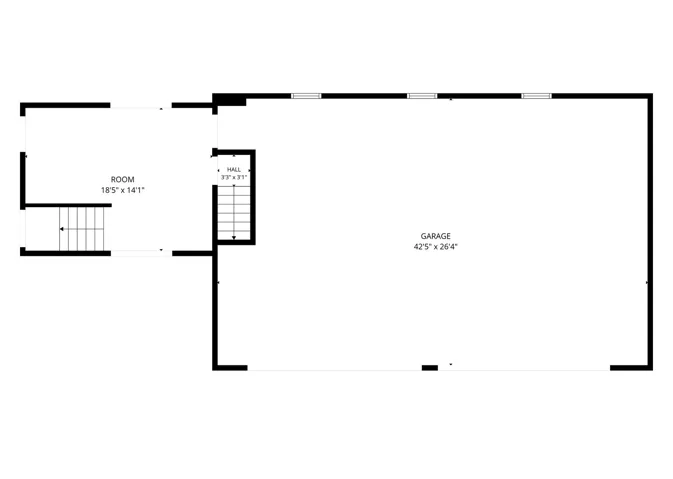
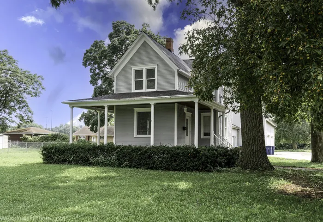
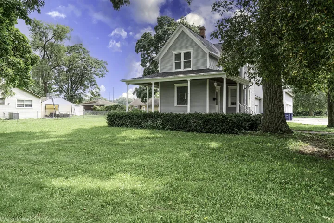
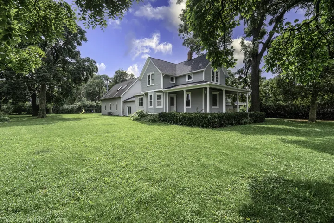
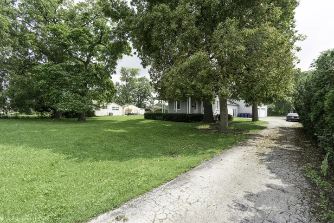
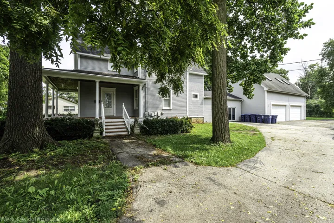
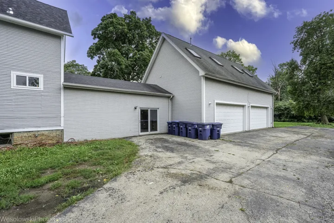
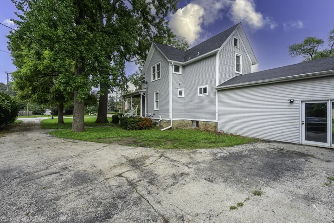
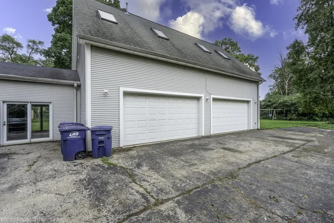
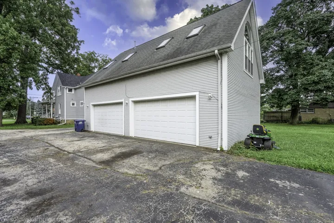
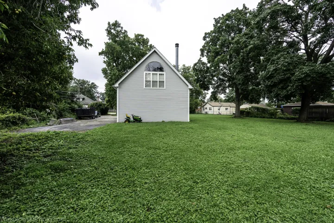
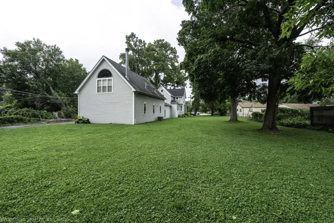
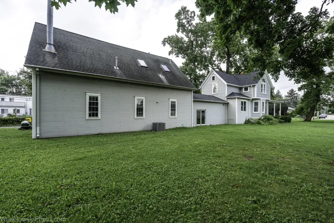
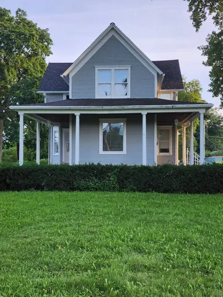
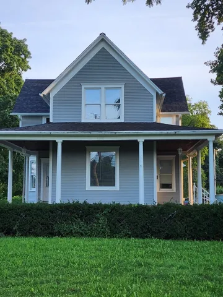
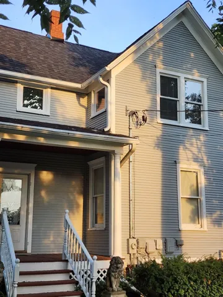
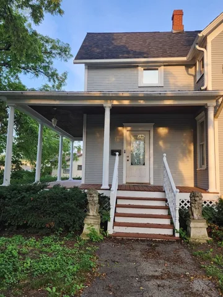
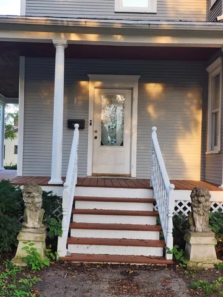
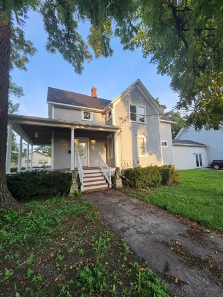
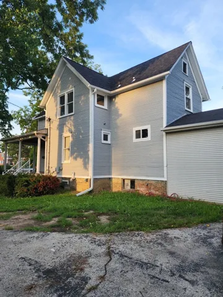
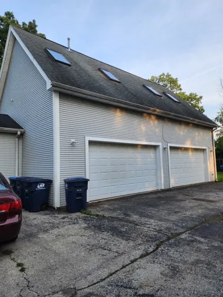
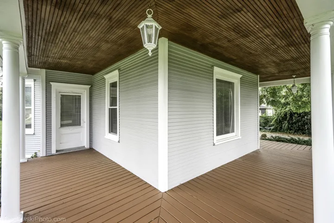
Wonderfully set up in a very large lot in a very desirable location. It’s the developers and Investors dream Land. Front Home offers 4 BR, 2 BTH, with a Fire place. Good size Dining are and a kitchen with Breakfast area and a large commercial grade 4 car garage and on the top of the garage, there is one Bedroom, huge 25×22 living and dining with high ceiling and a Fire place, and a nice kitchen with custom cabinets and granite counter top with plenty of track lights and outlets, skylights, and good sized bathroom with large sized Jacuzzi, shower and sky light. There is a 18×14 Breeze way connecting the Front house and the rear house above the garage. New Roof and Freshly painted through out the front house. Close to the Des Plaines Down Town, Metra station, and Pace Buss and Des Plaines Library, and Down Town, City Hall and the Police department. Easy access to High way 294 and near to the O’Hare Air Port. Close to major Medical facilities, shopping Mall, Worship center’s and a Water Park for the children to enjoy the summer. The house is set in a very huge lot and according to the Village, it can be easily sub-dived to build another huge House. Zoning changing is also possible to build 6-8 Town Homes or Condos. Inquire with the Village Hall. Property worth much more than asking. Hurry, Hurry Hurry. Do not wait and waste the precious time. Please Remove your shoes, when it’s wet.

  • Residential
    Property Type
  • 5
    Bedrooms
  • 3
    Bathrooms
  • 4
    Garages

Property Documents

Property Overview

  • Property ID 12735029
  • Price $735,000
  • Bedrooms 5
  • Bathrooms 3
  • Rooms 8
  • Garages 4
  • Garage Size x x
  • Property Status Active
  • Property Type Residential

Energy Ratings

Top amenities

Layout Details

Estimate Payments

Schedule a visit

Immersive Experience

Get Expert Assistance