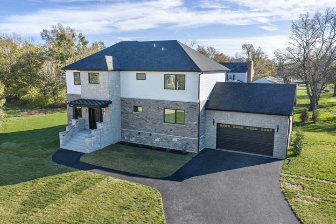
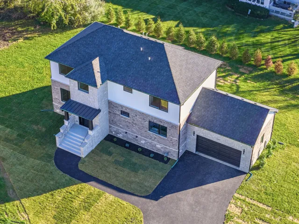
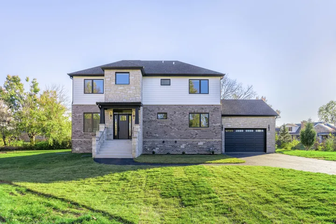
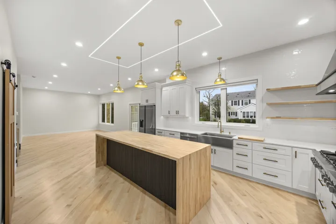
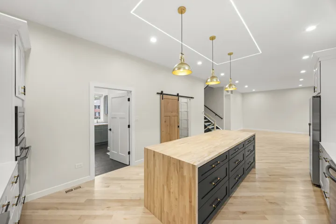
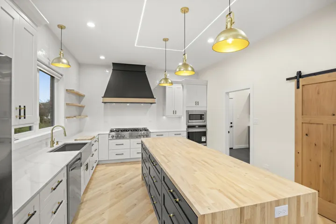
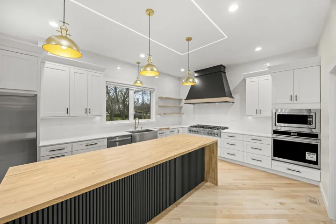
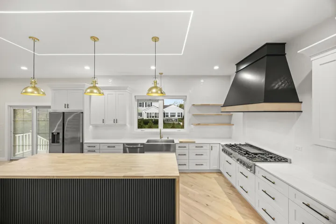
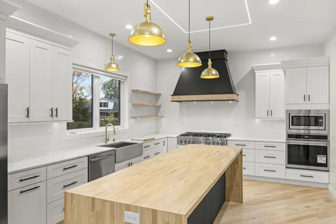
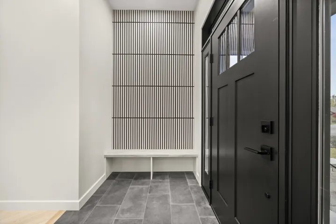
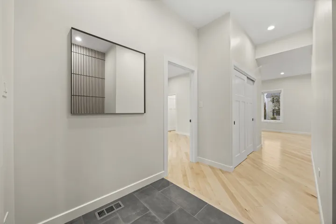
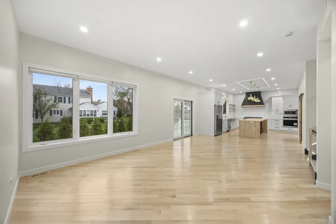
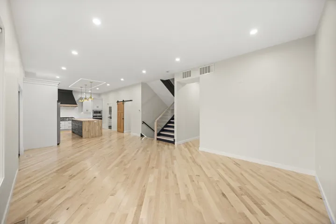
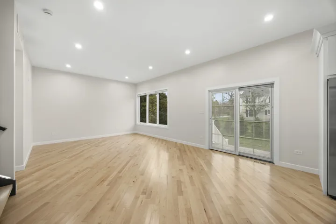
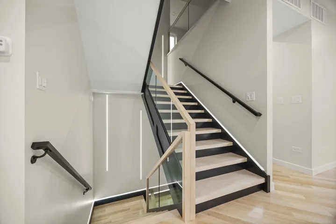
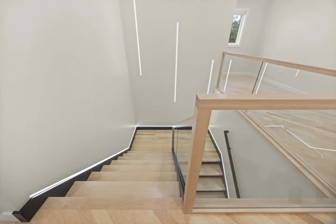
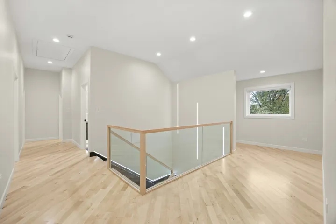
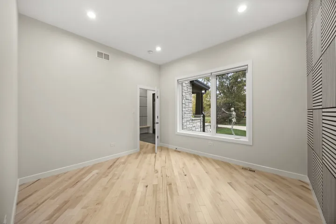
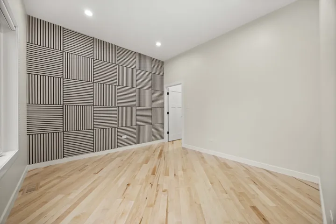
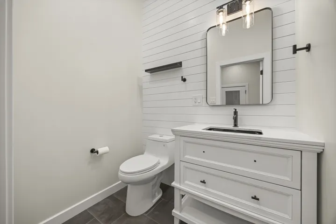
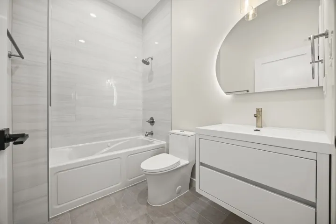
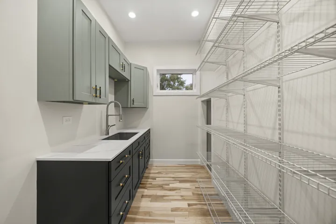
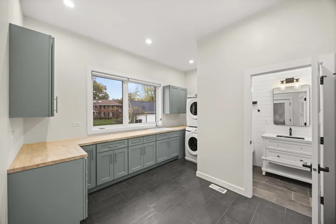
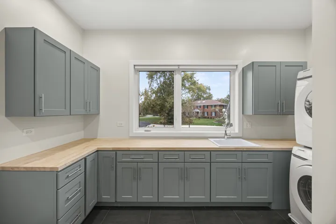
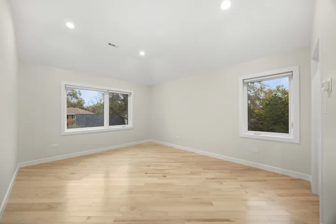
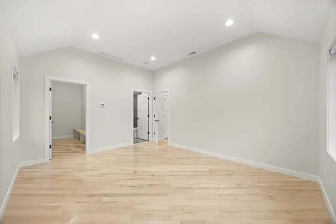
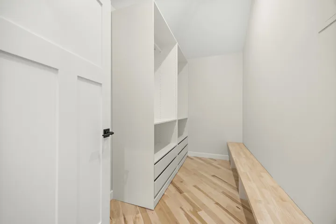
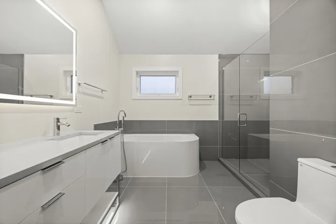
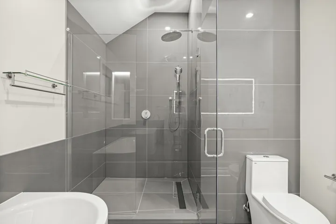
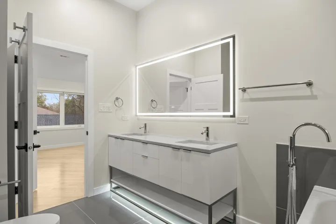
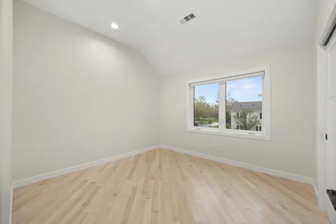
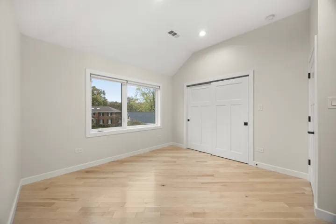
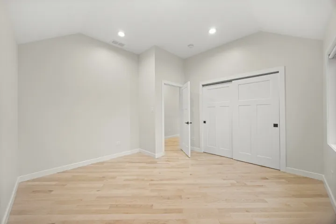
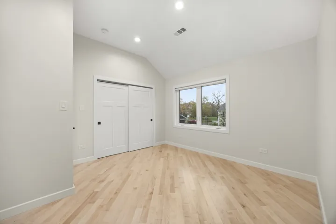
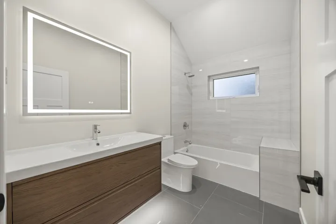
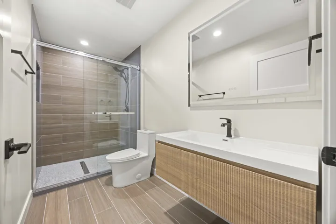
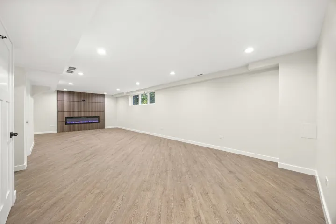
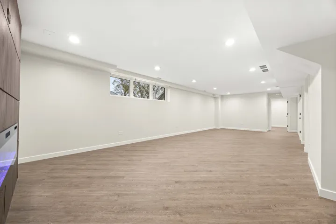
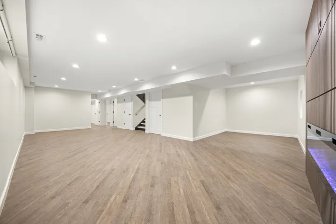
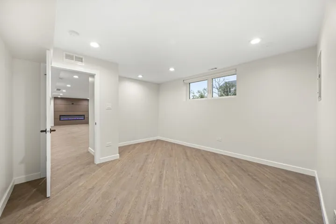
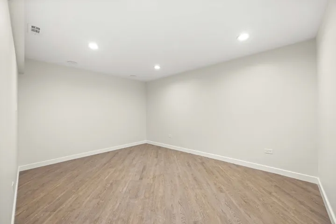
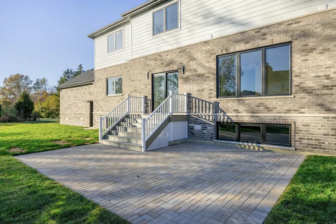
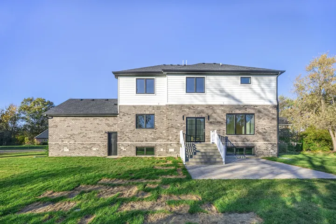
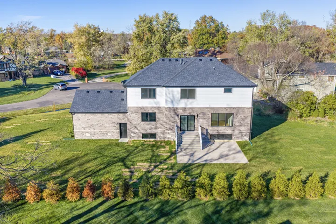
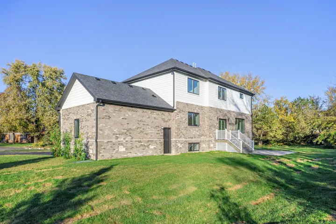
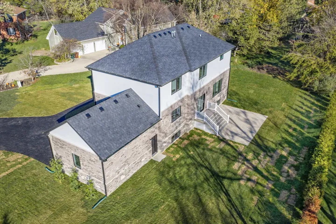
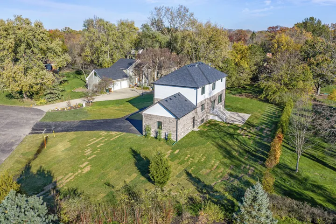
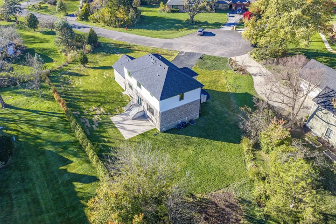
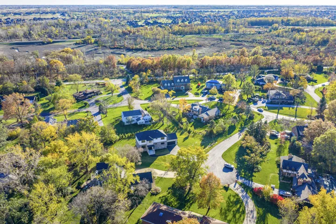
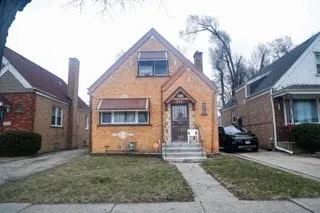
Welcome to 890 Glenbarr Lane, a brand-new home in an established Frankfort neighborhood of mature trees and spacious lots. The exterior pairs brick, stone, and crisp white siding with black-frame windows and a covered front entry. A long driveway leads to an attached side-load garage, and arborvitae line the yard for privacy. Main Level Wide-plank natural hardwood runs through an open layout filled with natural light. The kitchen is the centerpiece. It has a butcher-block waterfall island with a fluted black base, oversized brass pendants under a lit tray ceiling, and a black range hood over a 6-burner gas range. Other features include a stainless wall oven and microwave, a side-by-side refrigerator, a farmhouse sink, quartz perimeter counters, and white shaker cabinetry with open floating shelves. Barn doors lead to a large walk-in pantry/butler’s pantry with a second sink, cabinetry, and floor-to-ceiling shelving. The mudroom/laundry has sage-green cabinets, butcher-block counters, a utility sink, and side-by-side laundry. The front foyer has a built-in drop bench and a slat-wall feature. The main floor also has a bedroom/office with a wood-slat accent wall and a nearby full bath, plus a shiplap powder room. Sliding doors open to the rear stairs and paver patio. Upper Level A floating staircase with glass railings, white-oak caps, and LED stair lighting leads up to an open loft-style landing. The primary suite has a vaulted ceiling and a custom walk-in closet with built-in drawers, shelving, and a bench. The primary bath has a freestanding soaking tub, a frameless glass walk-in shower with dual rain heads and a linear drain, a floating double vanity with under-cabinet lighting, and a backlit LED mirror. The secondary bedrooms have vaulted ceilings and large closets. A hall bath has a floating walnut-tone vanity and a tub/shower. Finished Lower Level Luxury vinyl plank flooring and recessed lighting run throughout. The large rec room has a linear electric fireplace set into a wood-slat feature wall. There’s also a 5th bedroom with a look-out window, a full bath with a walk-in glass shower and a wood-tone tile accent wall, and a mechanical/storage room. Outside The large, deep lot has a new lawn, mature trees, a paver patio, and rear access stairs.