Description
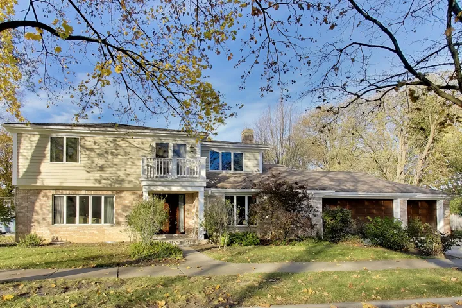
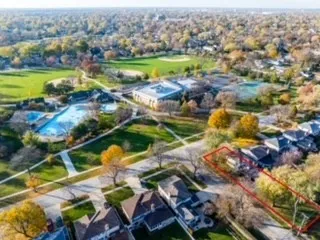
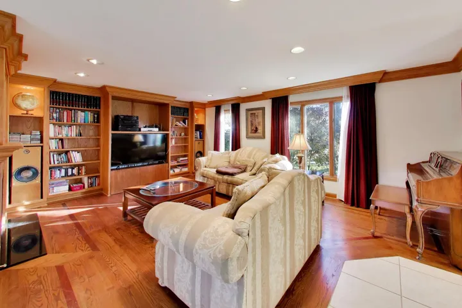
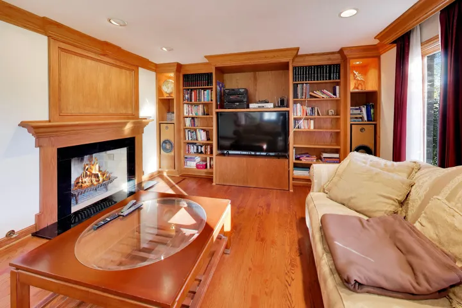
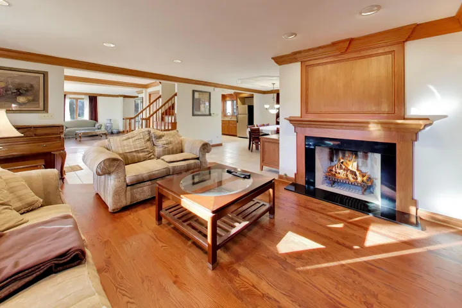
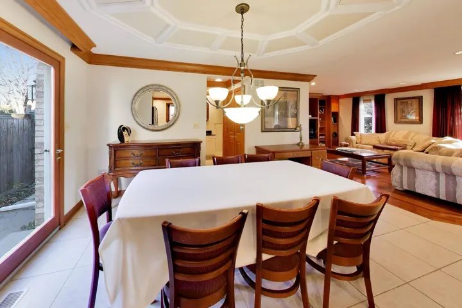
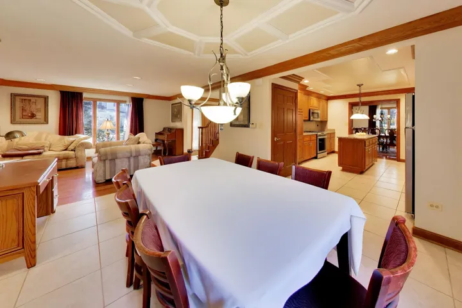
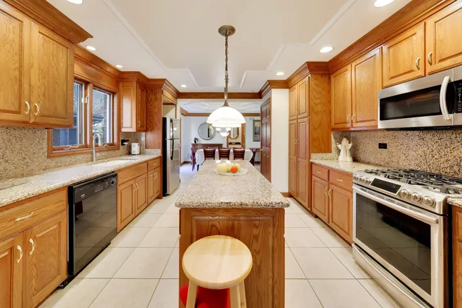
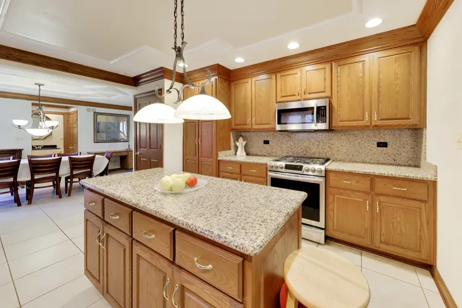
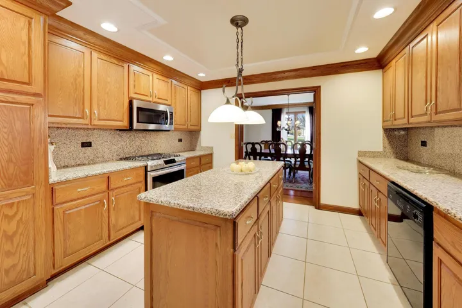
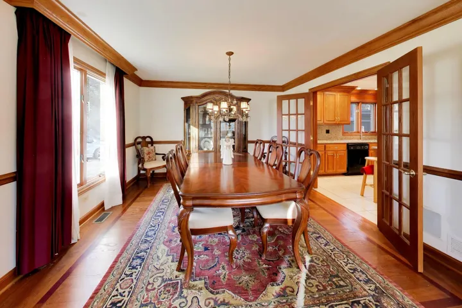
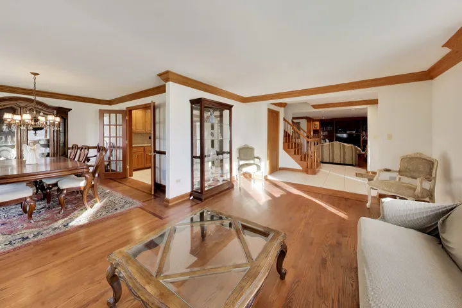
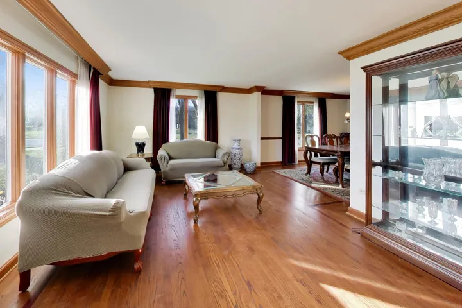
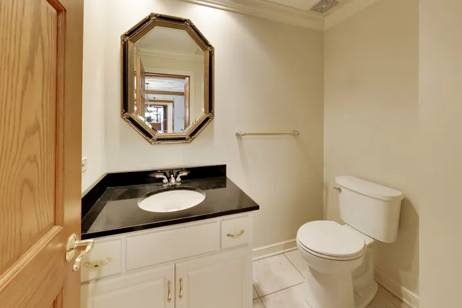
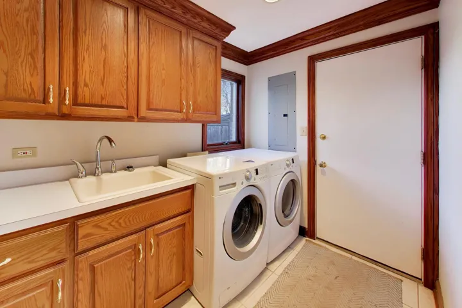
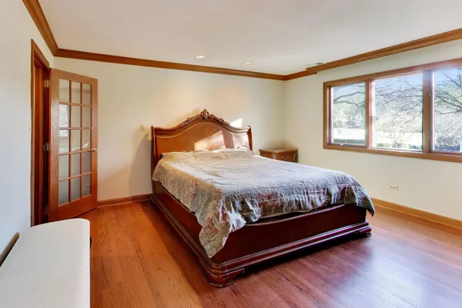
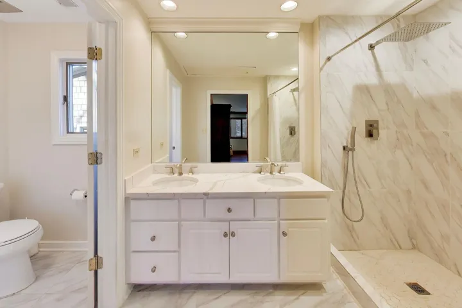
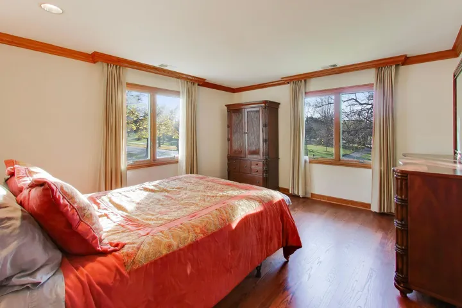
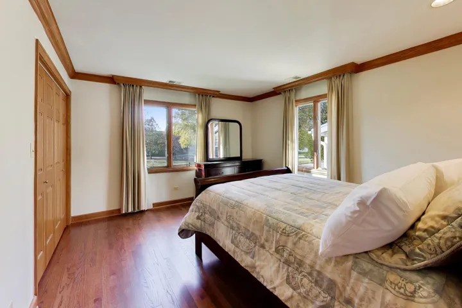
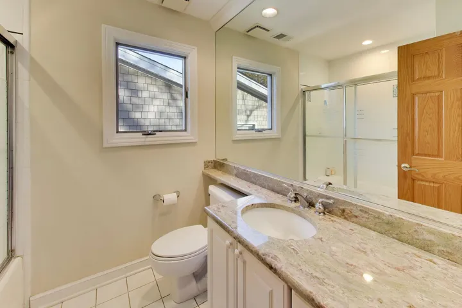
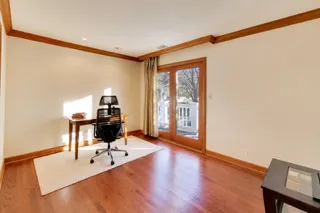
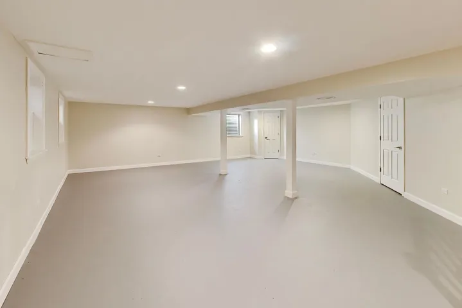
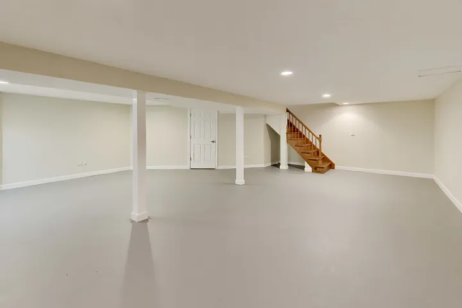
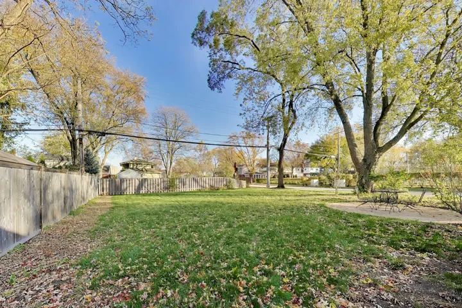
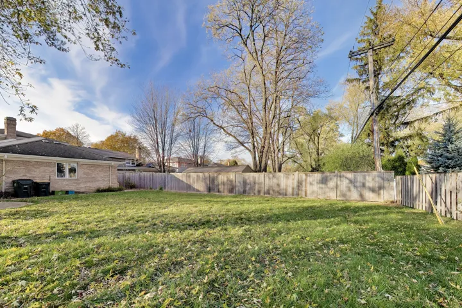
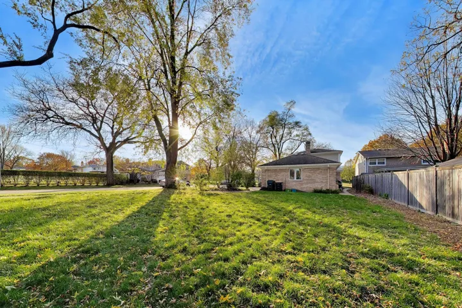
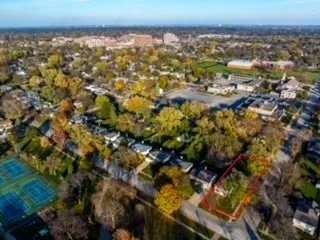
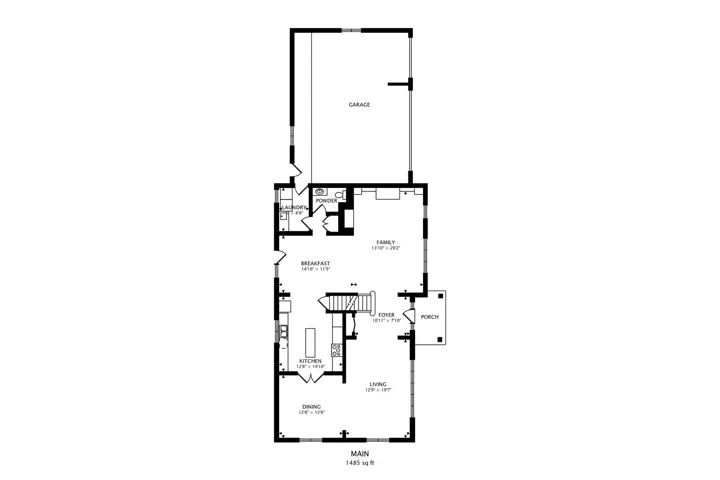
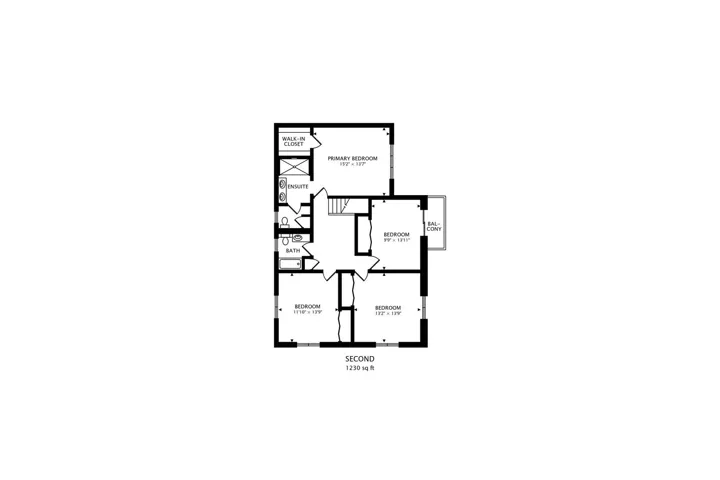
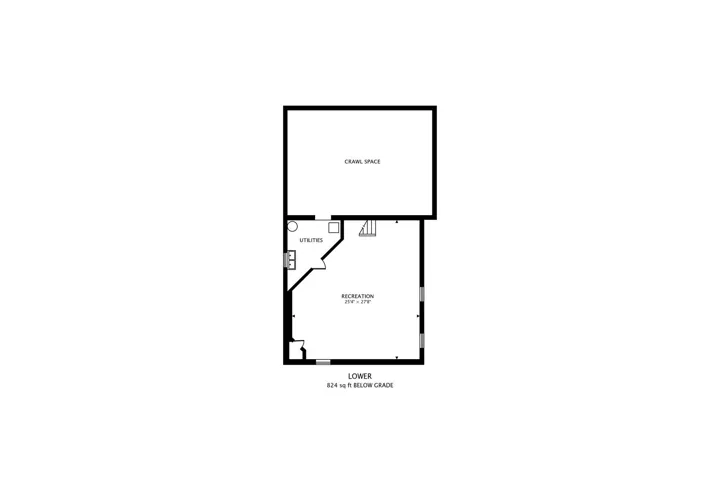
An exceptional home in an unbeatable location-where comfort, convenience, and timeless appeal come together. Step into the inviting foyer and discover a spacious family room filled with natural light from south-facing windows. Custom built-ins span one wall, while a stunning fireplace creates a warm and welcoming setting for relaxing on cooler evenings. Designed for both everyday living and entertaining, the open-concept layout flows seamlessly into the spacious eat-in kitchen. Custom oak cabinetry, a center island, and an abundance of granite counter space provide excellent storage and functionality for any home chef. A separate dining room offers the perfect setting for formal gatherings, while the additional living room-with more south-facing windows-provides flexible space for family and friends. A thoughtfully designed drop zone/mudroom off the attached three-car garage helps keep daily life organized, and a convenient half bath completes the main level. Upstairs, the spacious primary suite features a walk-in closet and a beautifully remodeled primary bathroom, completed in 2025, with a double vanity and separate shower. Three additional bedrooms and another full bathroom complete the second level. The finished basement, completed in 2025, adds even more living space and flexibility-ideal for a recreation room, home gym, office, or whatever best suits your needs. Outside, enjoy the expansive backyard surrounded by mature trees, offering a peaceful setting for entertaining, relaxing, and enjoying the outdoors. The location is truly exceptional, situated next to Pioneer Park, which offers walking paths, parks, an outdoor pool, indoor and outdoor courts, and more. The home is also within walking distance of schools and downtown Arlington Heights, with its summer Alfresco dining, restaurants, nightlife, shopping, Metra access, and additional amenities. Recent updates include a furnace (2024), attic furnace components (2023), microwave/oven/range (2023), freshly painted interiors, and refinished hardwood floors (2026).
- Residential
Property Type
- 4
Bedrooms
- 3
Bathrooms
- 3
Garages
- 1961
Year Built
Property Documents
Property Overview
-
Property ID 12811478
-
Price $875,000
-
Land Area 0.2425 Acres
-
Bedrooms 4
-
Bathrooms 3
-
Rooms 11
-
Garages 3
-
Garage Size x x
-
Year Built 1961
-
Property Status Active
-
Property Type Residential
Energy Ratings
Top amenities
Layout Details
Estimate Payments
-
Down Payment
-
Loan Amount
-
Monthly Mortgage Payment
-
Property Tax
-
Home Insurance
-
PMI
-
Monthly HOA Fees
Schedule a visit
Immersive Experience
Get Expert Assistance
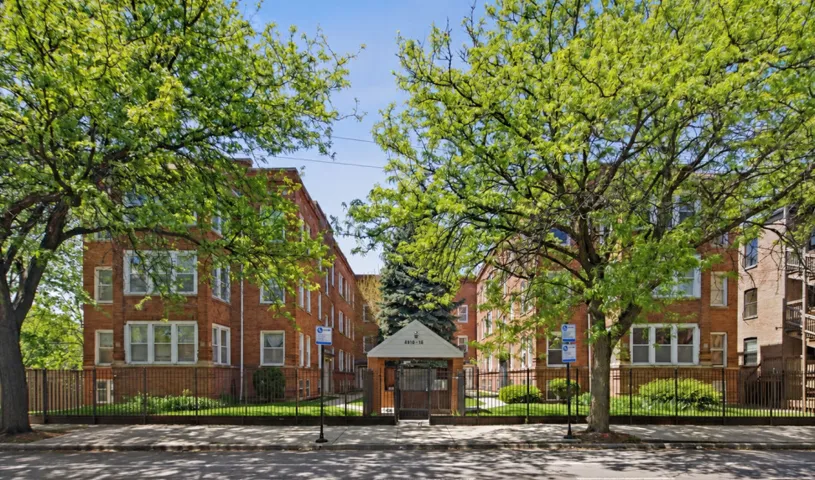
4912 N Kedzie Avenue, Chicago, IL 60625
- $199,900
- Beds: 2
- Bath: 1
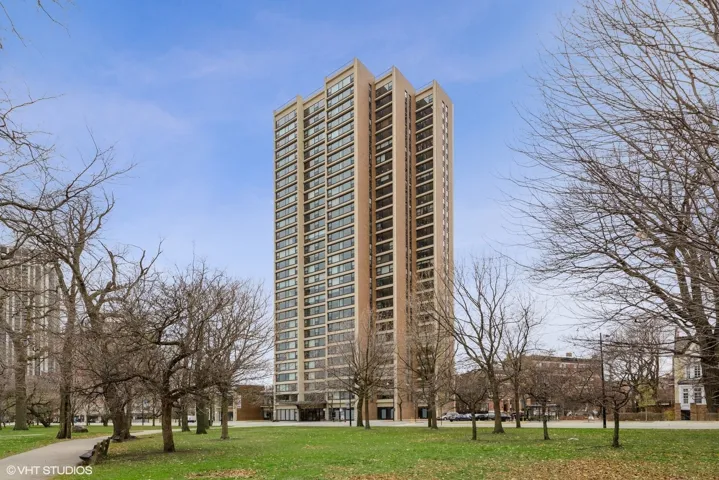
1850 N Clark Street, Chicago, IL 60614
- $225,000
- Bath: 1
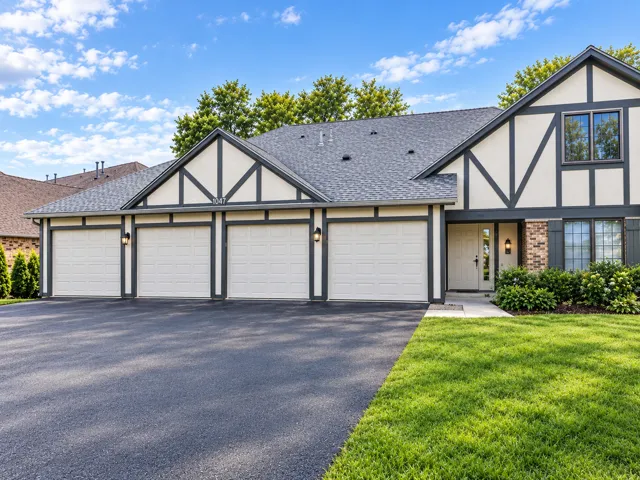
1948 N Hidden Creek Circle, Palatine, IL 60074
- $244,000
- Beds: 2
- Bath: 1
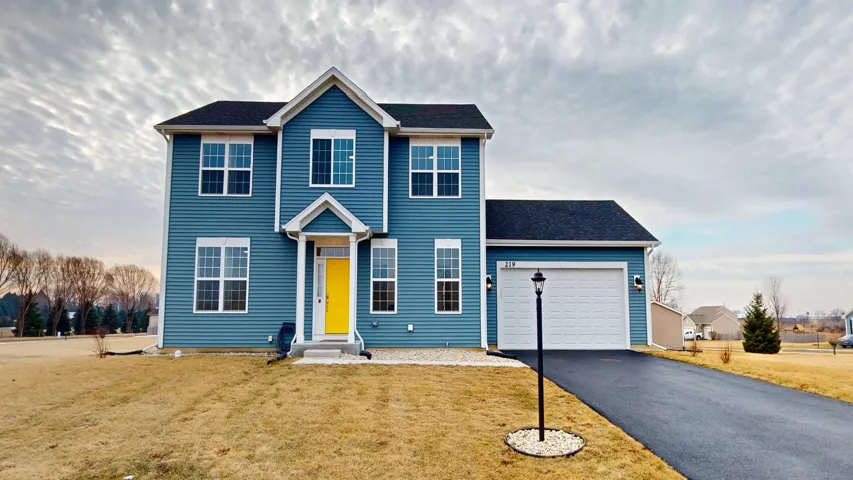
219 Deer Run Trail, Poplar Grove, IL 61065
- $425,000
- Beds: 4
- Baths: 3