412 Scott Street, Algonquin, IL 60102

Bedrooms3
Bathroms2
Parkings2

Contact agent

Description

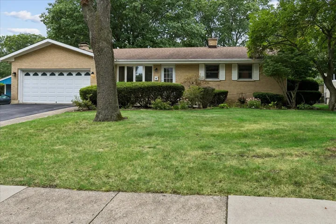
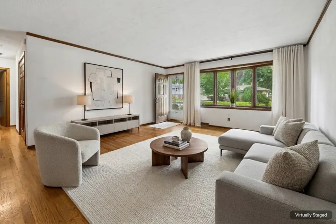
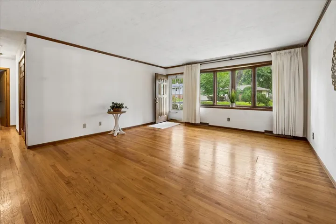
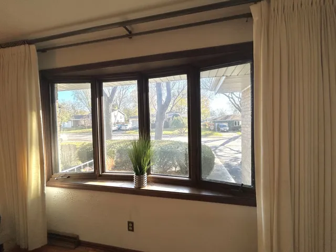
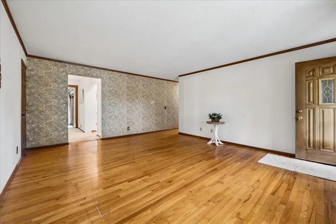
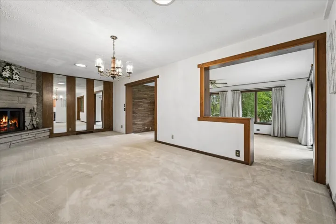
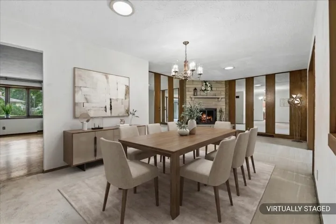
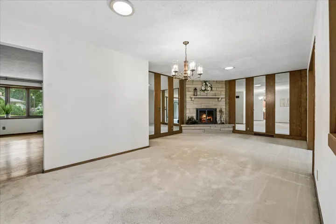
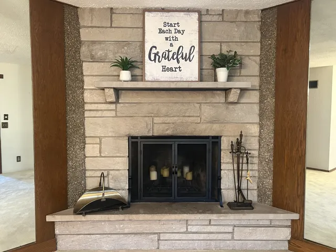
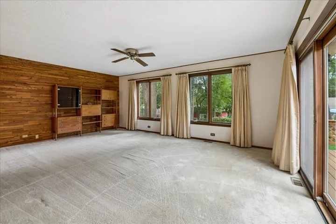
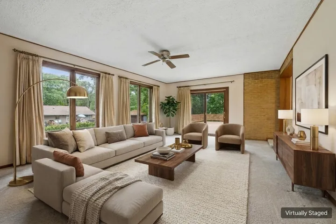
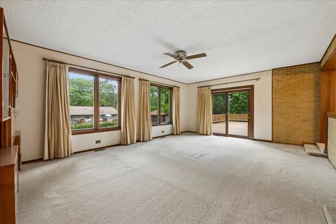
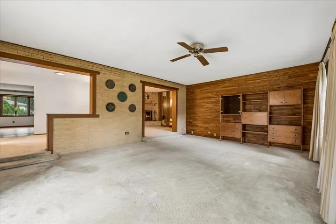
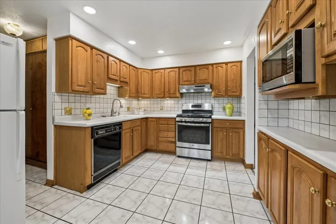
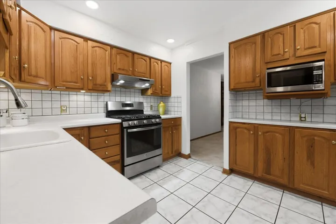
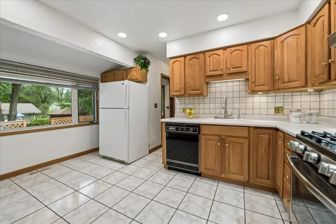
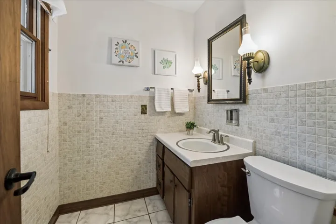
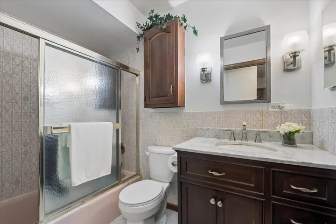
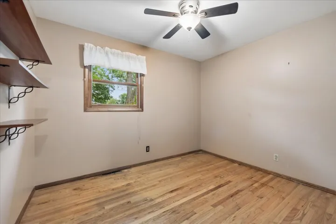
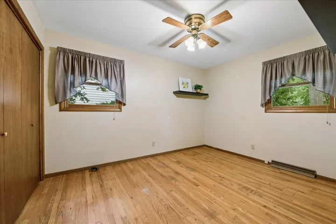
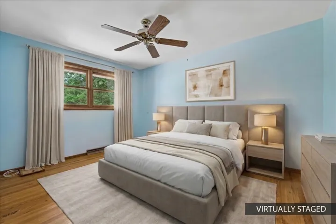
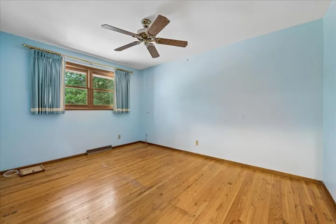
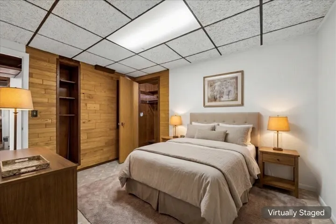
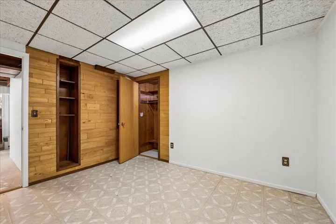
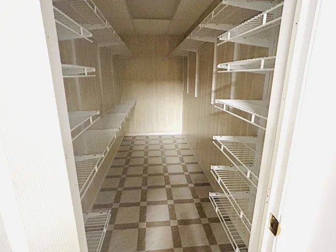
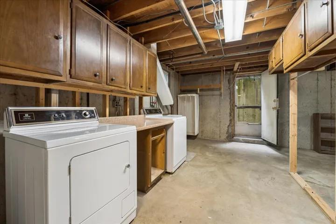
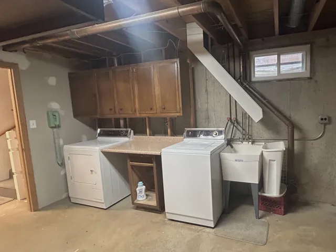
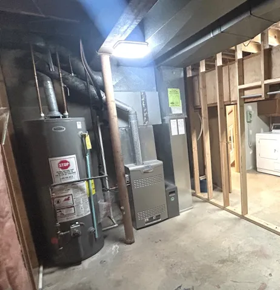
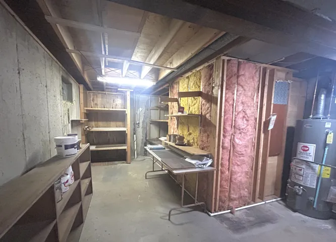
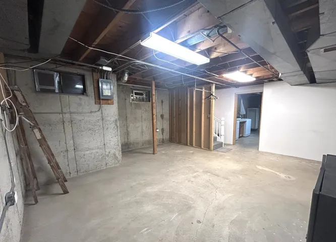
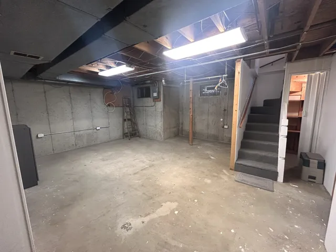
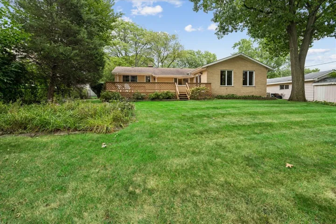
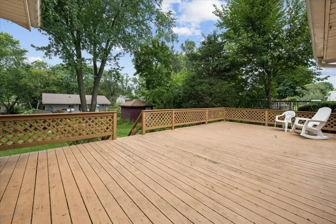
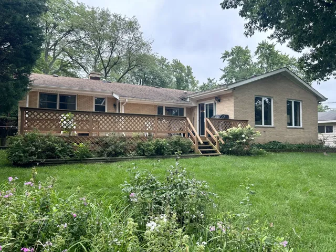
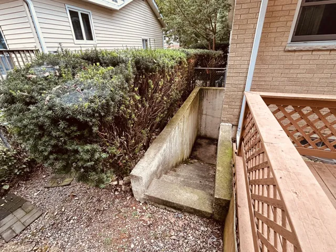
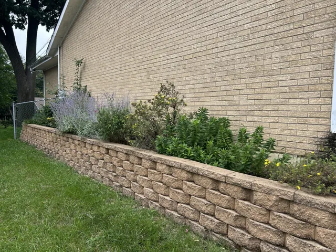
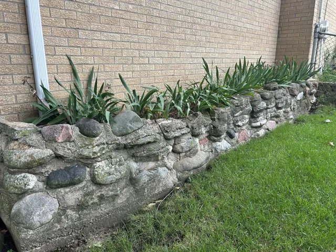
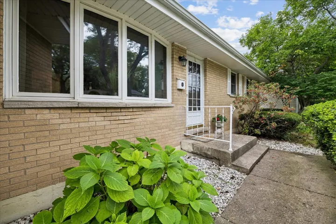
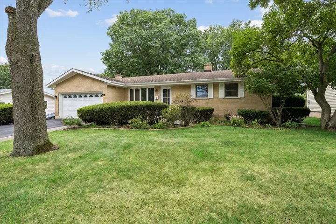
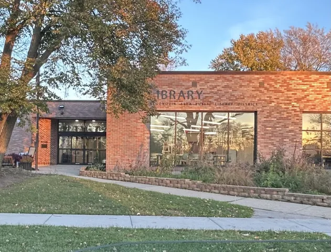
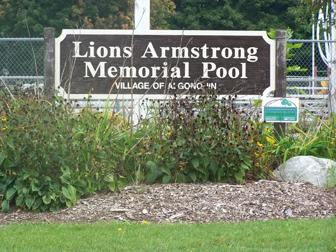
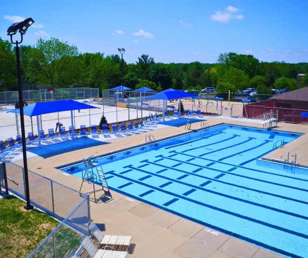
Welcome to 412 Scott Street – a spacious, all-brick ranch near K-8 schools, tennis courts, the public swimming pool, library, and Prairie Bike Trails. Three bedrooms with hardwood floors, a bay-windowed living room with crown molding (2024), and a spacious dining room with wood-burning fireplace set the tone. The eat-in kitchen features recessed lighting (2021), a stainless oven/range (2021), and refrigerator and dishwasher (2018). The full bath was updated in 2021. The primary bedroom offers two closets and a laundry chute. The family room addition – cedar feature wall and Pella sliding door (2018) – opens to a fully fenced backyard with deck, shed, mature trees, and perennials that bring color through the warm months. The basement adds a bonus room with closet (a great 4th bedroom option) and multiple storage rooms throughout. Updates: water heater (2021), furnace (2012), A/C (2017), driveway (2020), solar tubes (2018), basement lighting (2023) & outlets (2021). Close to the Fox River, downtown dining and shopping, and groceries. School District 300.

  • Residential
    Property Type
  • 3
    Bedrooms
  • 2
    Bathrooms
  • 2
    Garages
  • 1969
    Year Built

Property Documents

Property Overview

  • Property ID 12811273
  • Price $359,900
  • Land Area 0.227 Acres
  • Bedrooms 3
  • Bathrooms 2
  • Rooms 7
  • Garages 2
  • Garage Size x x
  • Year Built 1969
  • Property Status Active
  • Property Type Residential

Energy Ratings

Top amenities

Layout Details

Estimate Payments

Schedule a visit

Immersive Experience

Get Expert Assistance