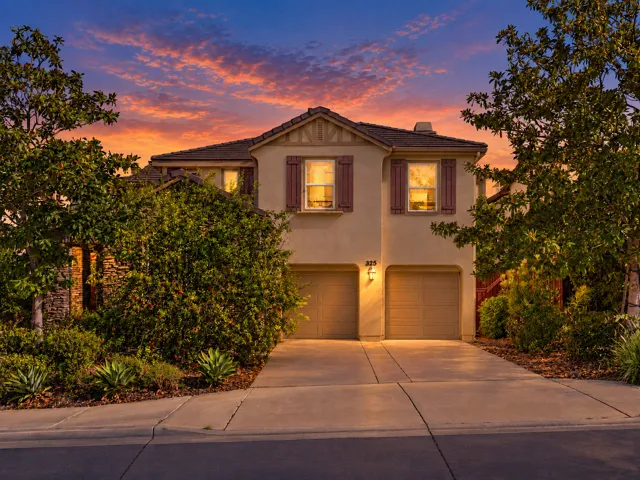
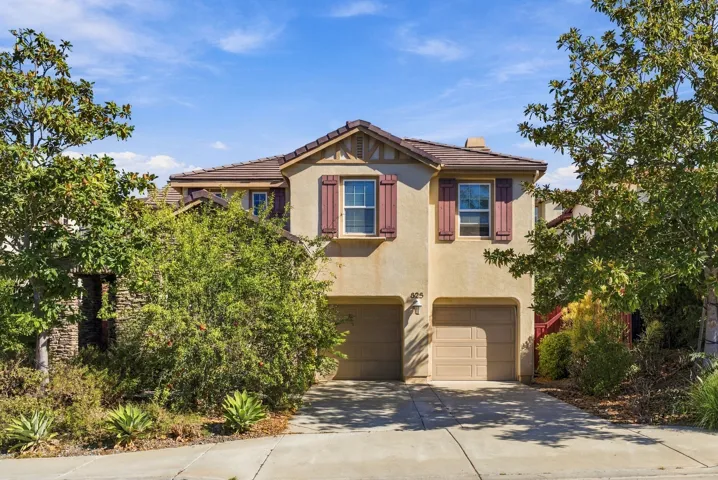
825 Luminara Way, San Marcos, CA 92078

Bedrooms3
Bathroms3
Parkings2

Contact agent

Description

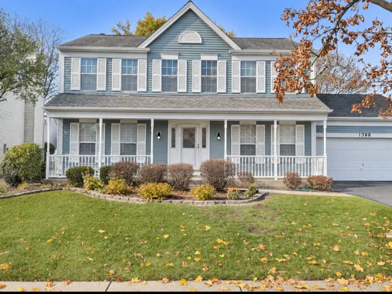
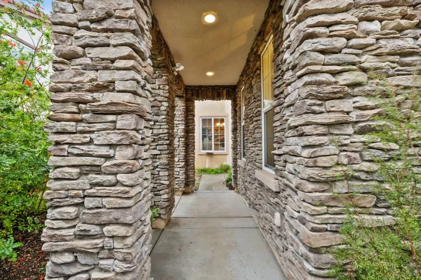
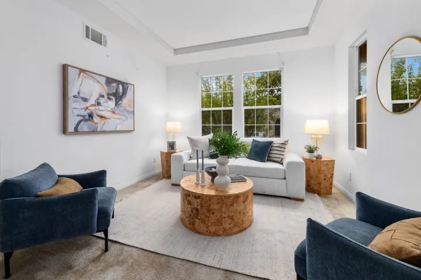
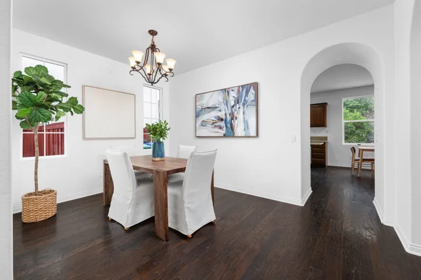
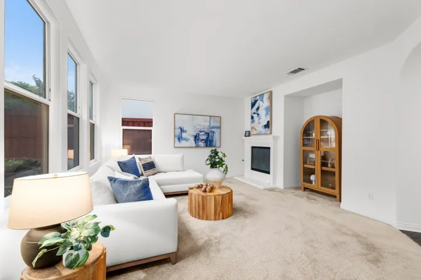
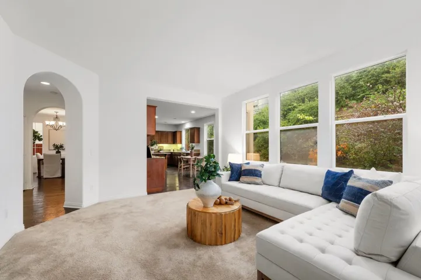
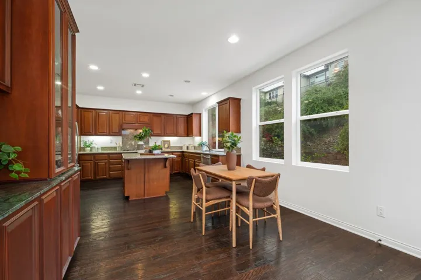
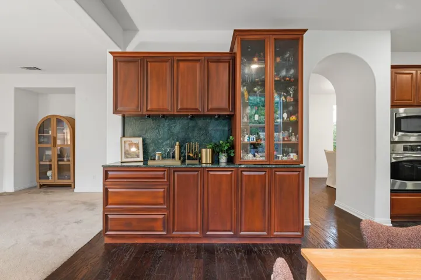
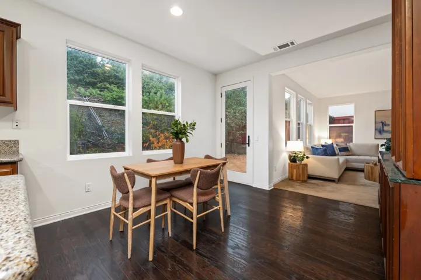
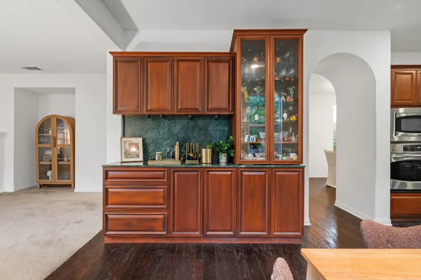
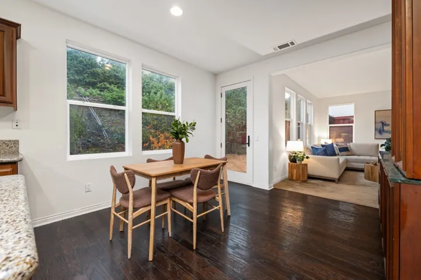
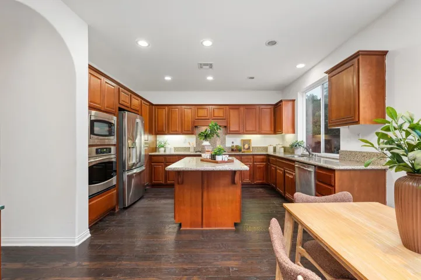
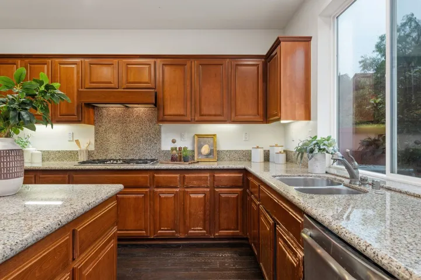
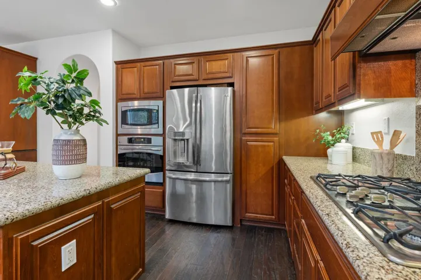
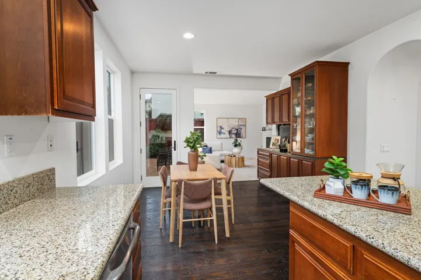
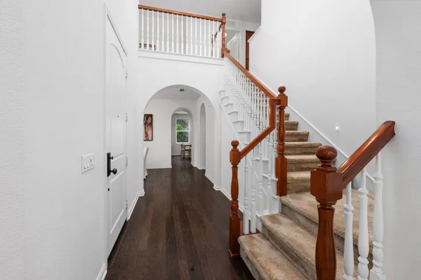
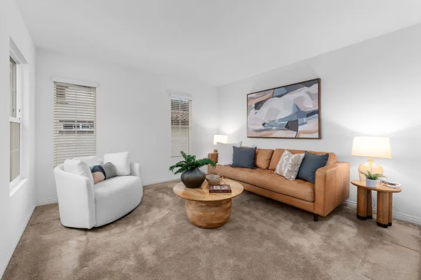
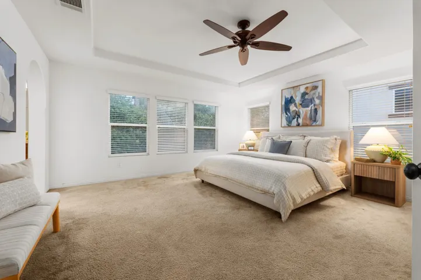
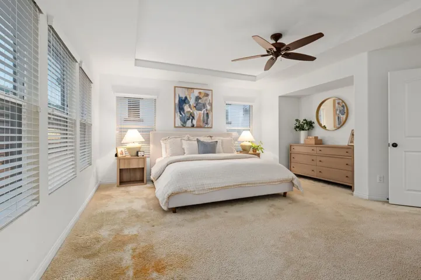
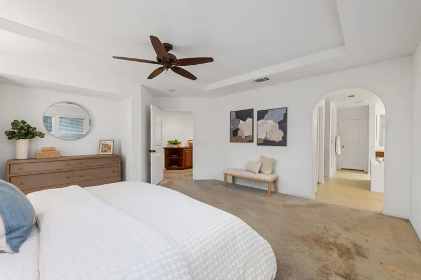
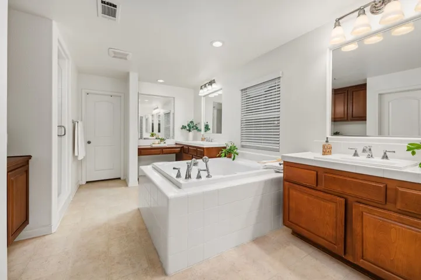
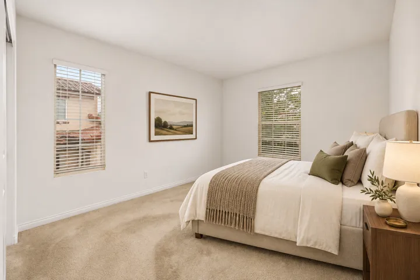
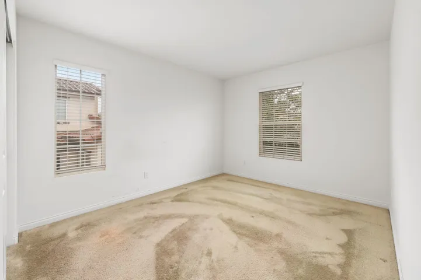
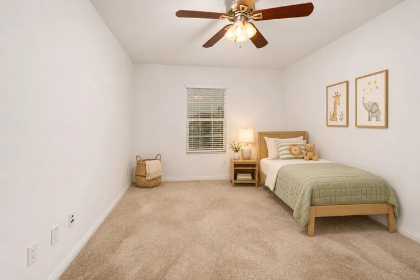
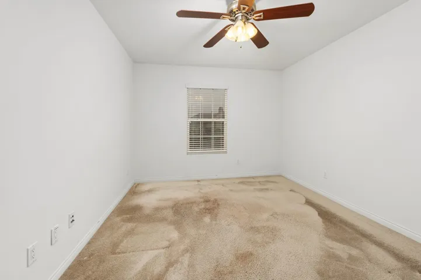
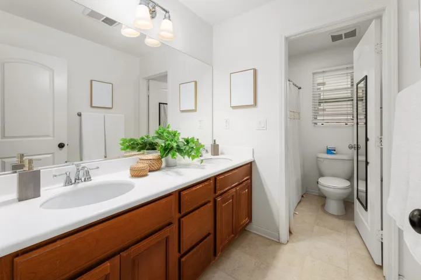
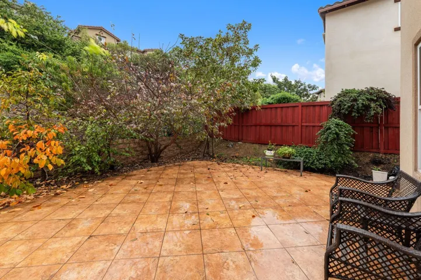
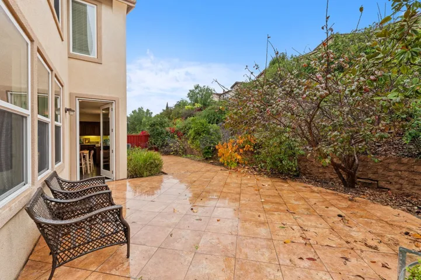
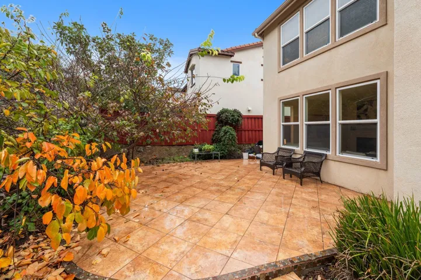
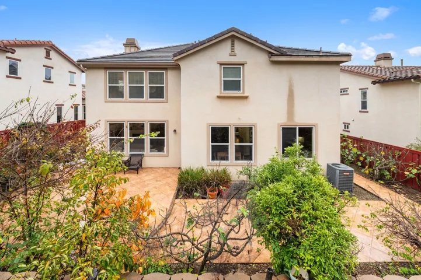
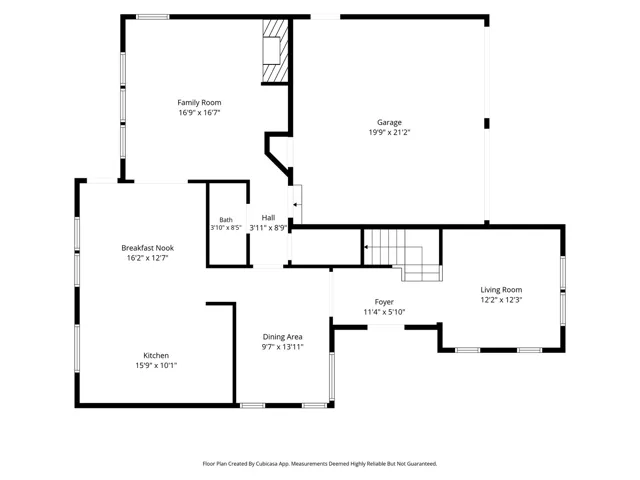
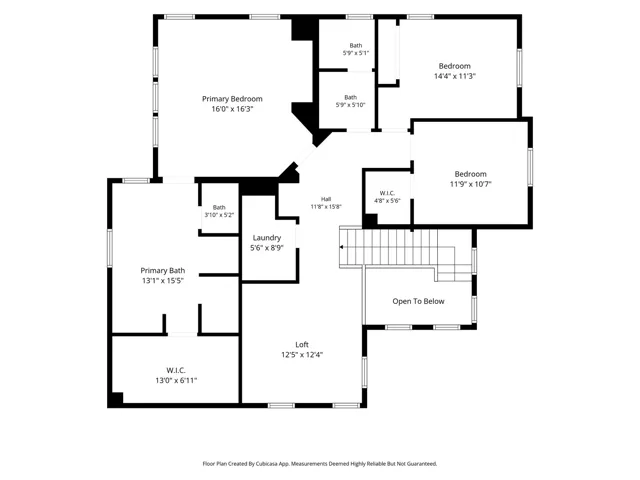
Spacious two-story home offering 3 bedrooms (optional 4th), 2.5 bathrooms, and a large upstairs loft that adds valuable flexibility beyond a traditional three-bedroom floor plan. The main level offers bright, comfortable living and dining spaces with abundant natural light, high ceilings, and a layout that works well for both everyday living and entertaining. The kitchen features extensive cabinetry, generous counter space, a center island, stainless steel appliances, and an open connection to the surrounding living areas. Hard-surface flooring in key spaces and a neutral interior palette create a clean foundation that can work with a wide range of design styles. One of the home’s most appealing features is the large upstairs loft or bonus room. This substantial secondary living area provides the kind of extra space many buyers are looking for today and can function as a family room, media room, home office, playroom, fitness area, study space, or a combination of uses. For buyers searching for a 3-bedroom home in San Marcos with a loft, bonus room, second living area, or work-from-home space, this floor plan offers meaningful flexibility without sacrificing dedicated bedrooms. Could also be converted into a large 4th bedroom. The primary bedroom is generously sized and includes an adjoining bathroom with dual vanities, a soaking tub, separate shower, and ample storage. Two additional bedrooms provide comfortable options for family, guests, office use, hobbies, or other needs. The home also includes a convenient half bath on the main level. Outside, the property offers established landscaping and a standard residential lot with usable outdoor space. An attached garage adds everyday convenience, while the overall two-story layout keeps the main living areas on the first floor and the bedrooms and flexible loft space upstairs. Convenient access to shopping, dining, recreation, neighborhood amenities, schools, and major routes throughout North County San Diego. Property highlights include: 3 bedrooms (Option 4th) 2.5 bathrooms Large upstairs loft / bonus room Flexible home office, media room, playroom, or second family room potential Spacious primary bedroom Primary bath with dual vanities, soaking tub, and separate shower Open living and dining spaces Kitchen with center island and extensive cabinetry Stainless steel appliances Hard-surface flooring in key living areas High ceilings Abundant natural light Attached garage Established landscaping San Marcos 92078 location Flexible two-story floor plan with multiple living spaces A convenient San Marcos location makes this home well suited for a variety of lifestyles and future needs.

  • Residential
    Property Type
  • 3
    Bedrooms
  • 3
    Bathrooms
  • 2
    Garages
  • 2009
    Year Built

Property Documents

Property Overview

  • Property ID 12810979
  • Price $1,350,000
  • Bedrooms 3
  • Bathrooms 3
  • Rooms 8
  • Garages 2
  • Garage Size x x
  • Year Built 2009
  • Property Status Active
  • Property Type Residential

Energy Ratings

Top amenities

Layout Details

Estimate Payments

Schedule a visit

Immersive Experience

Get Expert Assistance