
Description
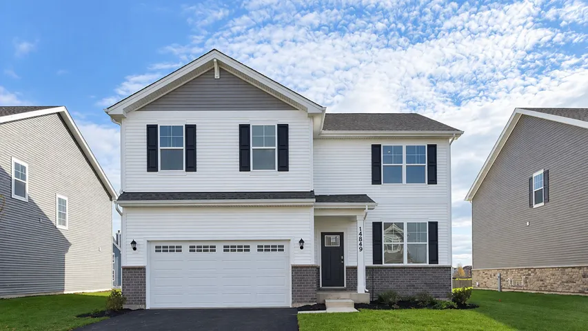
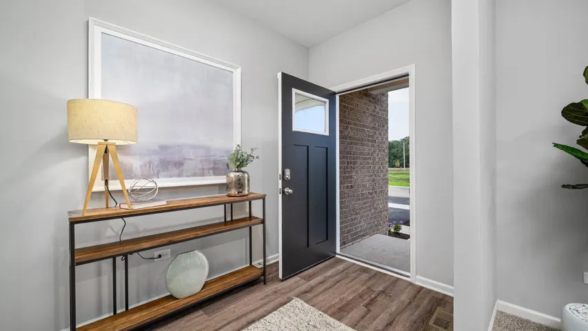
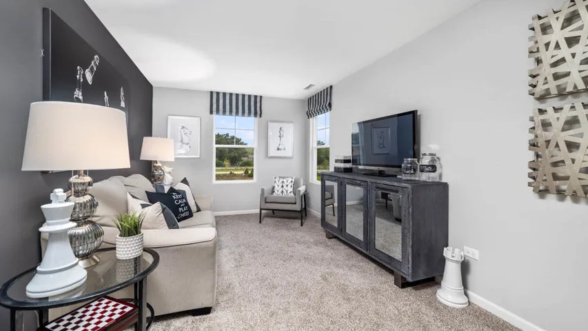
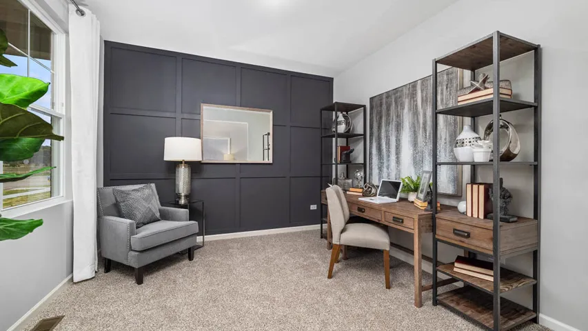
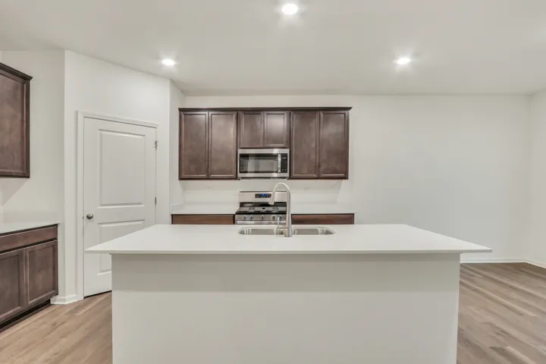
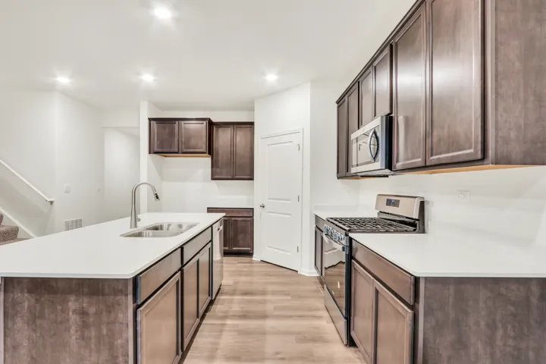
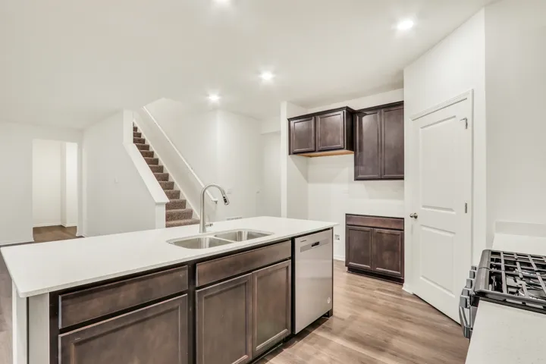
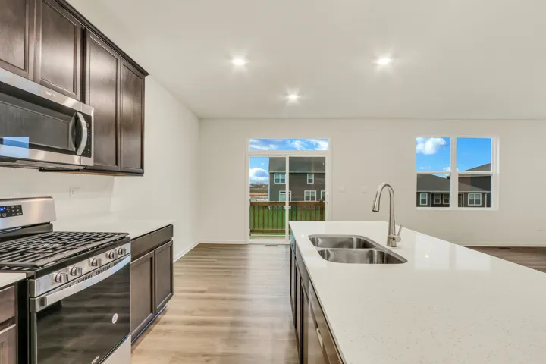
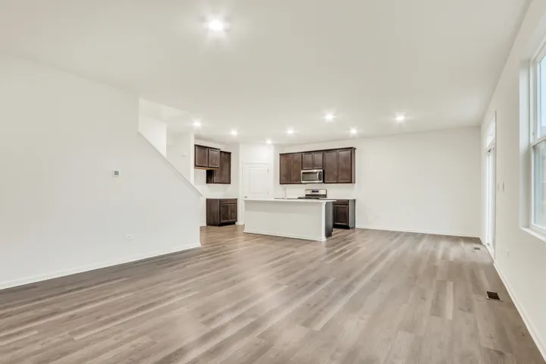
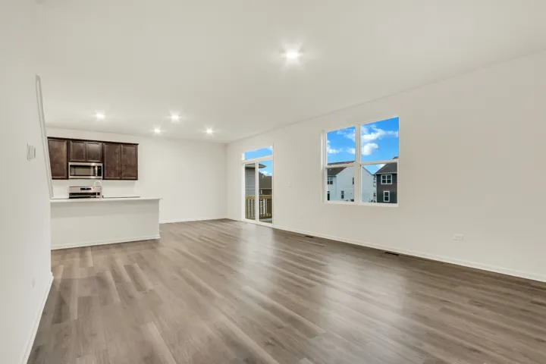
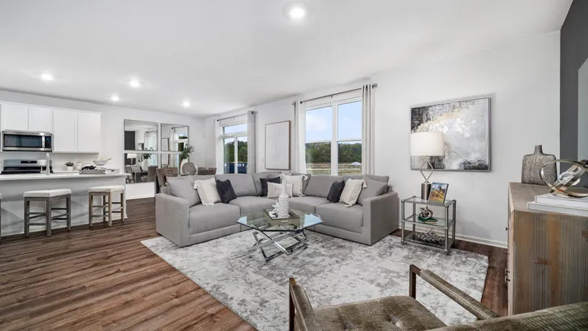
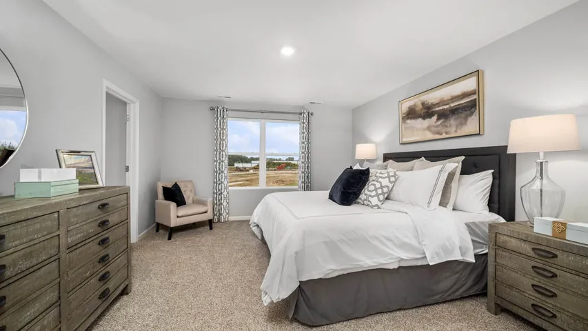
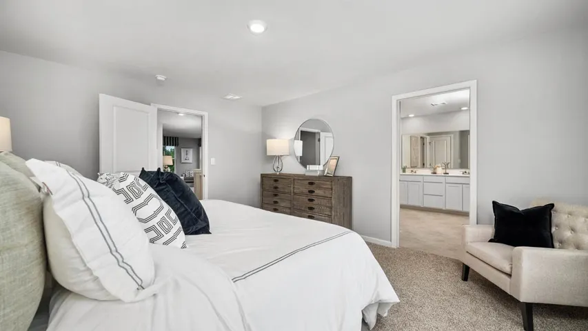
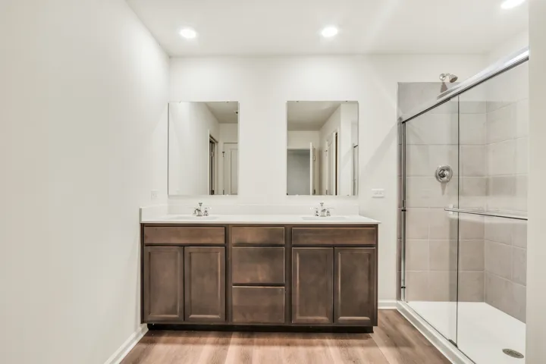
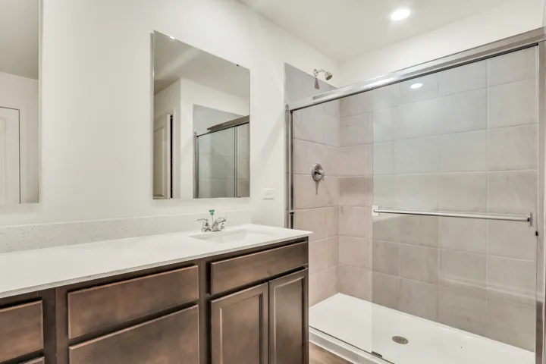
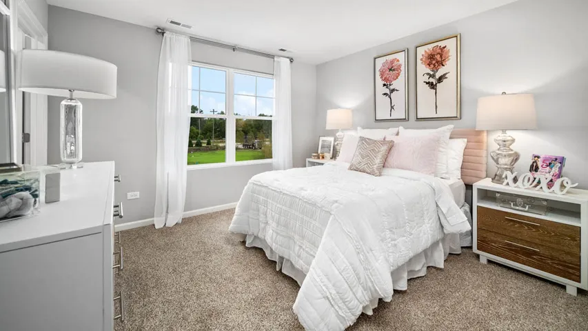
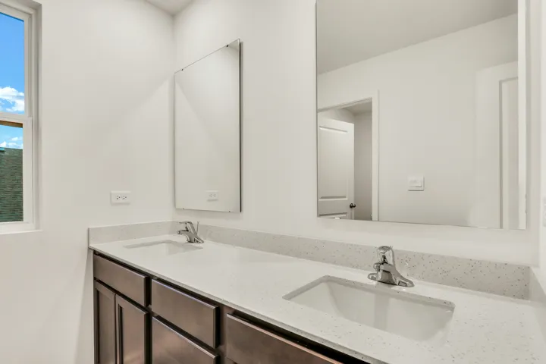
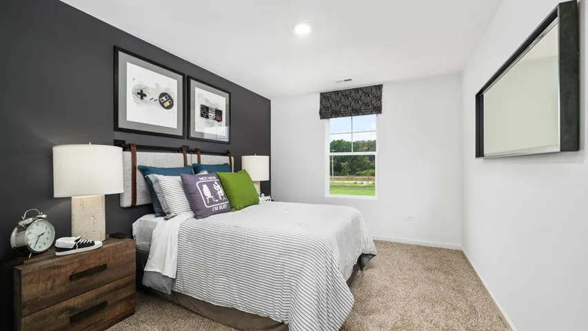
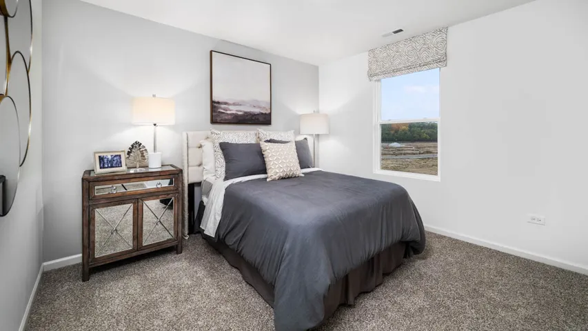
Discover yourself at 14849 S Parkview Drive, a beautiful new home in our Greenbriar community. This home will be move-in ready for end of fall! The Henley plan offers 2,600 square feet of living space with a flex room, 4 bedrooms, 2.5 baths, 9 -foot ceilings on first floor, and full basement. As you step through the front door, you’ll find a private study-perfect for working from home or setting up a quiet reading nook. From there, the foyer opens to a spacious great room that flows into the casual dining area and modern kitchen, creating a seamless living space ideal for both entertaining and everyday life. The main level living area offers solid surface flooring throughout for easy maintenance. Entertaining will be easy in this open-concept kitchen and family room layout with a large island with an overhang for stools, 42-inch designer cabinetry with crown molding and soft close drawers. Additionally, the kitchen features a walk-in pantry, modern stainless-steel appliances, quartz countertops, and easy-to-maintain luxury vinyl plank flooring. More flexible space is waiting upstairs in the 2nd-floor loft, offering unlimited potential to suit your needs. Enjoy your private getaway with your large primary bedroom and en suite bathroom with a raised height dual sink, quartz top vanity, and walk -in shower with ceramic tiled walls and clear glass shower doors. Convenient walk-in laundry room, 3 additional bedrooms with a full second bath and a linen closet complete the second floor. All D.R. Horton homes include designer inspired interior packages and come with the America’s Smart Home Technology, featuring a smart video doorbell, smart Honeywell thermostat, smart door lock, smart light switches and more; allowing you to control and monitor your home from your couch or from 500 miles away. Photos are representative of plan only and may vary as built.
- Residential
Property Type
- 4
Bedrooms
- 3
Bathrooms
- 2
Garages
- 2026
Year Built
Property Documents
Property Overview
-
Property ID 12810894
-
Price $528,990
-
Bedrooms 4
-
Bathrooms 3
-
Rooms 9
-
Garages 2
-
Garage Size x x
-
Year Built 2026
-
Property Status Active
-
Property Type Residential
Energy Ratings
Top amenities
Layout Details
Estimate Payments
-
Down Payment
-
Loan Amount
-
Monthly Mortgage Payment
-
Property Tax
-
Home Insurance
-
PMI
-
Monthly HOA Fees
Schedule a visit
Immersive Experience
Get Expert Assistance
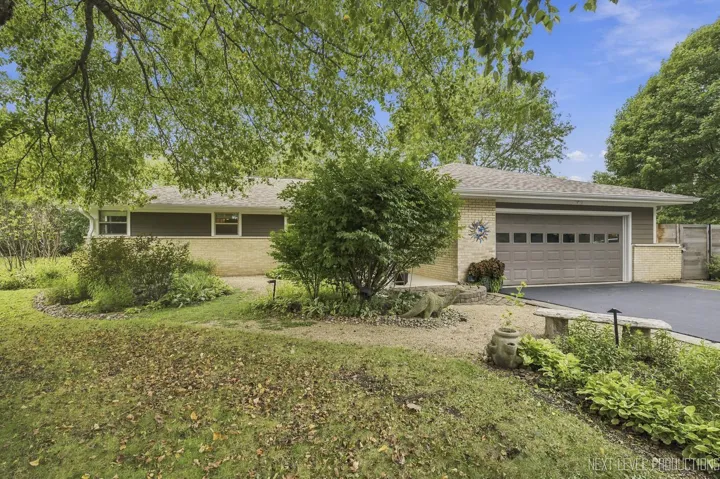
24 W Stonegate Drive, Prospect Heights, IL 60070
- $510,000
- Beds: 3
- Baths: 2
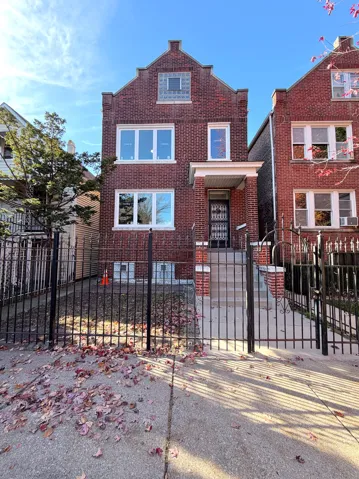
4410 S Whipple Street, Chicago, IL 60632
- $550,000
- Beds: 4
- Baths: 2
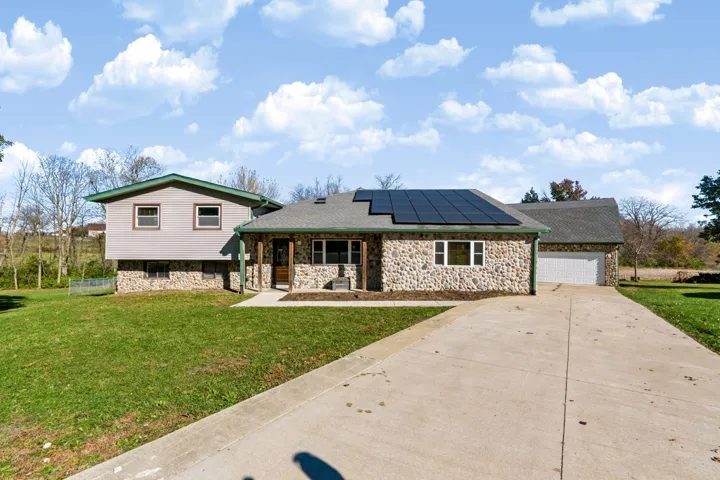
8518 Surrey Circle, Bloomington, IL 61705
- $335,000
- Beds: 4
- Baths: 3
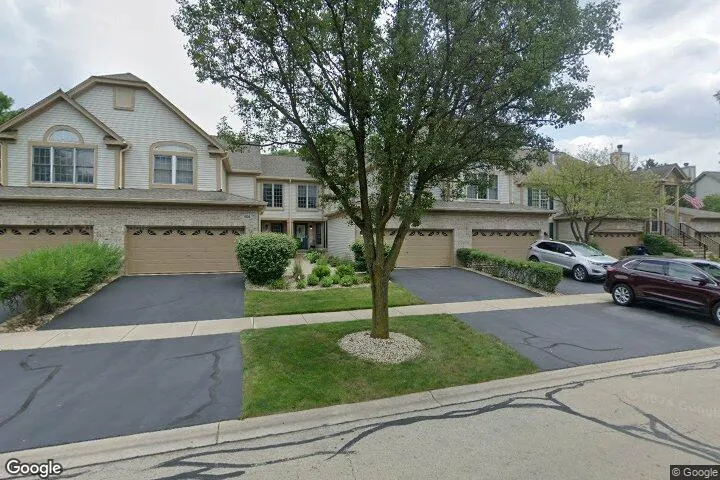
1508 Treeline Court, Naperville, IL 60565
- $425,000
- Beds: 2
- Baths: 3