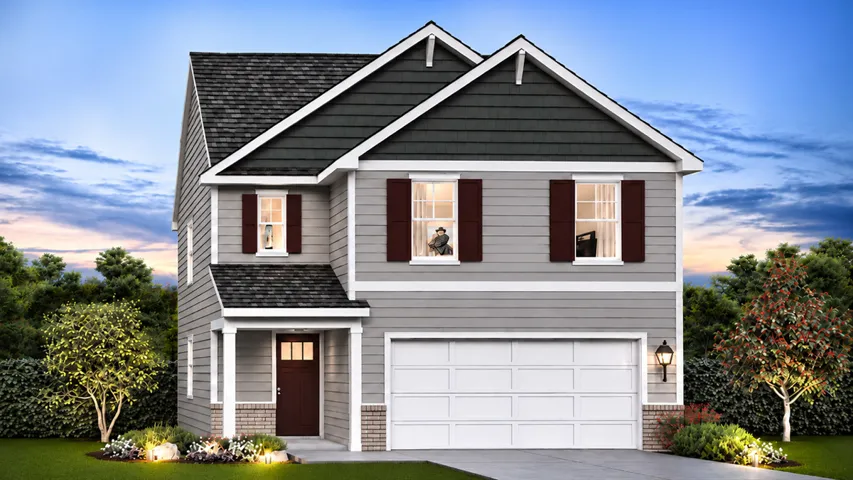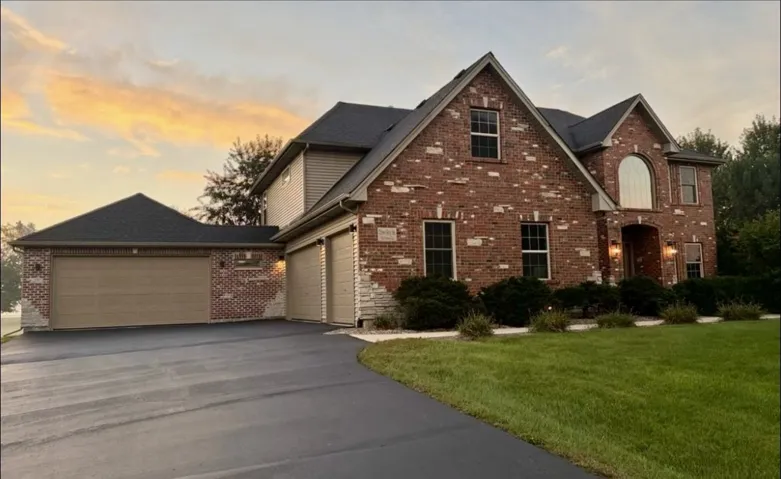
9240 Maple Lane, Des Plaines, IL 60016

Bedrooms4
Bathroms3

Contact agent

Description

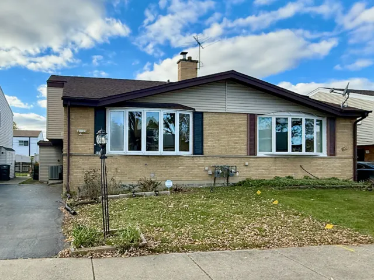
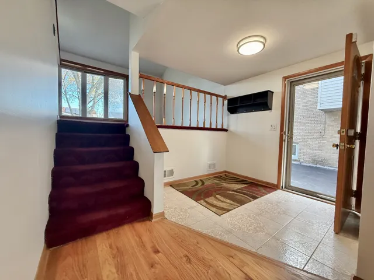
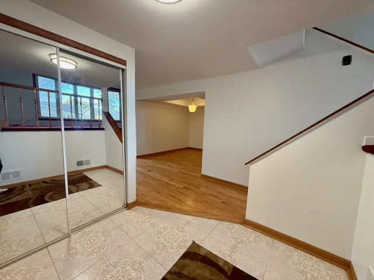
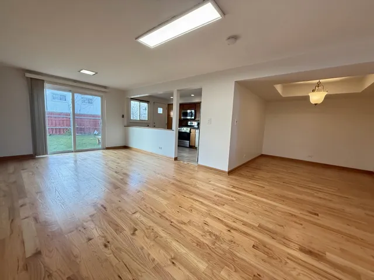
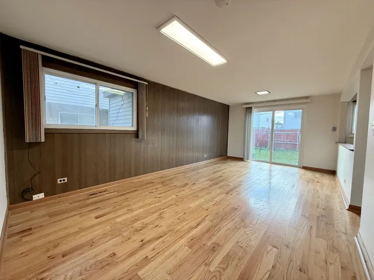
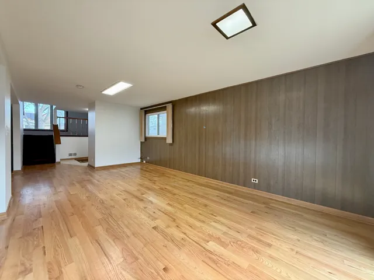
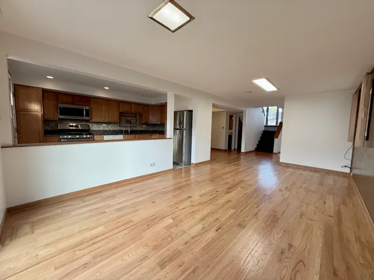
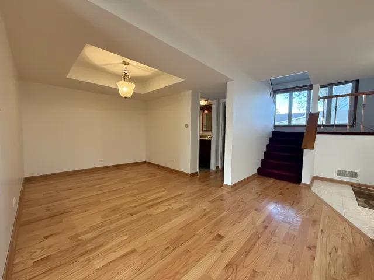
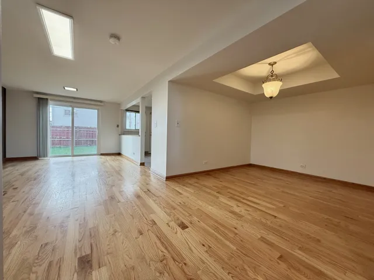
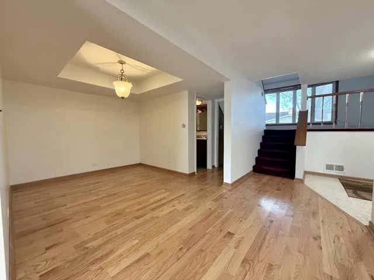
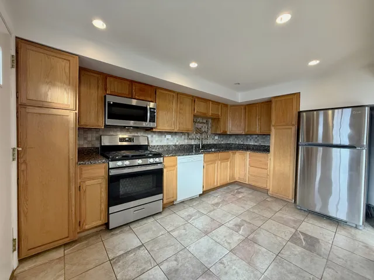
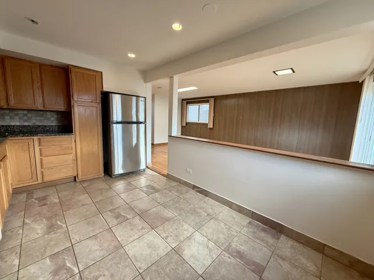
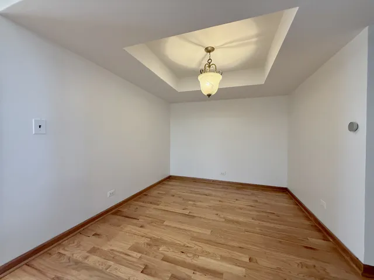
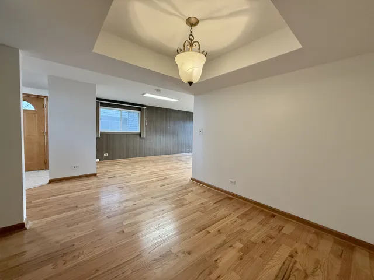
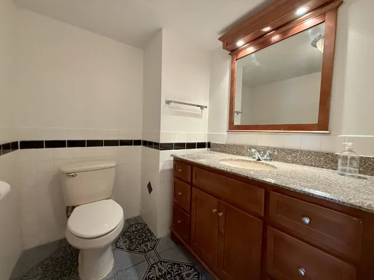
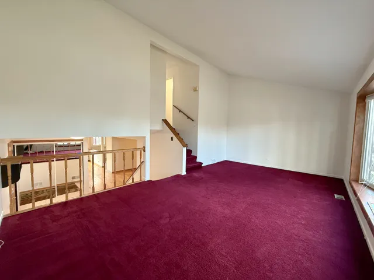
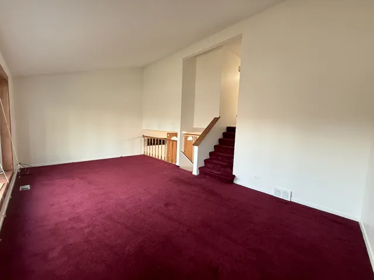
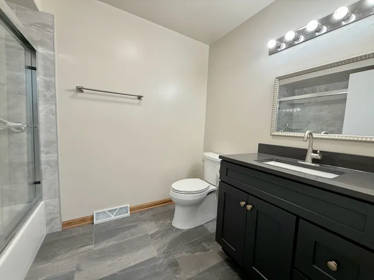
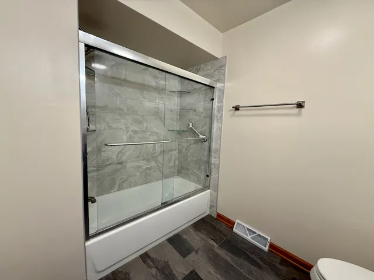
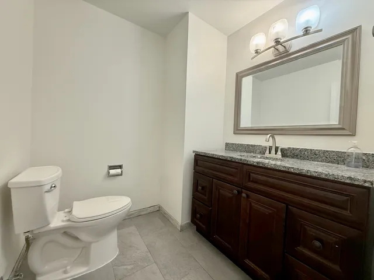
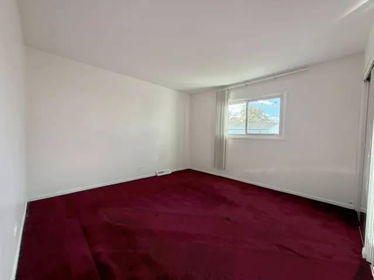
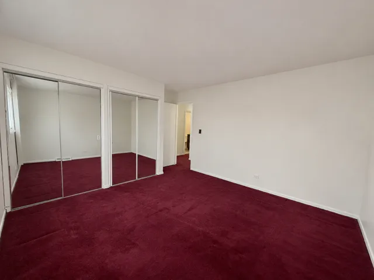
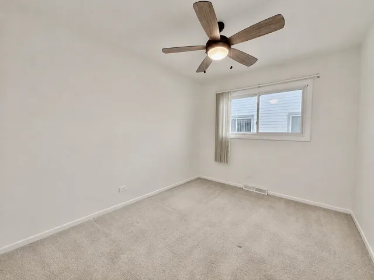
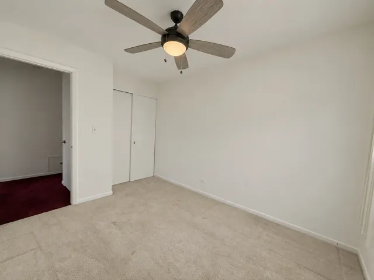
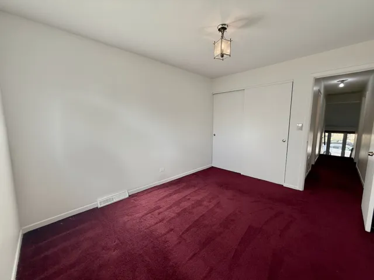
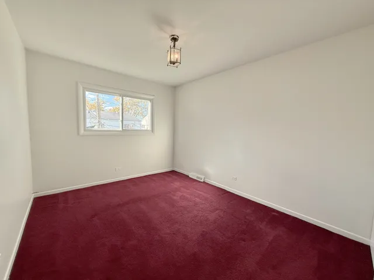
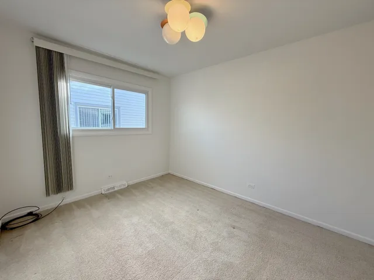
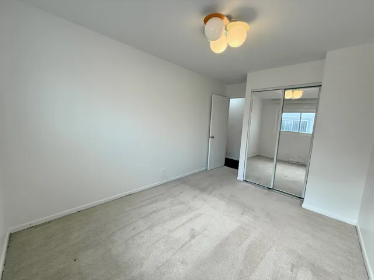
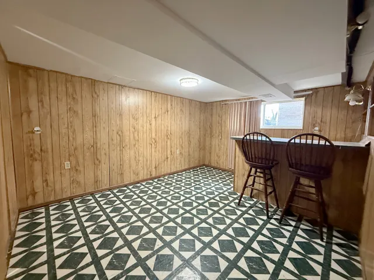
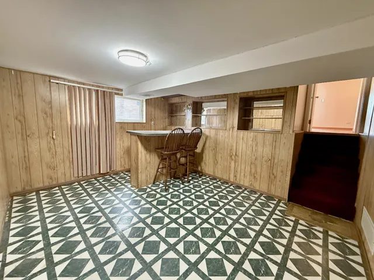
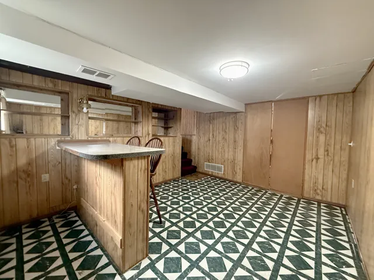
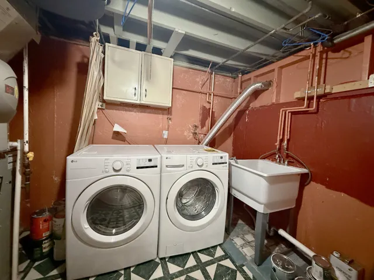
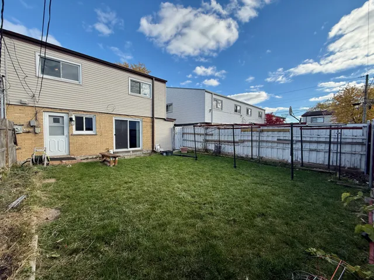
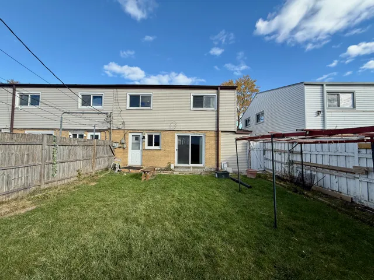
Welcome home to this bright and spacious four-bedroom duplex offering an exceptional four-level floor plan designed for comfortable, modern living! Beautifully updated throughout and freshly painted. The main level welcomes you with an inviting foyer, a spacious family room with sliding doors leading to the backyard, a separate dining room, and a convenient powder room. The main level also features an open kitchen with table space, abundant cabinetry, beautiful granite countertops, and modern appliances, creating a functional and inviting space for everyday living and entertaining. Upstairs, you’ll find four generously sized bedrooms filled with natural light and ample closet space, along with a beautiful newly remodeled full bathroom and an additional half bath. The huge middle-level living room showcases a charming bay window, while the lower level offers a versatile recreation room with a bar, plus a dedicated laundry and mechanical room with a utility sink and additional storage space. Step outside to enjoy the private, fully fenced backyard, perfect for entertaining, gardening, or outdoor play. The home also features a driveway with ample parking, as well as a large storage shed. A new roof is scheduled to be installed, as an added perk. With major updates already completed, a spacious and flexible layout, and the benefit of no HOA, this move-in-ready home offers the perfect combination of space, comfort, value, and affordability. A wonderful opportunity you won’t want to miss!

  • Residential
    Property Type
  • 4
    Bedrooms
  • 3
    Bathrooms
  • 1964
    Year Built

Property Documents

Property Overview

  • Property ID 12809338
  • Price $429,000
  • Bedrooms 4
  • Bathrooms 3
  • Rooms 9
  • Garage Size x x
  • Year Built 1964
  • Property Status Active
  • Property Type Residential

Energy Ratings

Top amenities

Layout Details

Estimate Payments

Schedule a visit

Immersive Experience

Get Expert Assistance