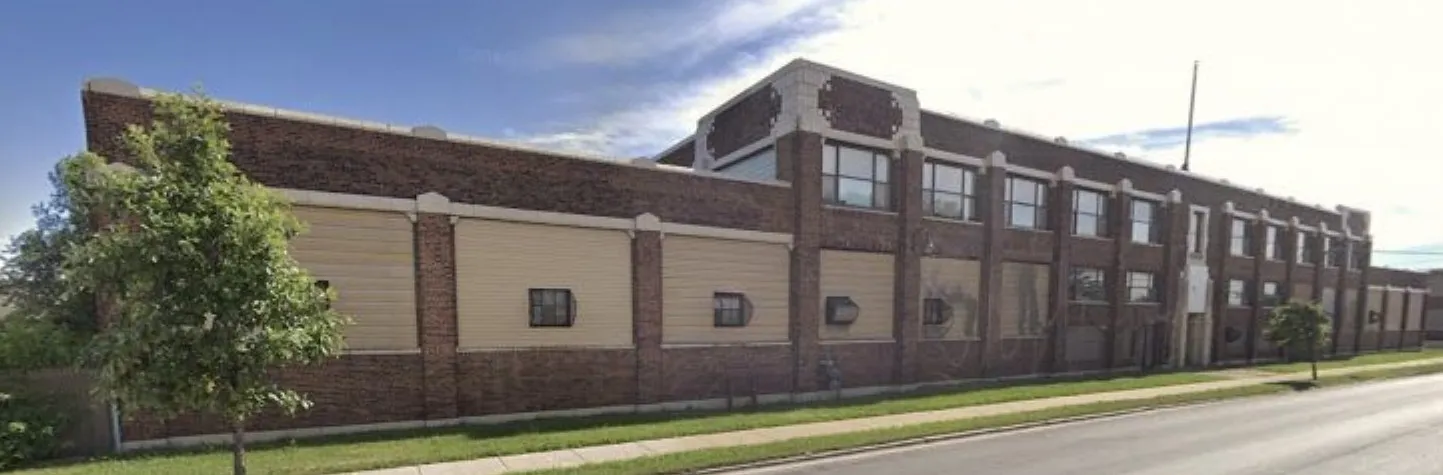
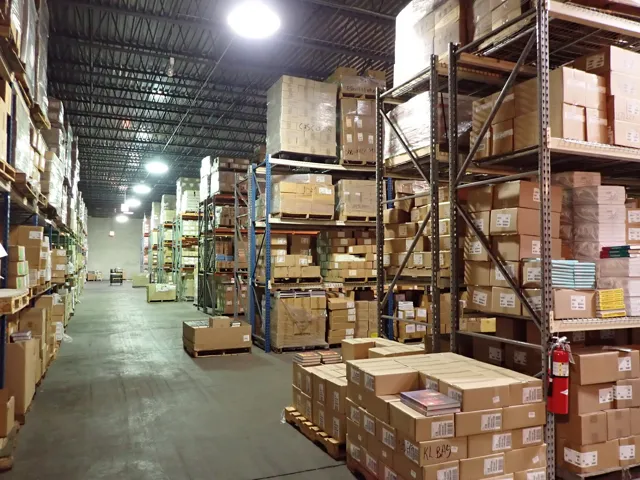
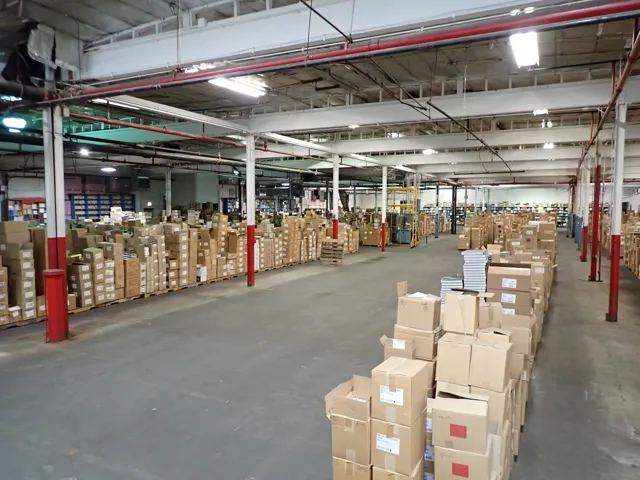
117,034 sf building on 4.43 acres of land (470.62′ x 410′). 23 external docks. 3 internal docks – 2 are short depth. Sprinklers – wet system. Gas forced air heat. 2 acre parking. C1-2 and M2-2 zoning. Roof warranty until Nov 2041. 1200 amps / 240 volt + 2000 amps / 480 volt, 3 phase. AT&T high-speed broadband and internal Ethernet. ADA-compliant building with 5 ADA restrooms. Owner occupied and untenanted. Taxes: $195,365 / $1.67 per SF (2025). 14th Ward / Alderman Gutierrez. West section: 91,545 sf main floor. 20′ x 30′ bays. 9000 sf 3 story office. Passenger elevator to all 3 floors of office. 3rd floor office is 6000 sf with 5 private offices, ample natural light. 2nd & 3rd floor offices have full HVAC. 9 external docks with levelers. 3 internal docks – 2 are short depth. 15′ clear height, 18′ to the deck. Built 1929, renovated 2009. East section: 17,000 sf. 19′ 6″ clear height, 21′ to the deck. 14 external docks with edge of dock levelers & weather seals. Clear span. Potential to be a cross-dock building. Built 1988, renovated 2009.