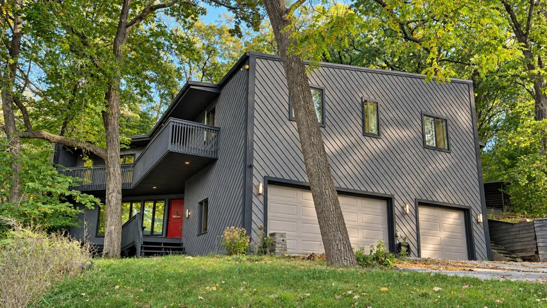
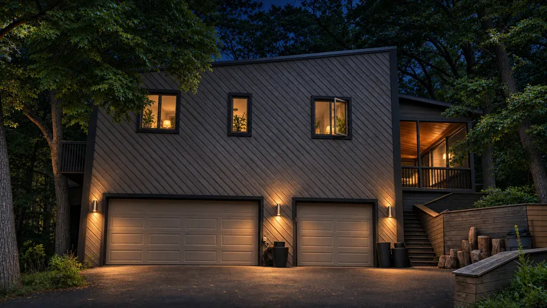
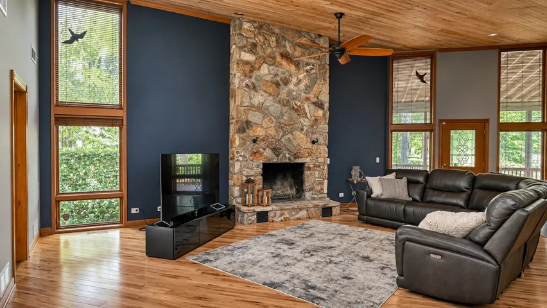
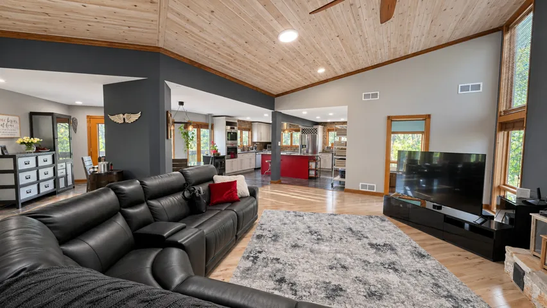
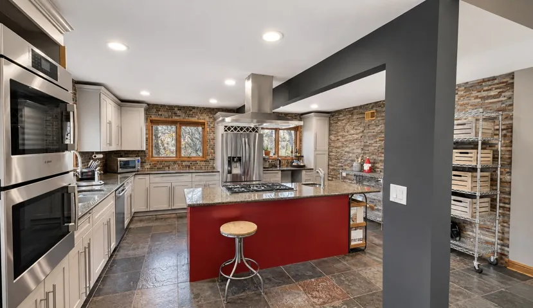
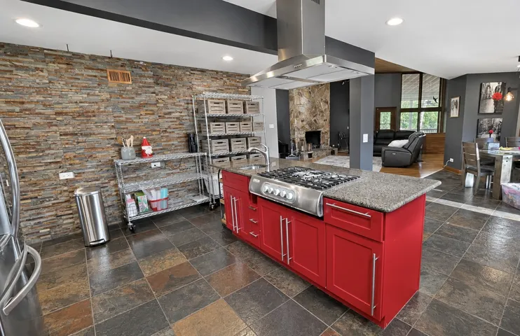
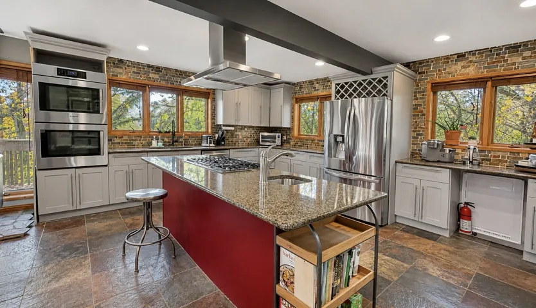
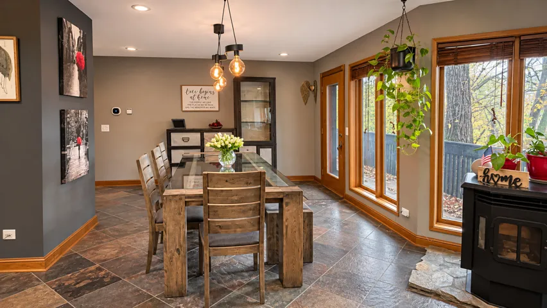
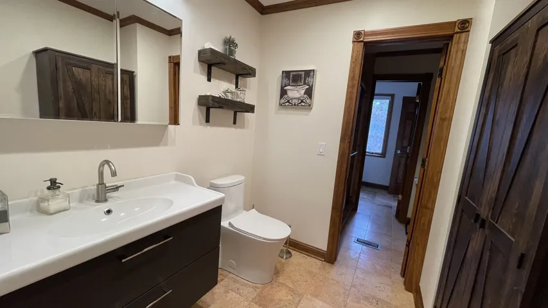
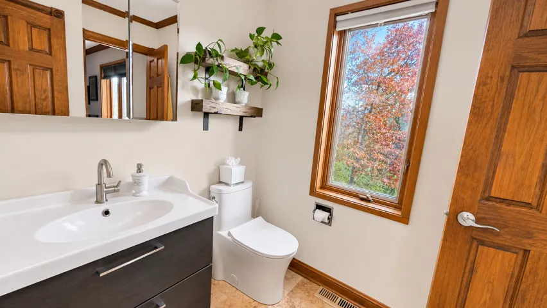
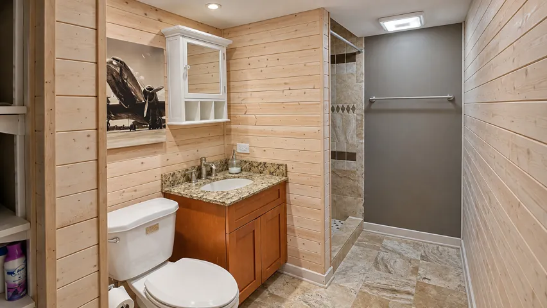
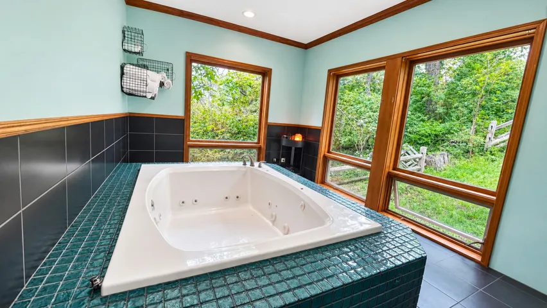
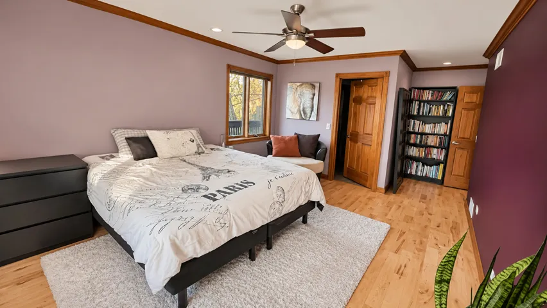
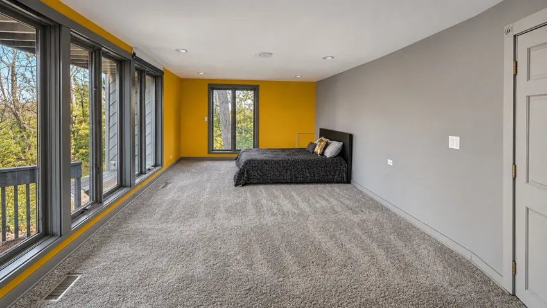
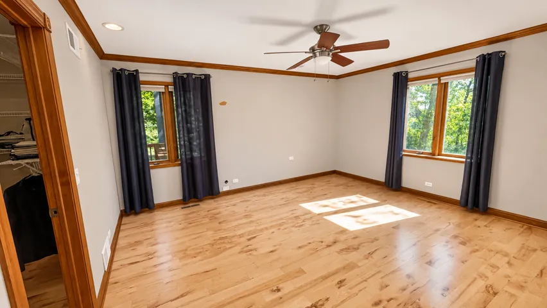
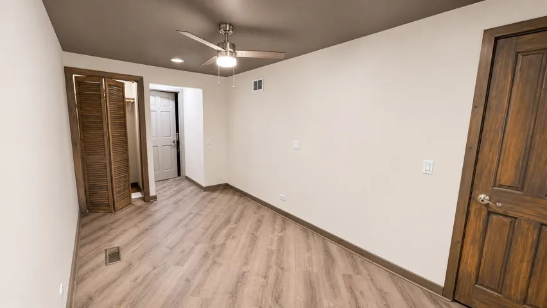
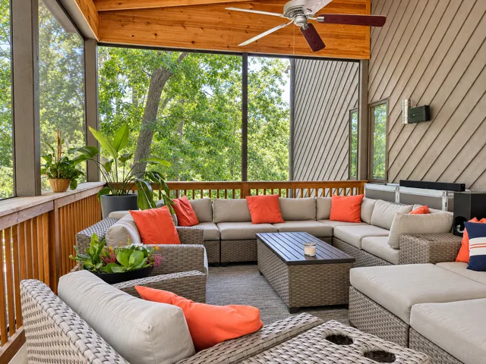
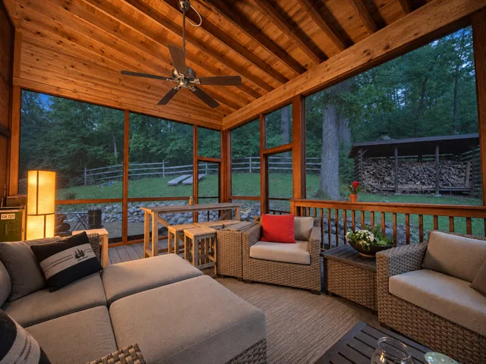
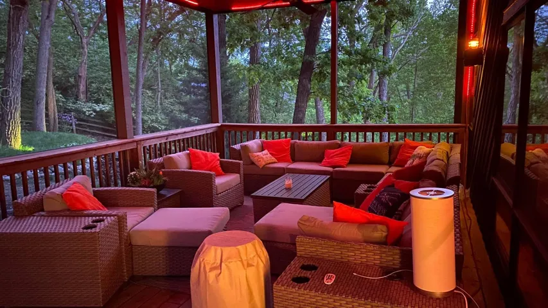
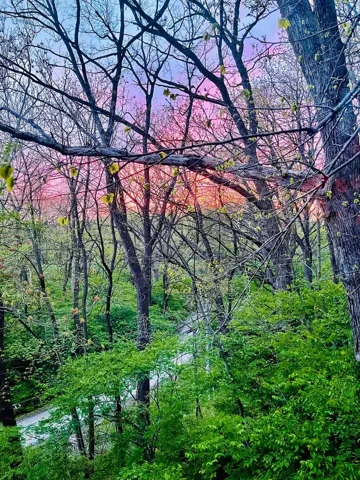
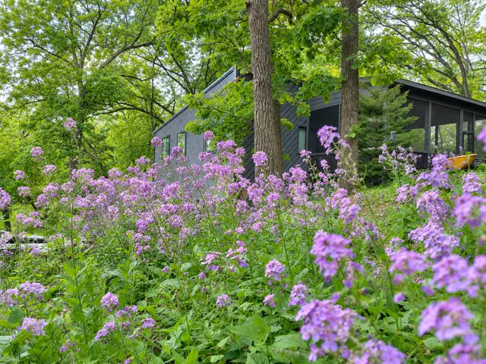
Walk to dinner in downtown Algonquin, then come home to three-quarters of an acre tucked among mature trees. At the top of a tree-lined drive, this one-of-a-kind home feels like a place you’d book for a long weekend. Inside, a stone fireplace rises to meet the vaulted wood ceiling in the great room. It’s one of two fireplaces that give the spacious home its cozy character. The kitchen opens right into the living and dining areas, so you can cook at the bold red island and still be part of the conversation. Tall windows frame the trees beside the dining table. Four spacious bedrooms include a comfortable retreat for in-laws or overnight guests. Two full baths and two half baths make hosting easy, and the finished basement has room for movie nights, hobbies or a home office. A three-car garage, two attic storage areas and low property taxes add everyday value. In winter, the sloped driveway catches the sun and lets meltwater drain away. Out back, a custom-built stream winds through the private yard. The window-lined spa room looks out into the greenery, and a Jacuzzi hookup is already in place. The spot you may love most is the screened porch. Beneath its vaulted timber roof, there’s room for dinner with friends at one end and a quiet chair for morning coffee at the other. Broker Owned/Interest. Home being Sold AS-IS.