754 Farragut Avenue, Romeoville, IL 60446

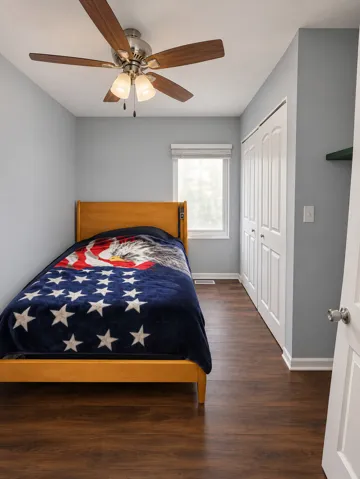
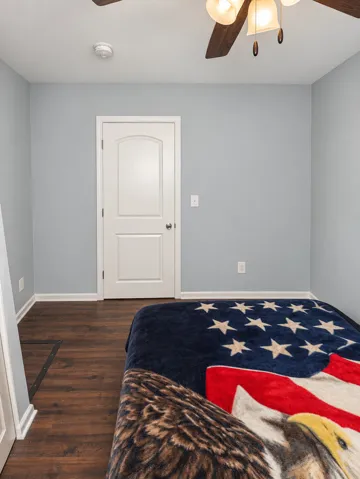
Bedrooms4
Bathroms2
Parkings2.5

Contact agent

Description

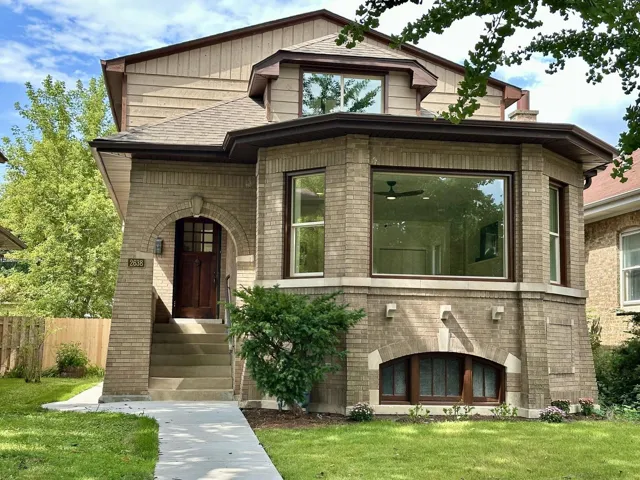
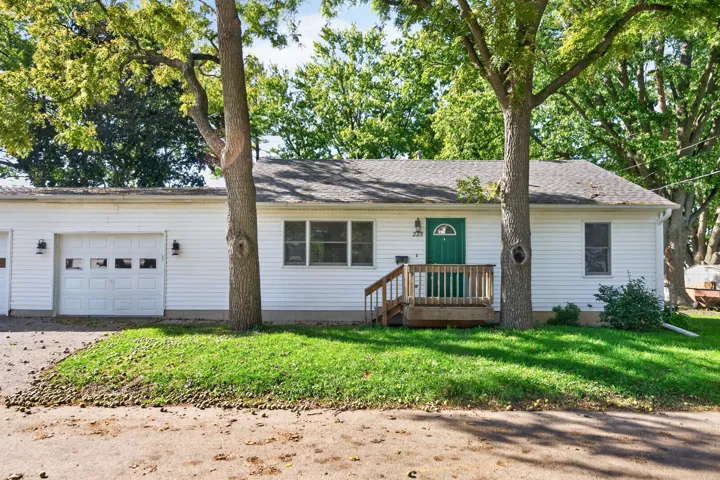
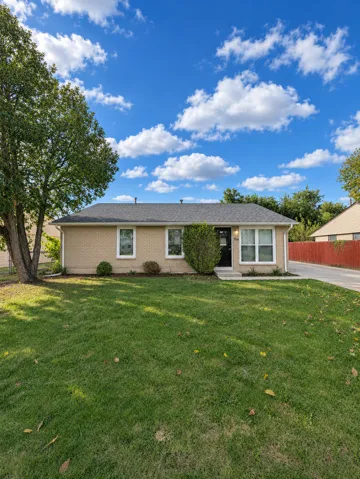
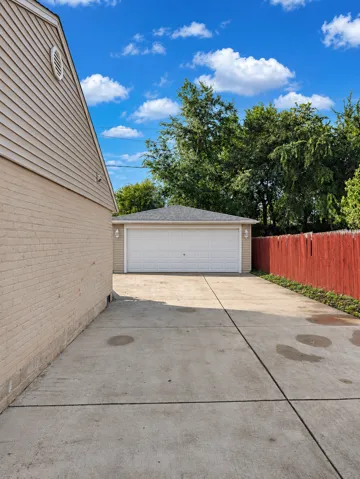
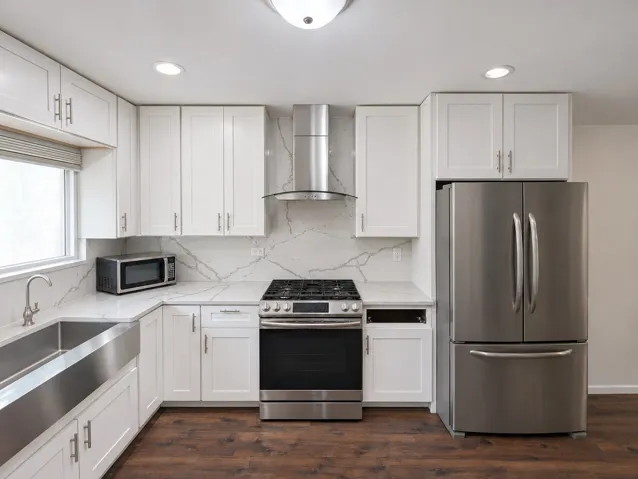
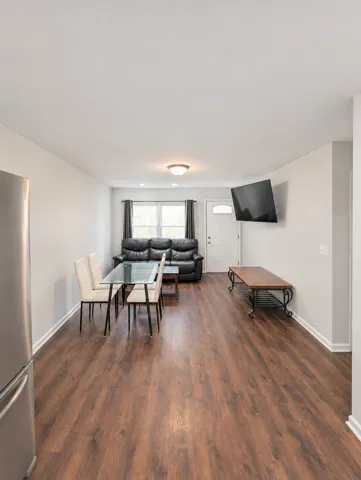
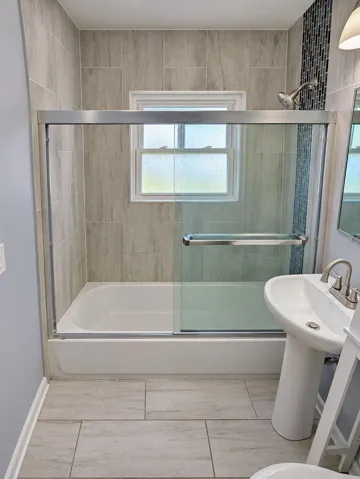
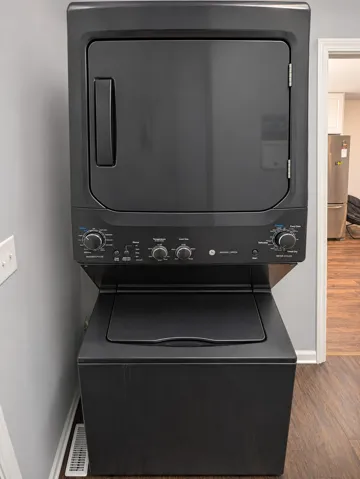
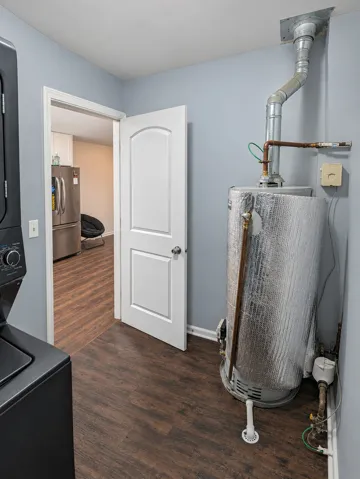
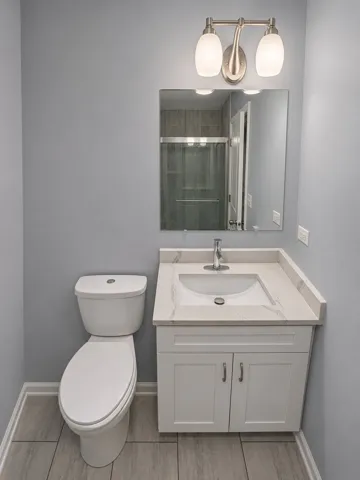
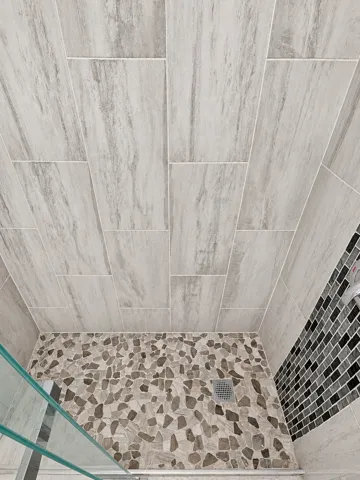
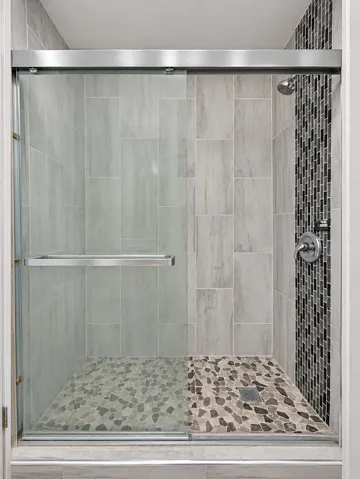
A classic brick facade gives way to a beautifully remodeled interior in this Romeoville ranch. The kitchen sets the tone with crisp white Shaker cabinetry, richly veined countertops and a matching full-height backsplash. A stainless steel apron-front sink sits beneath a broad window, while a gas range, sculptural glass canopy hood and French-door refrigerator complete the space. The kitchen flows into a sunlit living and dining area, where warm wood-look flooring brings a sense of continuity to the open layout. The updated bath features a glass-enclosed tub and shower framed by large-format tile and a striking mosaic accent. A dedicated laundry area with a stacked washer and dryer adds everyday convenience, and a mature shade tree and side driveway complement the home’s classic curb appeal.

  • Residential
    Property Type
  • 4
    Bedrooms
  • 2
    Bathrooms
  • 2.5
    Garages
  • 1963
    Year Built

Property Documents

Property Overview

  • Property ID 12808449
  • Price $349,900
  • Land Area 0.21 Acres
  • Bedrooms 4
  • Bathrooms 2
  • Rooms 8
  • Garages 2.5
  • Garage Size x x
  • Year Built 1963
  • Property Status Active
  • Property Type Residential

Energy Ratings

Top amenities

Layout Details

Estimate Payments

Schedule a visit

Immersive Experience

Get Expert Assistance