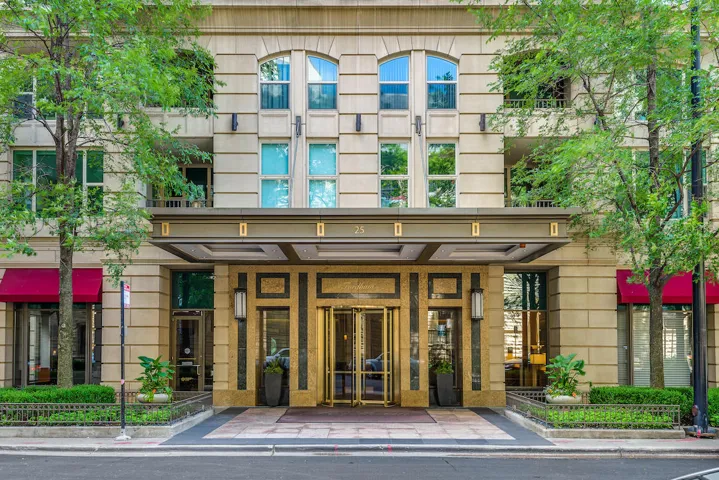
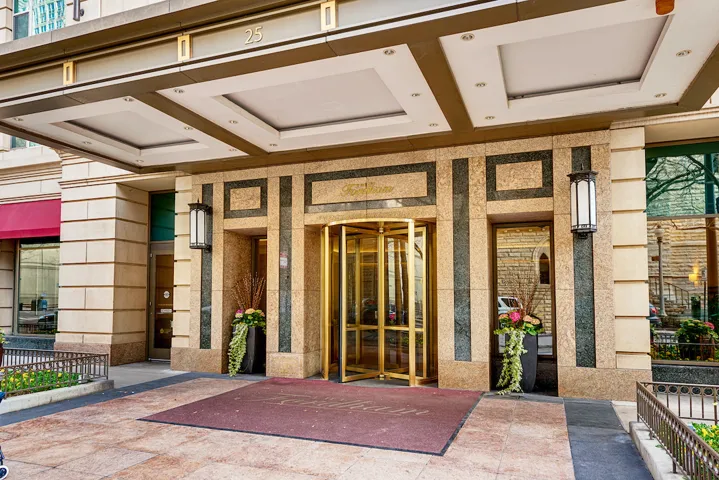




25 E Superior Street, Chicago, IL 60611

Bedrooms6
Bathroms6
Parkings4

Contact agent

Description

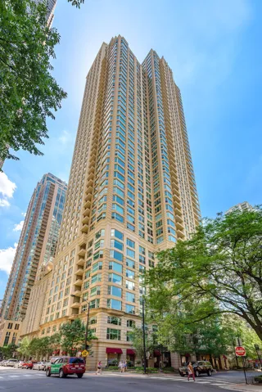
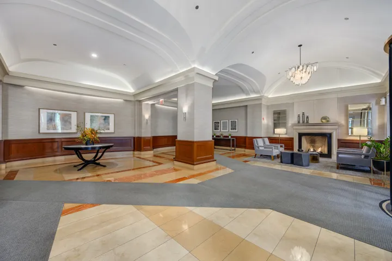
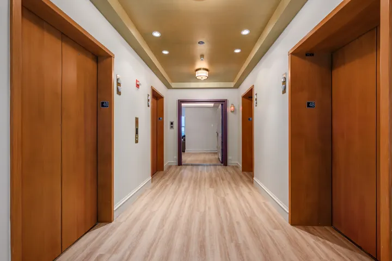
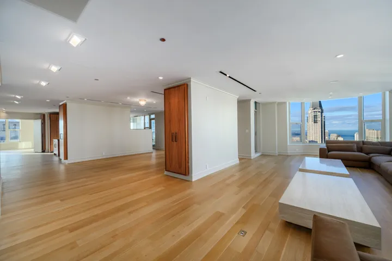
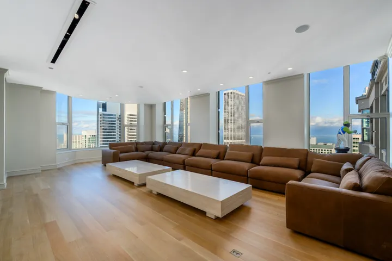
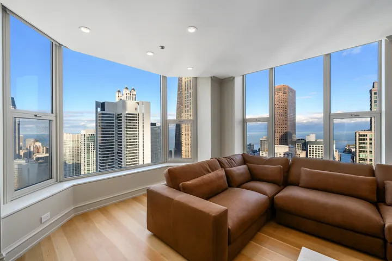
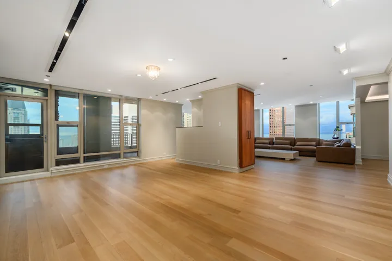
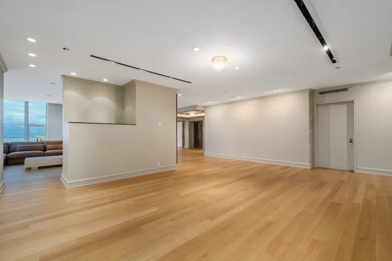
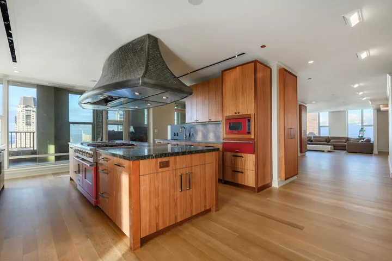
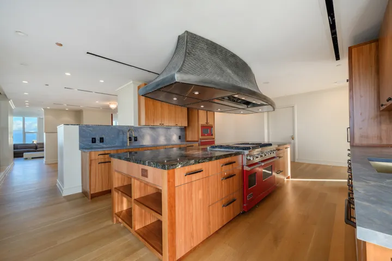
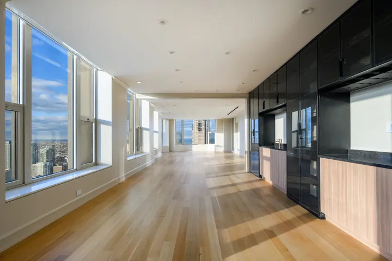
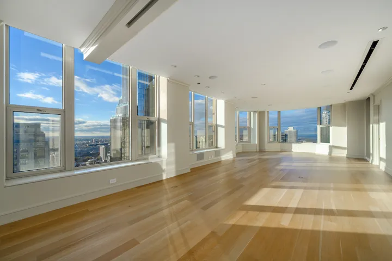
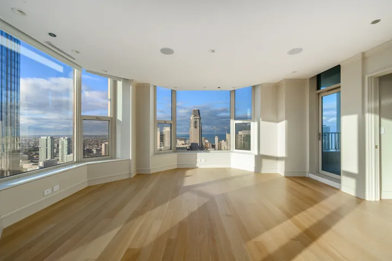
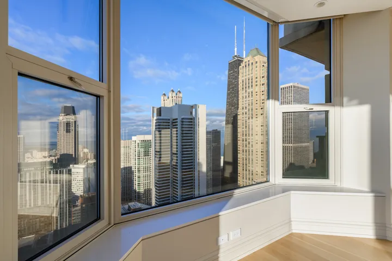
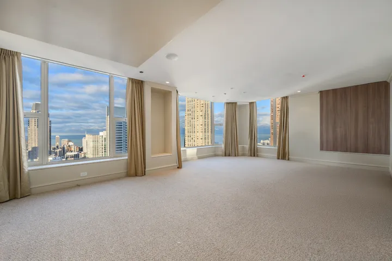
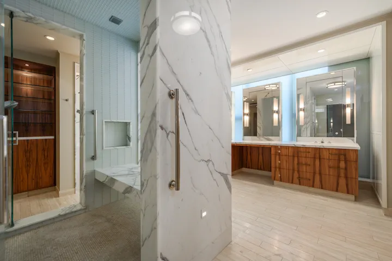
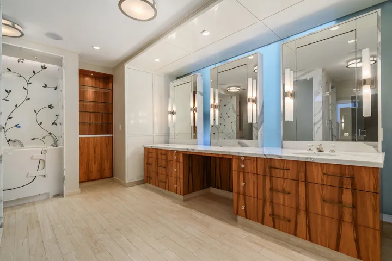
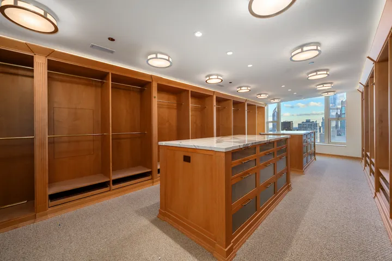
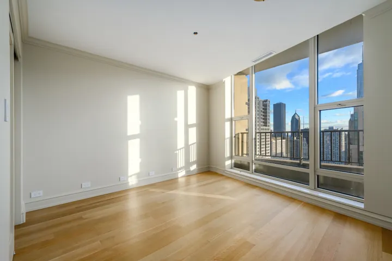
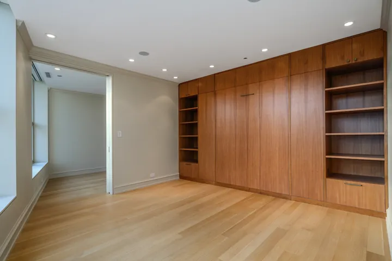
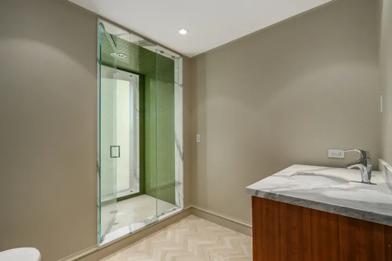
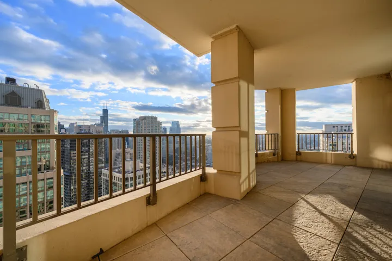
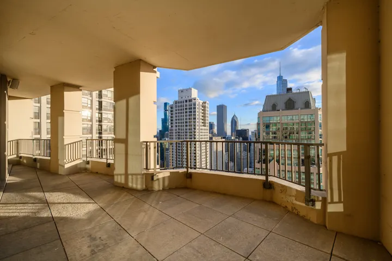
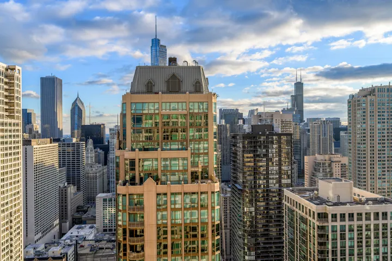
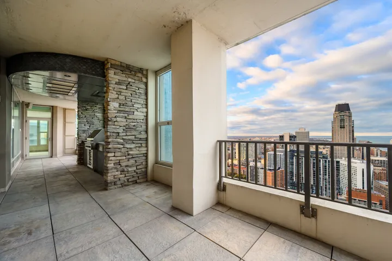
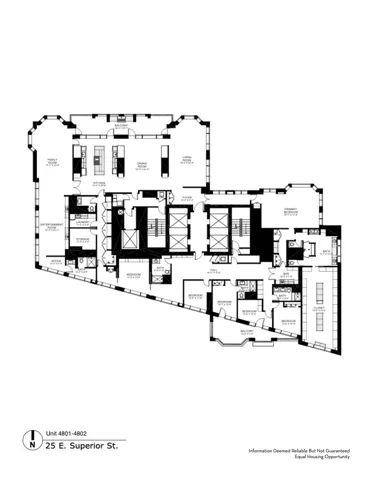
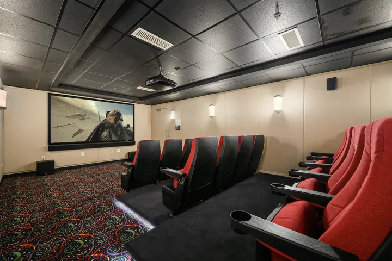
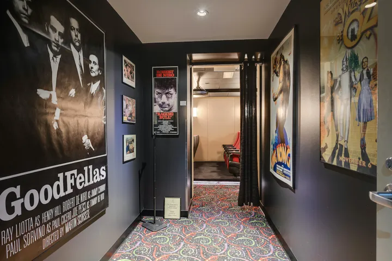
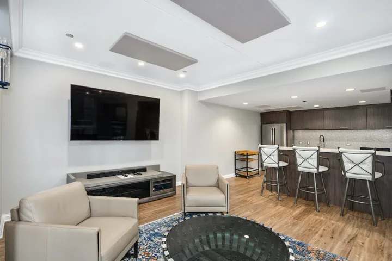
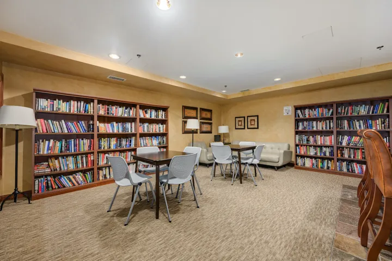
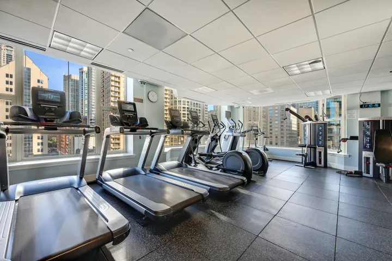
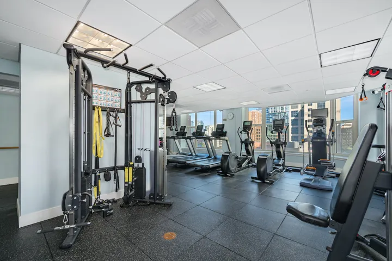
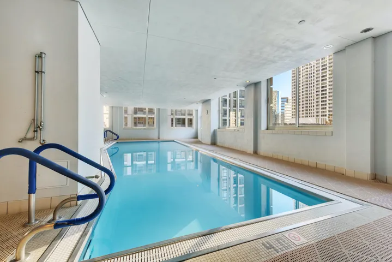
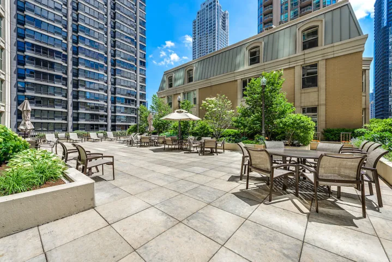
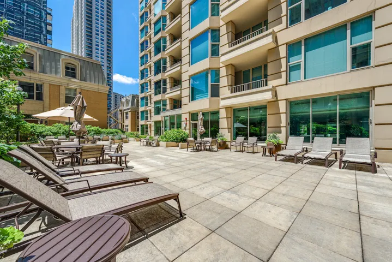
Approximately 7,100 square feet spanning the entire 48th floor at The Fordham. This expansive full-floor residence features 6 bedrooms and 5.1 bathrooms with generous living, dining, family, and entertainment spaces designed for flexible use and effortless entertaining. Two oversized private terraces showcasing sweeping City and Lake views. An elevator opens to a private foyer with dual main entry doors into the residence. Thoughtfully designed bedrooms offer dedicated office/study nooks and ample storage, while the primary suite boasts an extraordinary custom walk-in closet and dressing room. Chef’s kitchen features a massive island with integrated red range, custom sculptural hood, and extensive cabinetry. Full-amenity building offerings at The Fordham include 24-hour door staff, on-site management, valet, indoor pool, sauna, fitness center, theater/media room, library, social/party room, wine storage, private outdoor terrace, and dog run. 4 private garage parking spaces are included.

  • Residential
    Property Type
  • 6
    Bedrooms
  • 6
    Bathrooms
  • 4
    Garages
  • 2002
    Year Built

Property Documents

Property Overview

  • Property ID 12807589
  • Price $2,800,000
  • Bedrooms 6
  • Bathrooms 6
  • Rooms 12
  • Garages 4
  • Garage Size x x
  • Year Built 2002
  • Property Status Active
  • Property Type Residential

Energy Ratings

Top amenities

Layout Details

Estimate Payments

Schedule a visit

Immersive Experience

Get Expert Assistance