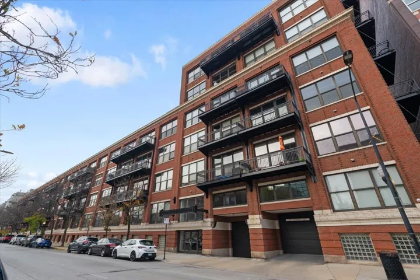
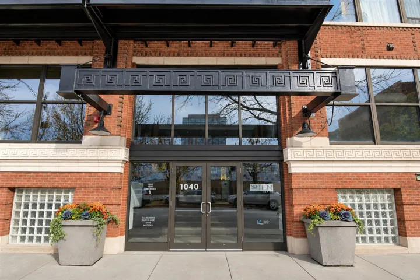
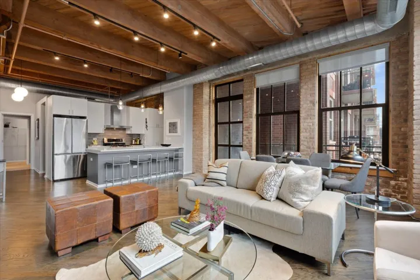
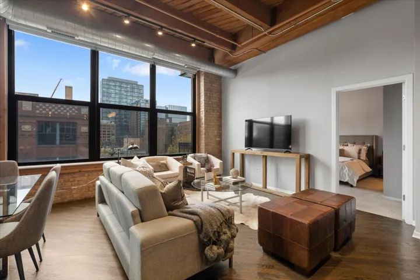
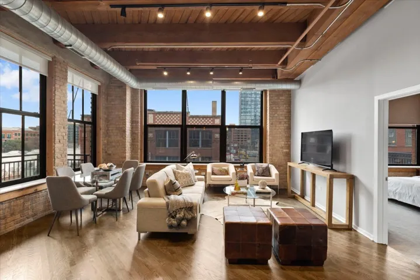
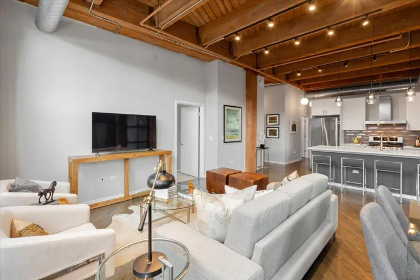
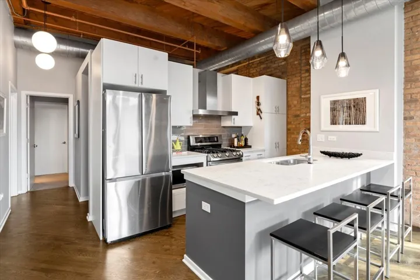
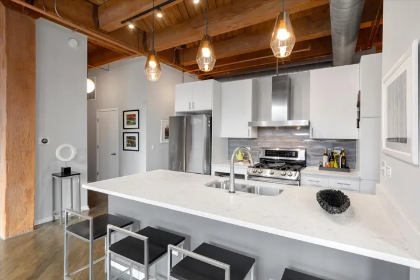
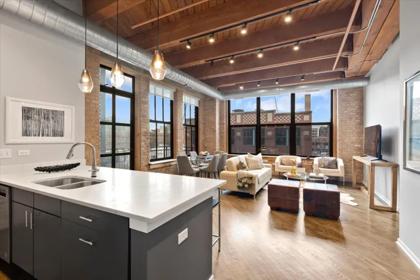
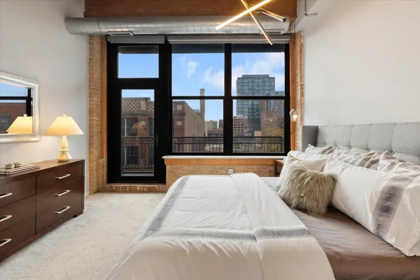
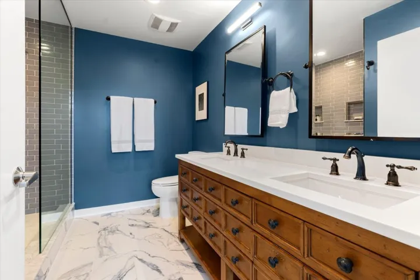
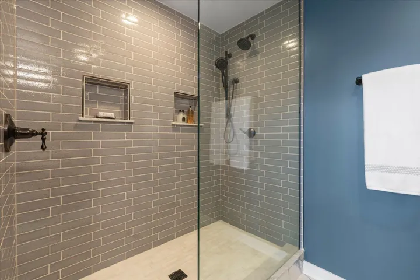
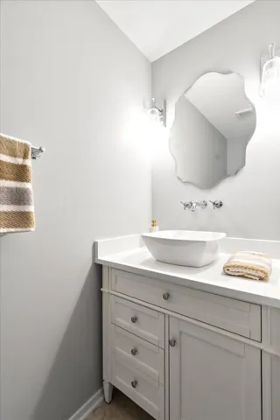
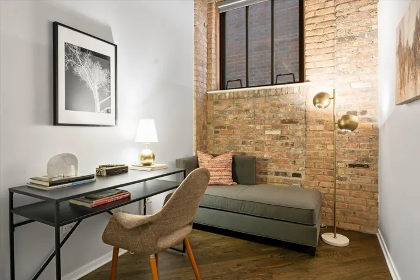
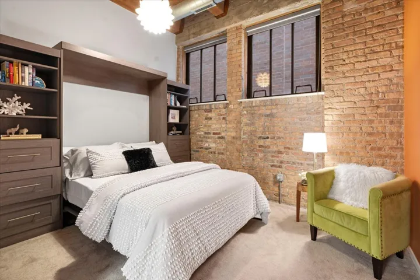
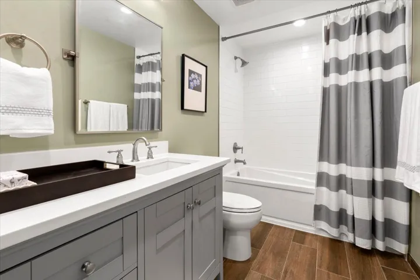
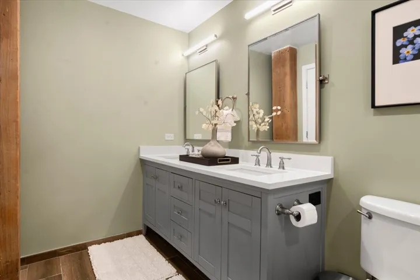
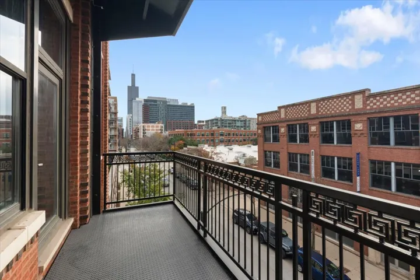
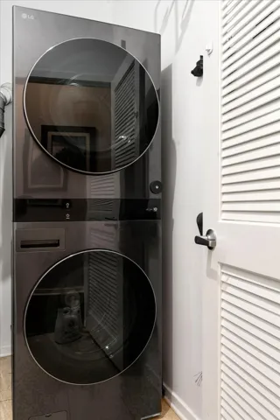
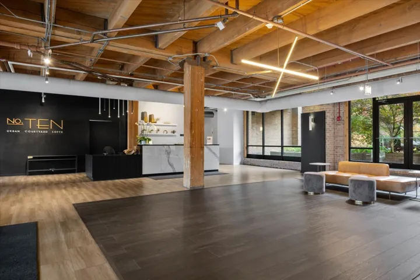
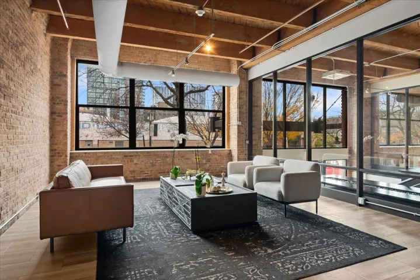
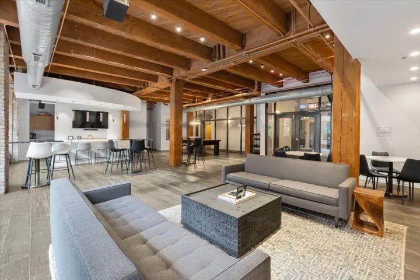
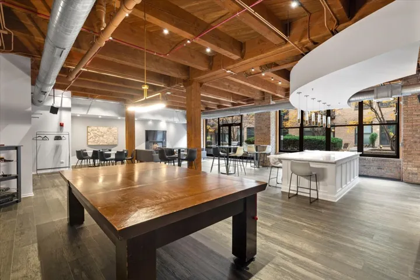
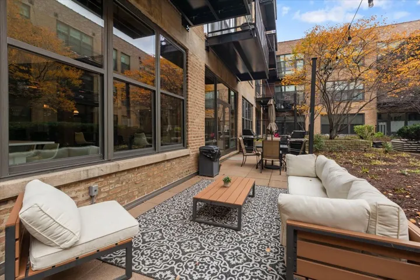
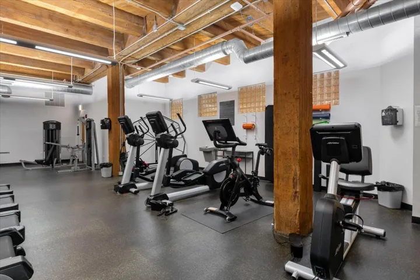
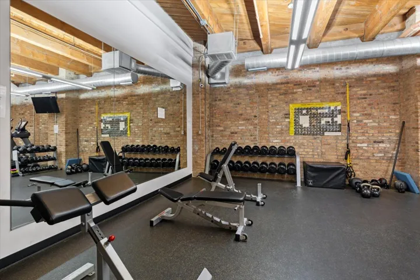
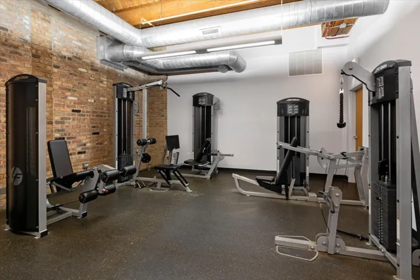
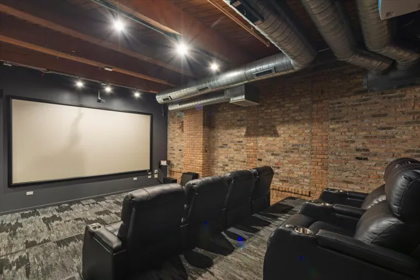
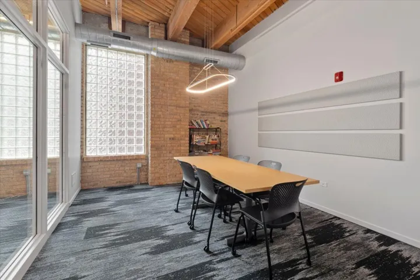
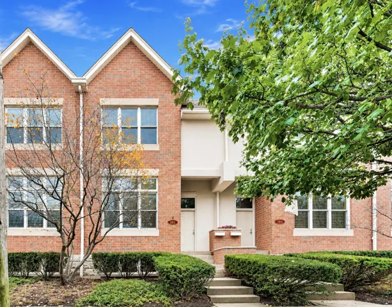
Absolutely stunning and truly move-in ready, this exceptional 3 bedroom, 2.1-bath corner residence at Number 10 Lofts offers one of the building’s largest and most desirable floor plans in the heart of Chicago’s vibrant West Loop! This beautiful brick-and-timber loft combines authentic industrial character with modern luxury, featuring dramatic 12-foot ceilings, abundant natural light from coveted South and East exposures, oak hardwood floors, custom window treatments, a thoughtfully designed split-bedroom floor plan, and two spacious private balconies. The expansive open-concept kitchen and great room create the perfect setting for both everyday living and effortless entertaining. The beautifully appointed kitchen features white cabinetry, classic subway tile backsplash, SS appliances, quartz countertops, a built-in pantry, & a breakfast bar with seating for four. The adjoining living area comfortably accommodates a large sectional, while the dining space offers plenty of room for gatherings for six to eight guests. There is a balcony directly off the great room, with ample space for grilling and outdoor dining. The spacious primary suite is a true retreat, offering room for a king-sized bed, a customized walk-in closet, and its own private balcony. The spa-inspired primary bathroom features a custom double-bowl vanity, an oversized walk-in shower with body sprays, and a separate linen closet. The second bedroom suite is equally impressive, featuring a custom queen-sized Murphy bed, walk-in closet, and private en-suite bathroom with a double vanity and soaking tub. The third bedroom offers wonderful flexibility as a home office, nursery, or additional guest room. A full-sized laundry and utility room provides additional storage. Number 10 Lofts is a full-service building offering an impressive array of amenities, including 24-hour door staff, an on-site engineer and property management office, state-of-the-art fitness center, recreation room, landscaped common patio with grills, business center, movie theater, and dedicated yoga and pilates room. Perfectly situated in the heart of the West Loop, this home places the neighborhood’s best dining, shopping, and conveniences right outside your door. Enjoy easy walking access to Randolph Street’s celebrated Restaurant Row, Greek Town, Target, Whole Foods, Mariano’s, and Fulton Market. Located within the highly regarded Skinner School District. One deeded garage parking space and additional storage are included.