Description
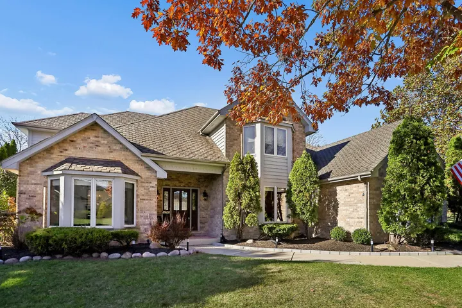
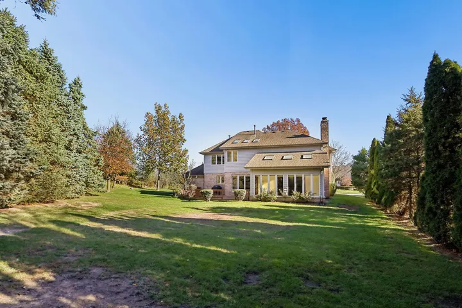
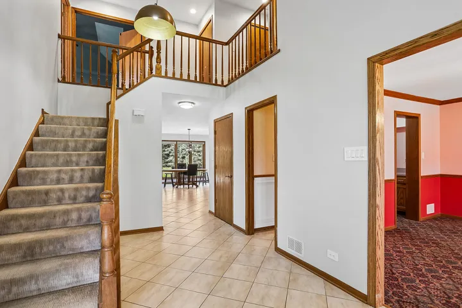
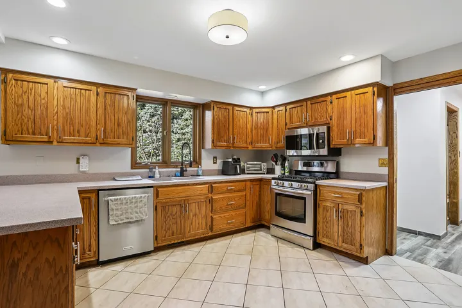
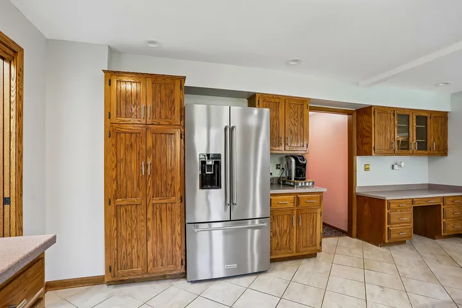
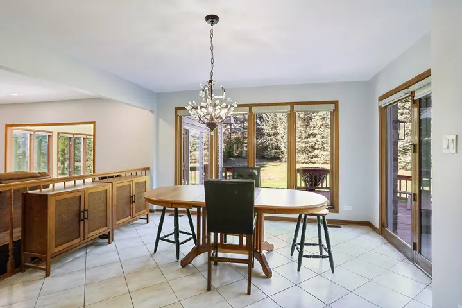
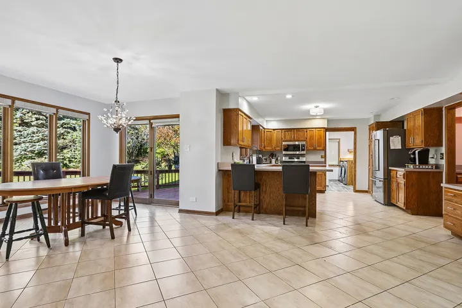
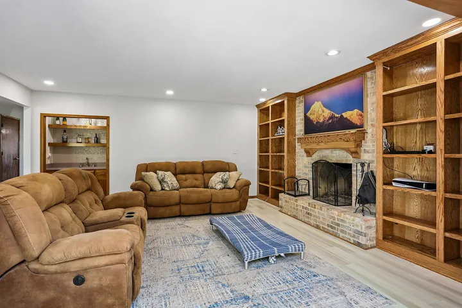
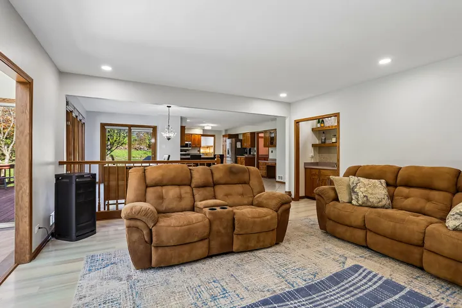
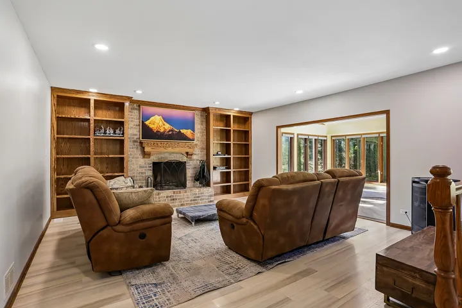
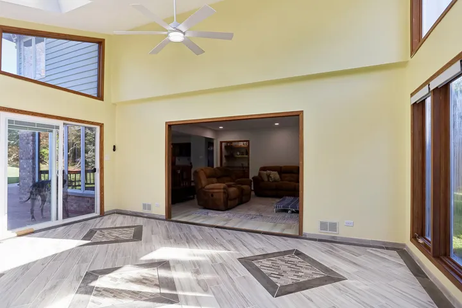
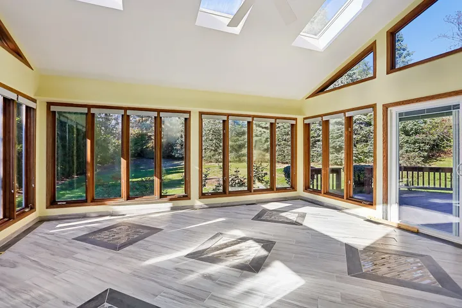
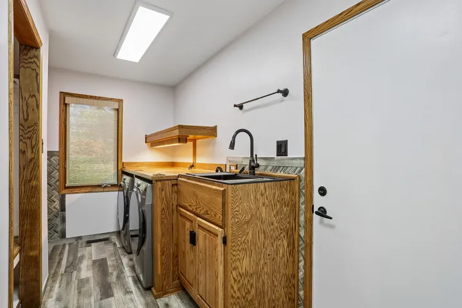
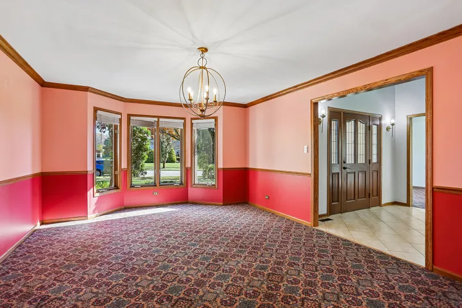
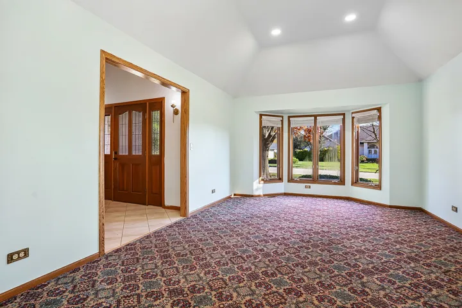
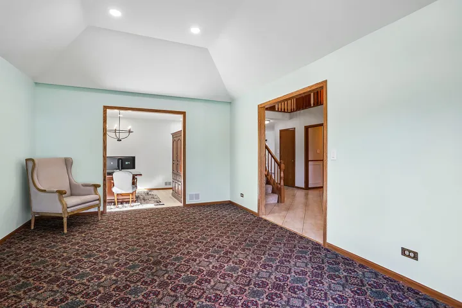
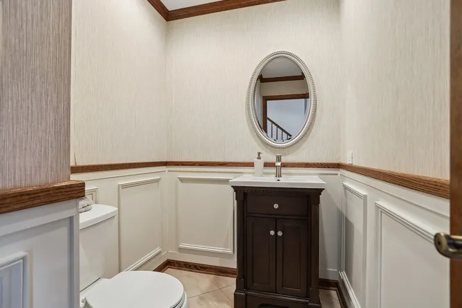
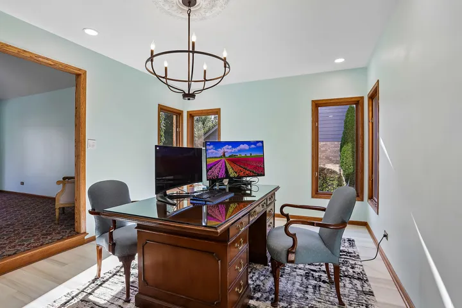
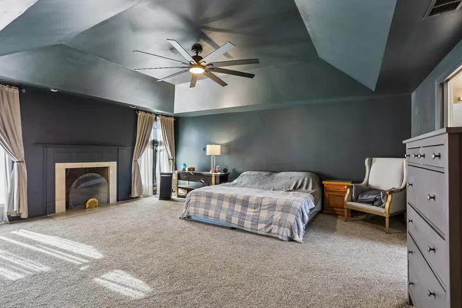
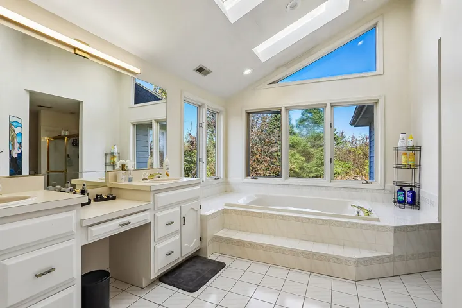
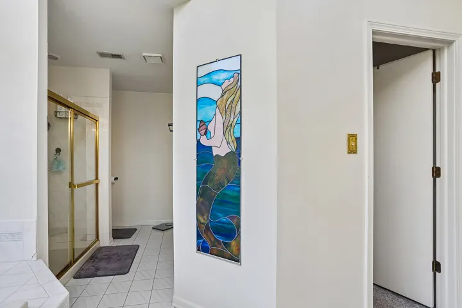
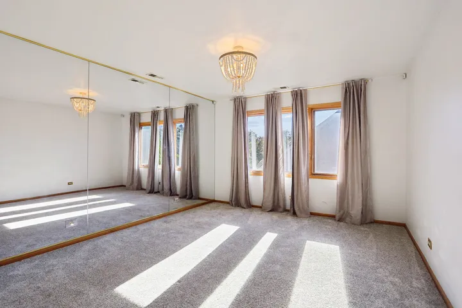
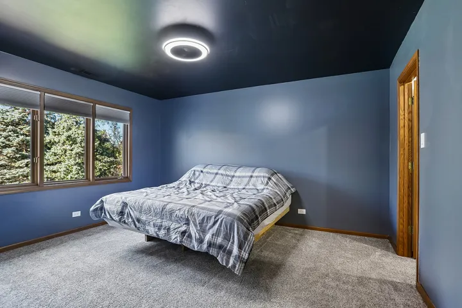
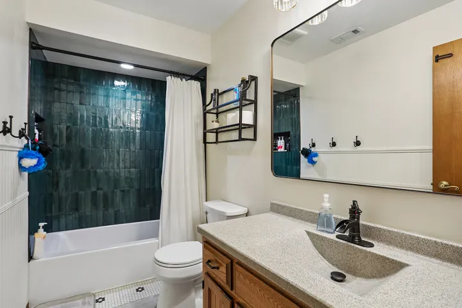
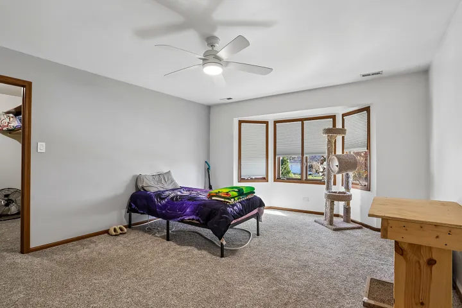
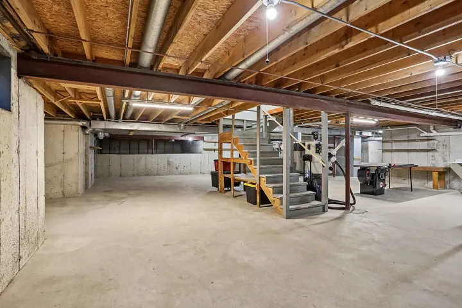
Welcome to this beautifully maintained home offering over 4,000 square feet of living space on more than half an acre in the sought-after Bridlewood Estates subdivision. With great curb appeal, a three-car side-load garage, and a welcoming two-story foyer, this home offers space, comfort, and a versatile floor plan designed for everyday living and entertaining. A new roof, gutters, skylights and garage doors are scheduled to be installed, adding even more value and peace of mind. The open layout features vaulted and tray ceilings, oversized windows, and abundant natural light throughout. The main level includes a formal living room and dining room, a private office, updated laundry room with new appliances, a spacious kitchen with a new refrigerator and dishwasher, a large dinette area, and a comfortable family room featuring built-in custom cabinetry, a gas fireplace and wet bar. The sunroom is a highlight of the home, surrounded by windows and topped with skylights, new patio doors providing a bright and relaxing space to enjoy throughout the year. Upstairs, you’ll find four generously sized bedrooms and two full bathrooms. The oversized primary bedroom offers plenty of room to unwind and relax by the warm glow of the fireplace, complemented by a large ensuite bath featuring double vanities, a whirlpool tub, separate shower, abundant lighting, and skylights. Majority of the bedrooms offer walk-in closets. The second-floor bathroom has been updated, along with the remodeled main-level powder room. Looking for additional bedroom space? The main-level living room and office offer flexibility, with the potential to reconfigure the space into an additional bedroom featuring a large walk-in closet. Enjoy outdoor living on the large deck overlooking the private backyard. Other than one adjoining neighbor no neighbors directly behind or on the other side of the property, you’ll appreciate the open setting and added privacy rarely found in a neighborhood setting. The possibilities continue with an unfinished basement offering over 2,000 additional square feet, ready for your ideas. Create a recreation room, home theater, fitness area, or whatever best fits your needs. Both water heaters have been replaced this year as well as both AC units in 2022. Located in Bridlewood Estates, this property offers an Orland Park mailing address while being situated in unincorporated Homer Glen, within the Homer Glen school district. Homer Glen is known for its spacious residential neighborhoods, parks, open green spaces, and relaxed suburban atmosphere, while still offering convenient access to shopping, restaurants, and major roadways. With its generous room sizes, flexible floor plan, three-car garage, expansive lot, and private setting, this home offers a wonderful opportunity to enjoy comfortable living with room to grow. Schedule your showing asap!
- Residential
Property Type
- 4
Bedrooms
- 3
Bathrooms
- 3
Garages
- 1989
Year Built
Property Documents
Property Overview
-
Property ID 12805818
-
Price $799,000
-
Land Area 0.56 Acres
-
Bedrooms 4
-
Bathrooms 3
-
Rooms 10
-
Garages 3
-
Garage Size x x
-
Year Built 1989
-
Property Status Active
-
Property Type Residential
Energy Ratings
Top amenities
Layout Details
Estimate Payments
-
Down Payment
-
Loan Amount
-
Monthly Mortgage Payment
-
Property Tax
-
Home Insurance
-
PMI
-
Monthly HOA Fees
Schedule a visit
Immersive Experience
Get Expert Assistance
17838 Ridgewood Avenue, Lansing, IL 60438
- $250,900
- Beds: 3
- Baths: 2
503 6th Avenue, Sterling, IL 61081
- $169,900
- Beds: 8
- Baths: 4
788 Linden Avenue, Lake Forest, IL 60045
- $1,825,000
- Beds: 4
- Baths: 5
41 Scott Loop, Highland Park, IL 60035
- $1,795,000
- Beds: 6
- Baths: 7