1041 Arbor Lane, Glenview, IL 60025

Bedrooms3
Bathroms3
Parkings2

Contact agent

Description

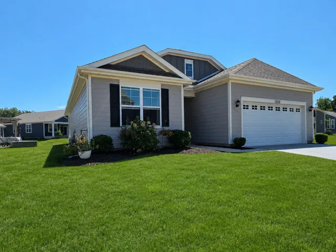
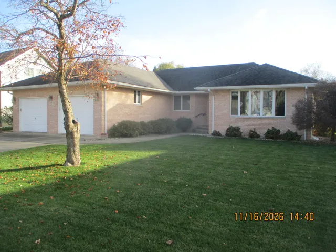
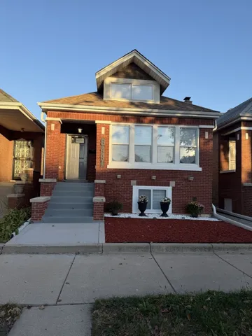
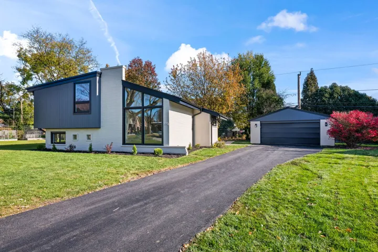
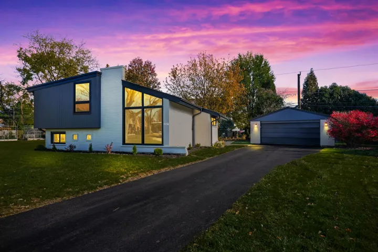
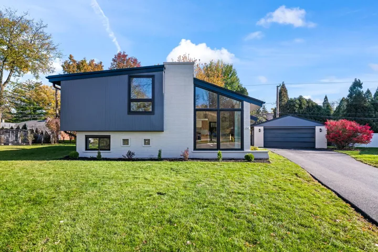
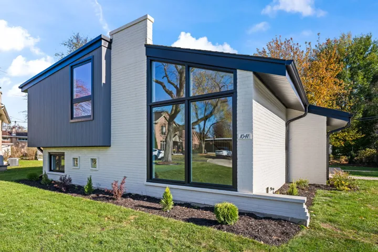
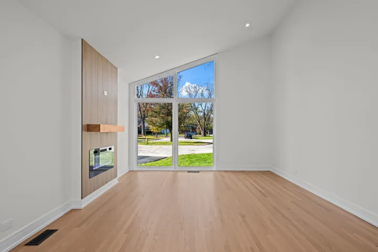
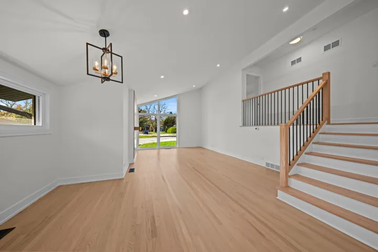
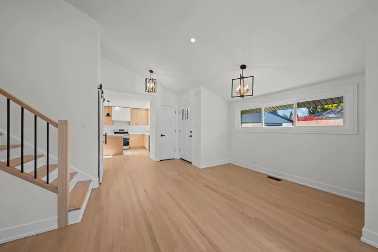
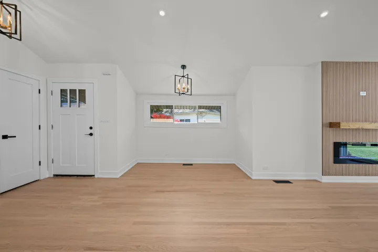
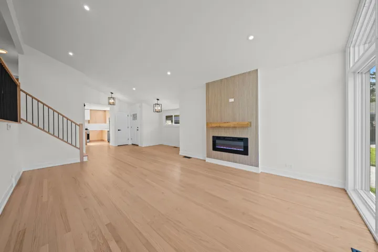
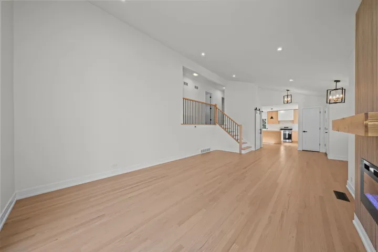
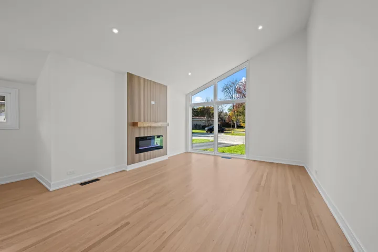
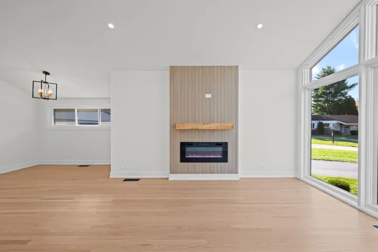
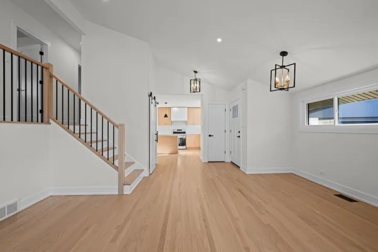
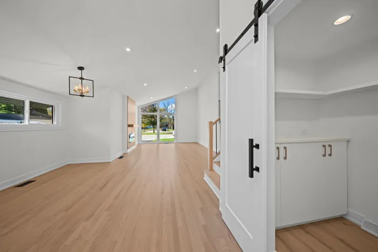
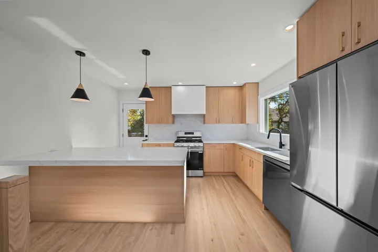
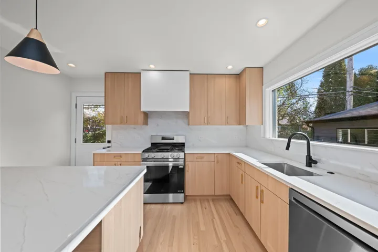
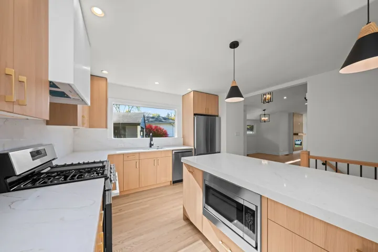
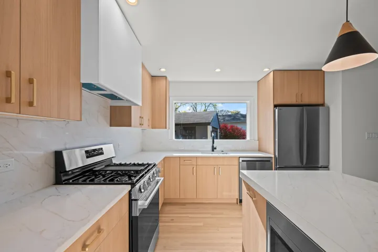
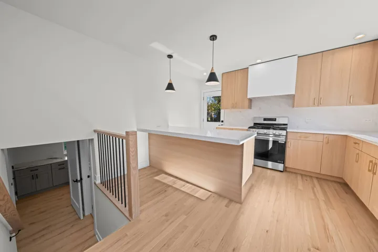
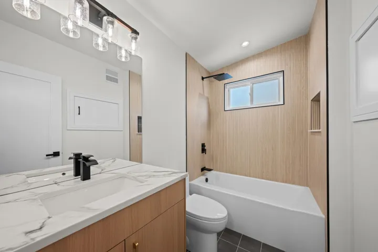
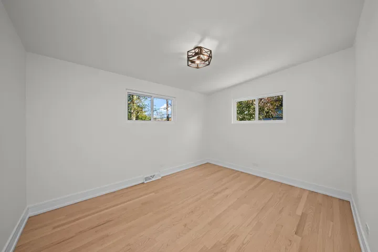
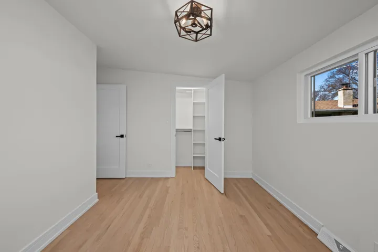
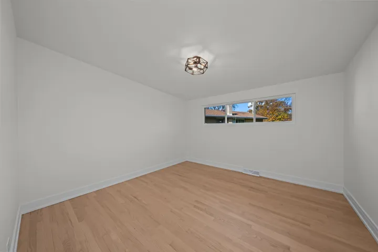
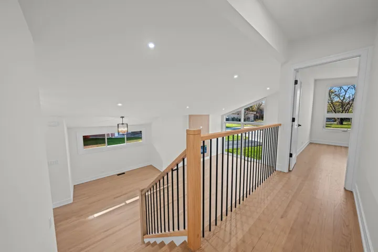
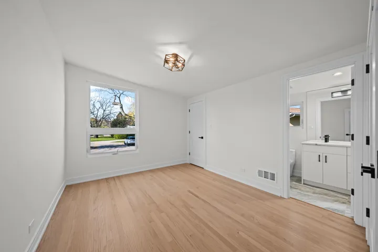
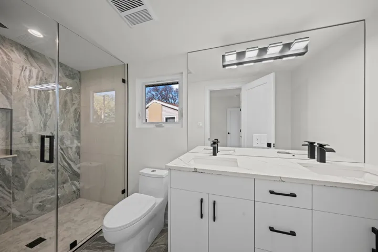
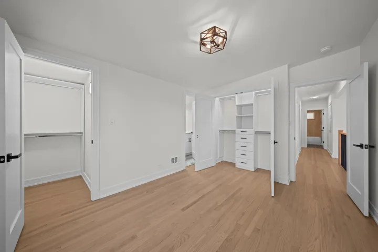
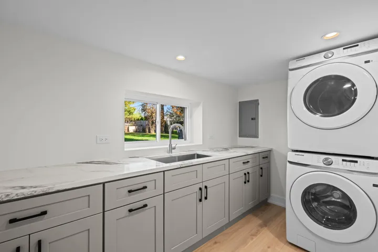
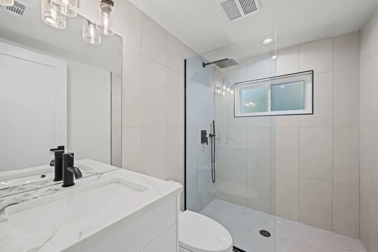
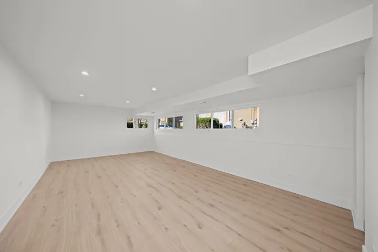
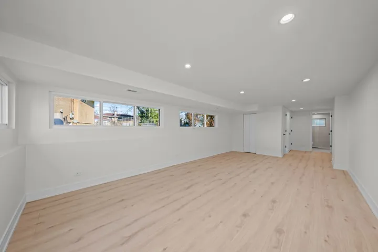
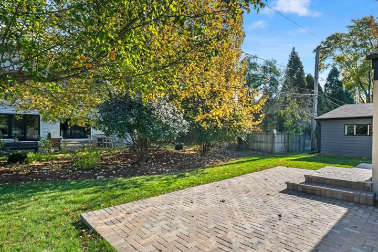
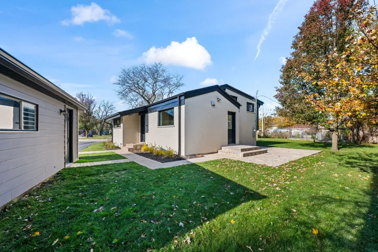
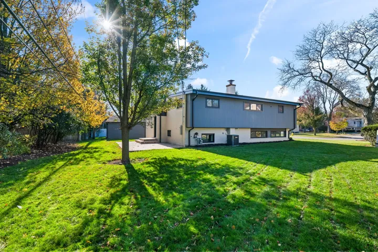
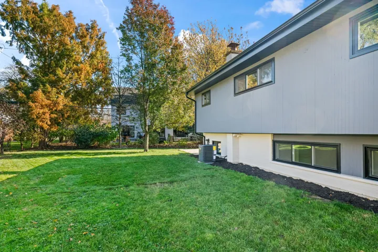
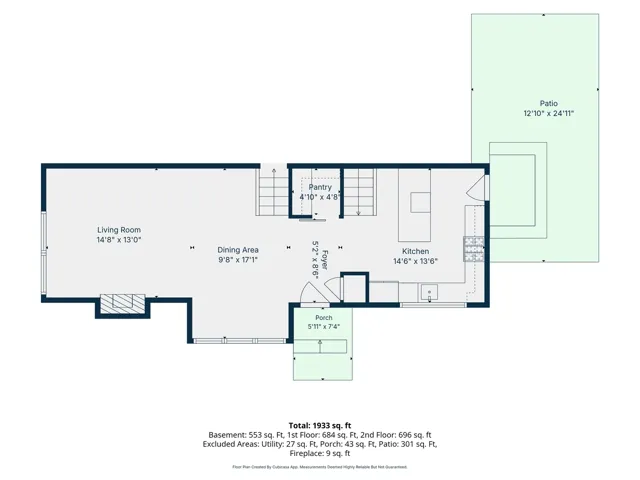
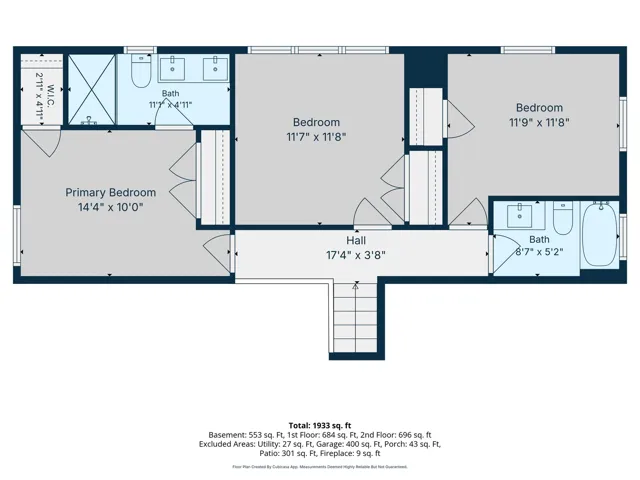
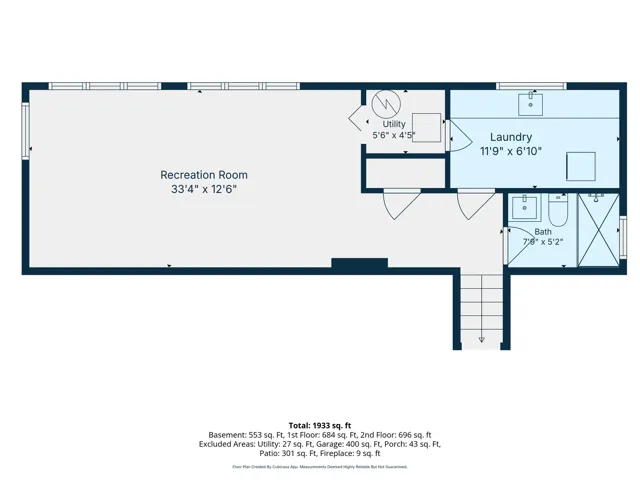
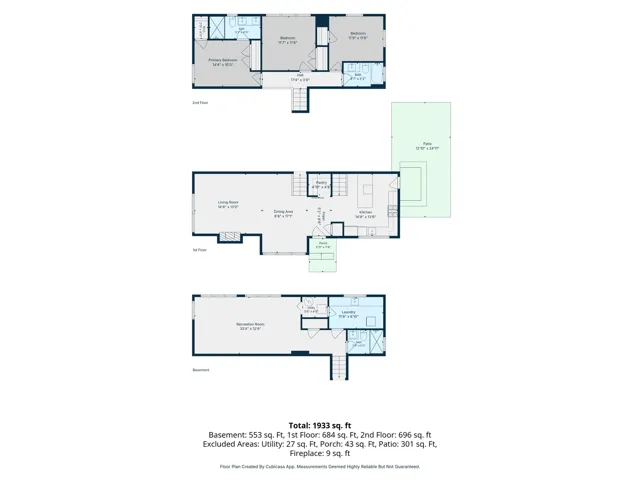
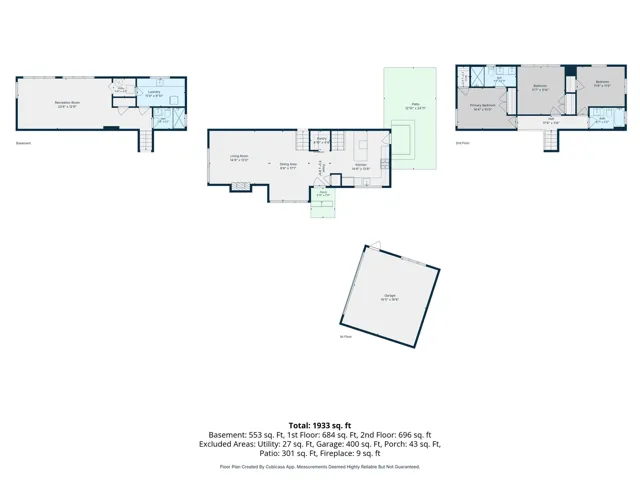
Exceptional East Glenview Living! Award Winning School District 37 (Avoca/Marie Murphy) And New Trier High School. Sun Filled, Beautifully Updated and Thoughtfully Reimagined, 3-Bedroom, 3-Bath Residence Nestled on a Quiet Cul-de-Sac, Offering an Ideal Blend of Elegance, Comfort, and Functionality. Large Living Rm with Cathedral Ceilings , Floor to Ceiling Windows, Electric Fireplace. Stunning Custom Kitchen Features Beautifully Crafted Cabinetry, Sleek Quartz Countertops, Oversized Island, Creating the Perfect Setting for everyday Living and Entertaining.Walk in Pantry. The Primary Suite Offers a Luxurious Spa-Inspired Bath and Dual Closet Space. 2 Additional Bedrooms and Full Bath on Upper Floor. Finished Lower Level Expands the Living Space with a Welcoming Family Room Enhanced by Recessed Lighting, Perfect for Relaxing and Entertaining. Organized Closets with Custom Built-Ins. Spacious Laundry Room, Offering Abundant Cabinetry and Generous Countertop Space and Full Bath. Large Crawl Space for Additional Storage with Sump Pump. Step Outside to Large Brick Paver Patio, Ideal for Outdoor Dining and Summer Gatherings. Side Drive with Detached 2 Car Garage. A Rare Opportunity to Own a Truly Turnkey Luxury Home and an Exceptional Location. Close to Glen View Club, Shopping, Dining, Edens Expy( I 94), Lake Michigan. A Must See!

  • Residential
    Property Type
  • 3
    Bedrooms
  • 3
    Bathrooms
  • 2
    Garages
  • 1958
    Year Built

Property Documents

Property Overview

  • Property ID 12805415
  • Price $965,000
  • Bedrooms 3
  • Bathrooms 3
  • Rooms 7
  • Garages 2
  • Garage Size x x
  • Year Built 1958
  • Property Status Active
  • Property Type Residential

Energy Ratings

Top amenities

Layout Details

Estimate Payments

Schedule a visit

Immersive Experience

Get Expert Assistance