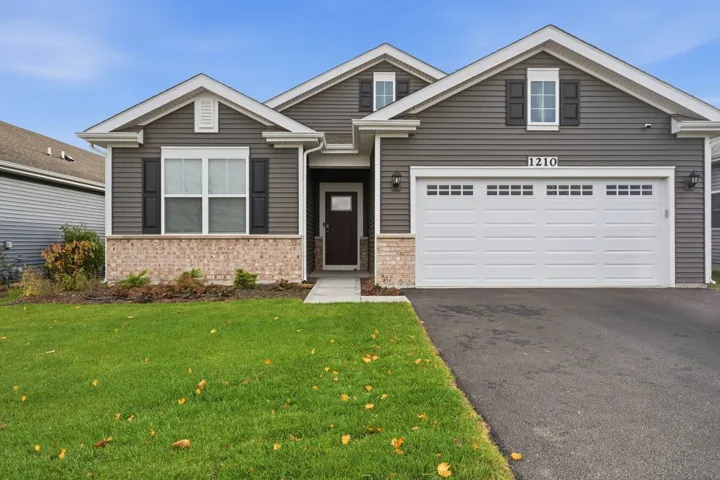
1210 Wild Tulip Circle, Bartlett, IL 60103

Bedrooms2
Bathroms2
Parkings2

Contact agent

Description

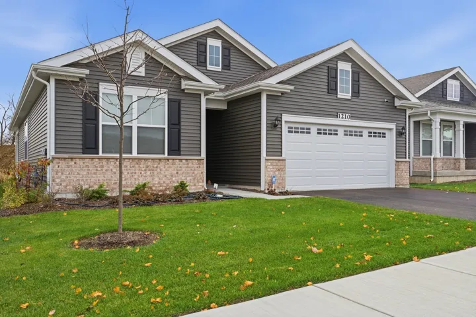
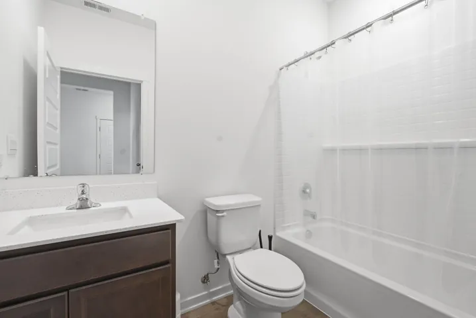
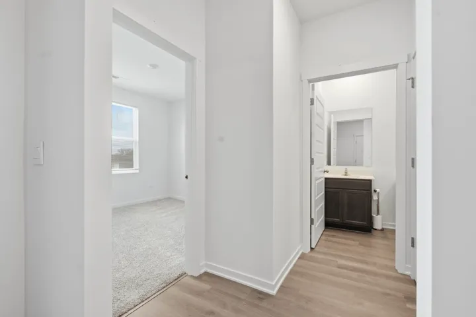
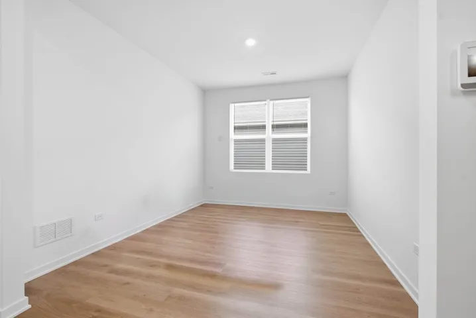
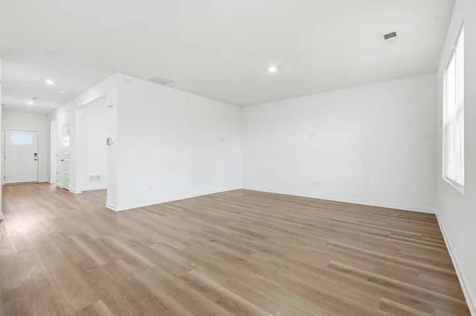
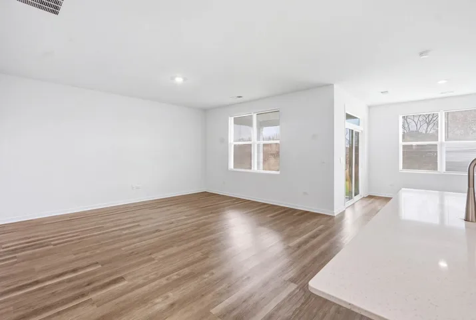
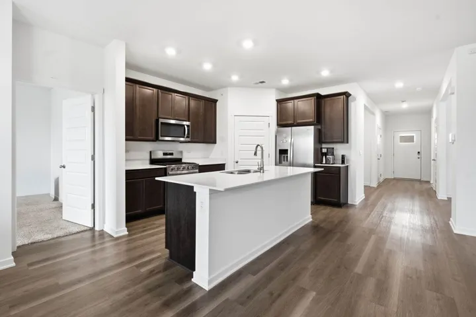
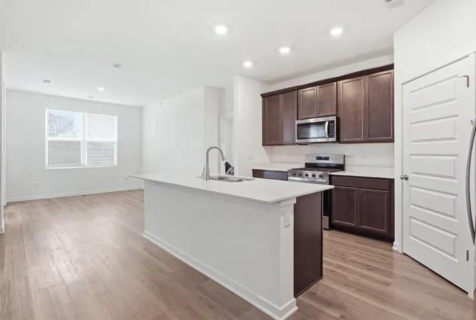
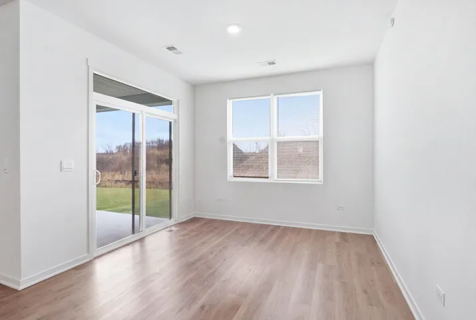
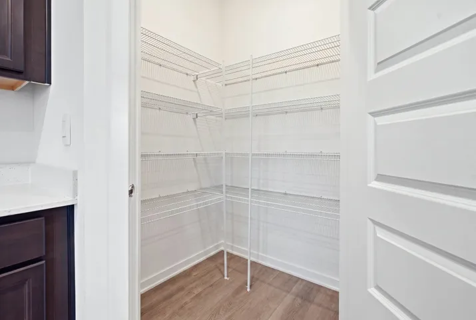
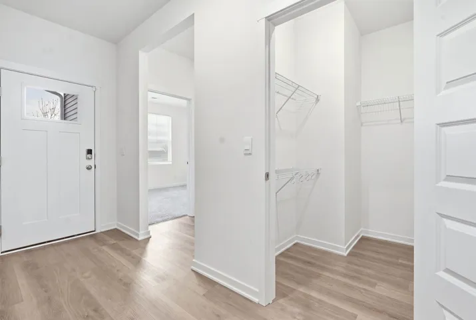
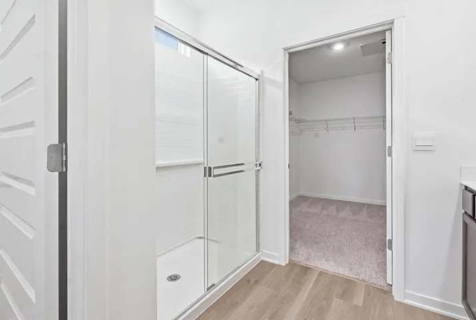
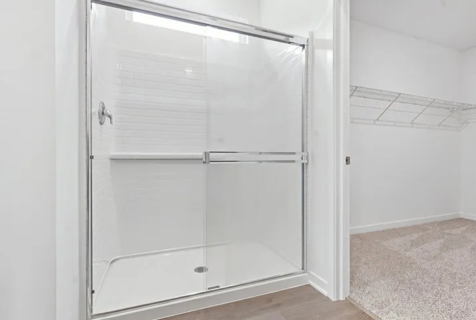
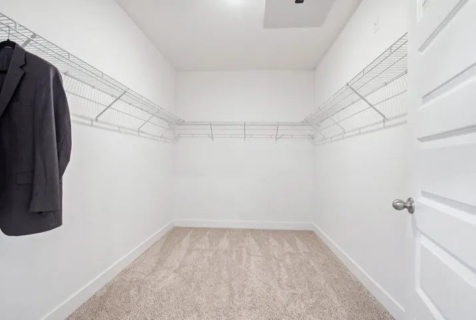
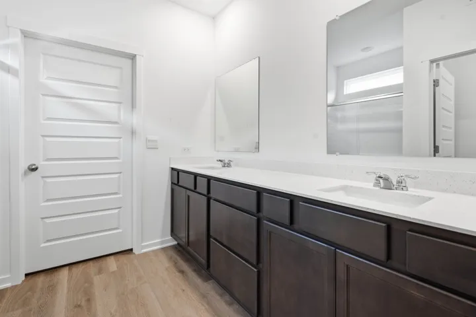
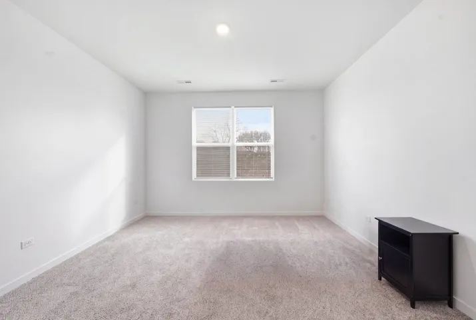
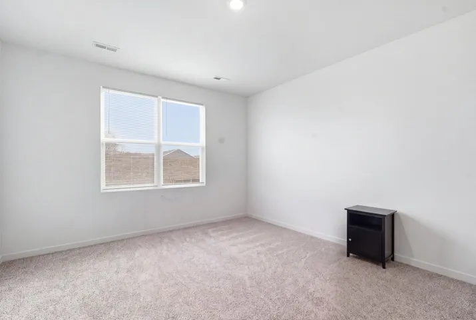
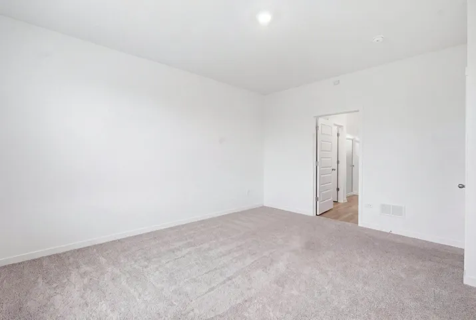
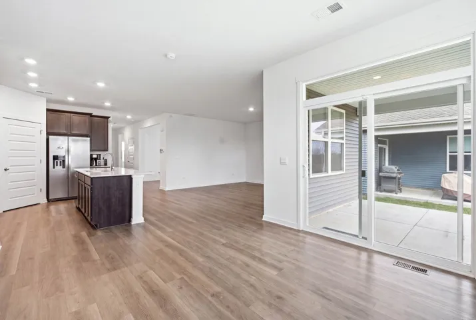
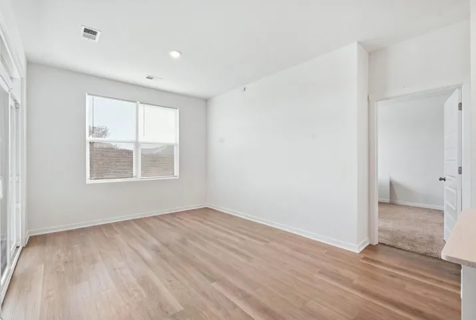
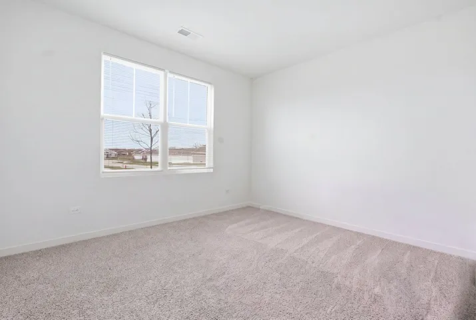
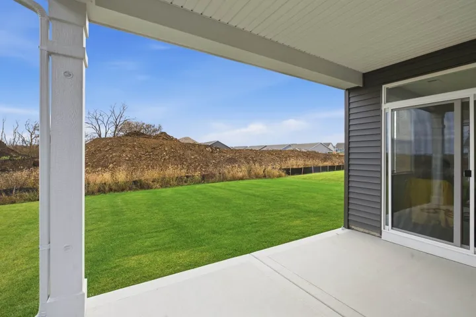
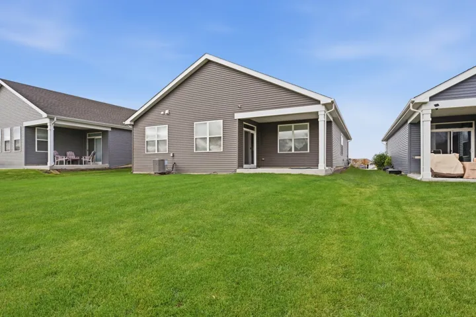
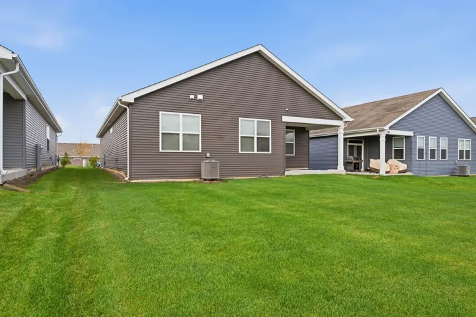
A beautiful new home in The Grasslands community welcomes you. This ranch home is move-in ready and waiting for right right candidate. With lots of scenic views such as a sizable back yard and covered back patio. The Bristol floor plan boasts 1,744 square feet of living space with a flex room,2 bedrooms, 2 baths, and 9-foot ceilings. The kitchen layout invites easy transition with an open concept, a large island with an overhand for stool, large designer cabinetry with crown molding and soft close drawers. In addition, the kitchen comes with a walk-in-pantry, modern stainless-steel appliances, quartz countertops, and luxury vinyl plank flooring. The master bedroom features an en suite bathroom with a raised height dual sink, quartz top vanity, and walk in shower with clear glass shower doors. Desirable location close to highways, shopping, and restaurants.

  • Residential Lease
    Property Type
  • 2
    Bedrooms
  • 2
    Bathrooms
  • 2
    Garages
  • 2025
    Year Built

Property Documents

Property Overview

  • Property ID 12804996
  • Bedrooms 2
  • Bathrooms 2
  • Rooms 6
  • Garages 2
  • Garage Size x x
  • Year Built 2025
  • Property Status Active
  • Property Type Residential Lease

Energy Ratings

Top amenities

Layout Details

Estimate Payments

Schedule a visit

Immersive Experience

Get Expert Assistance