Description
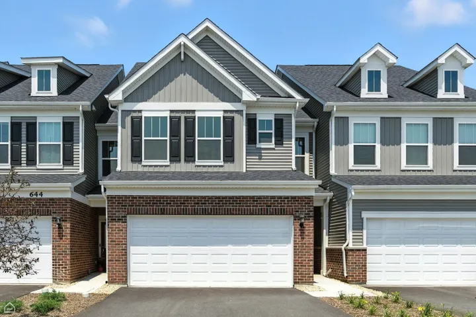
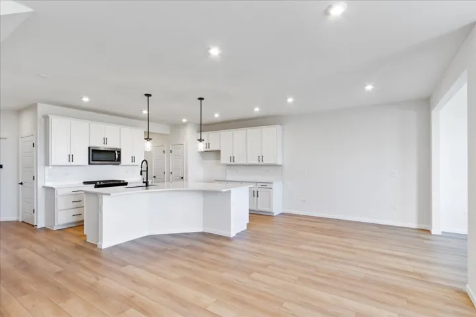
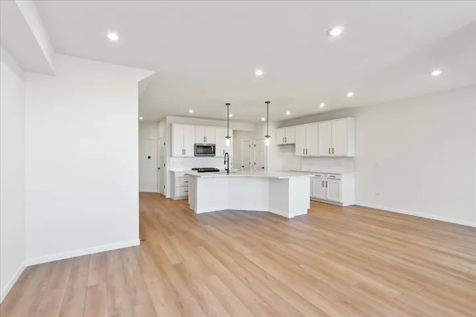
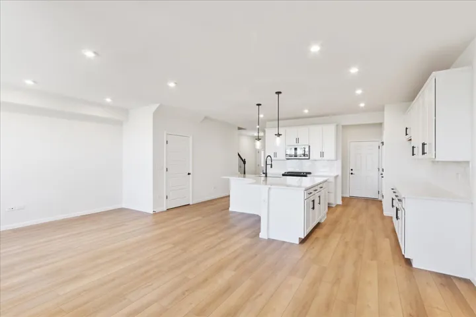
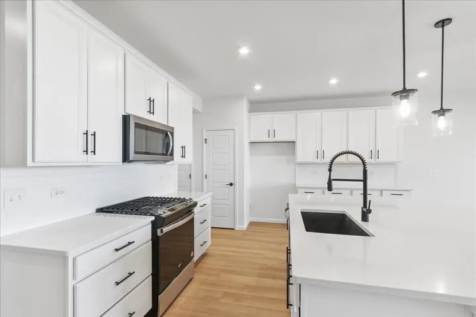
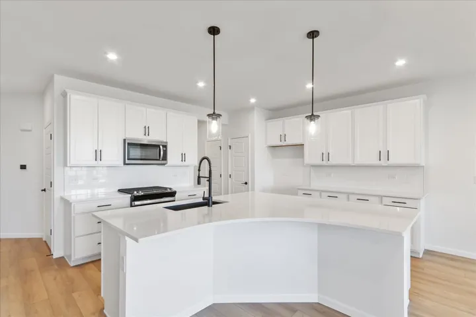
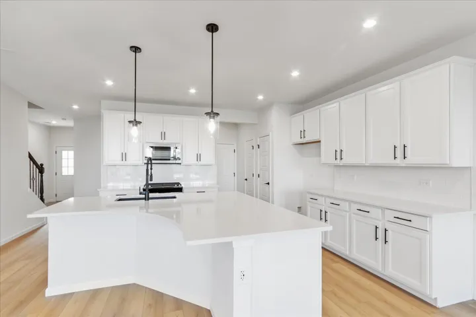
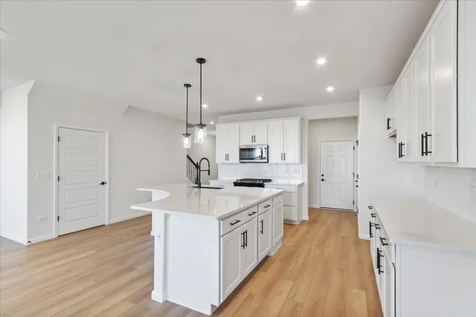
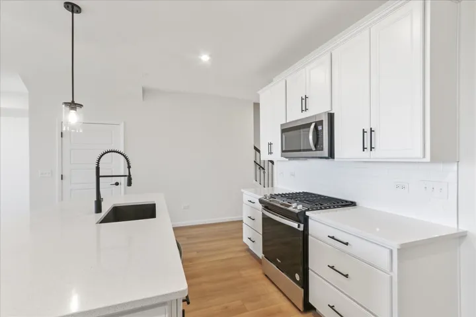
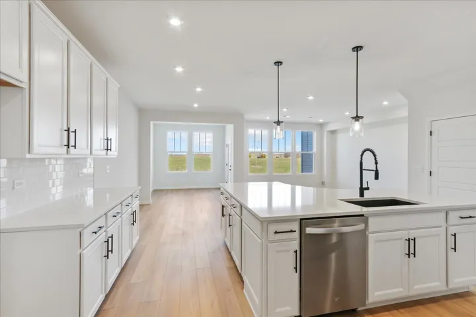
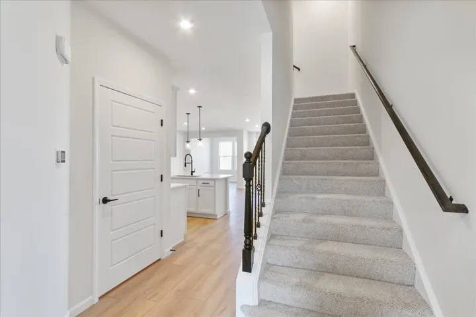
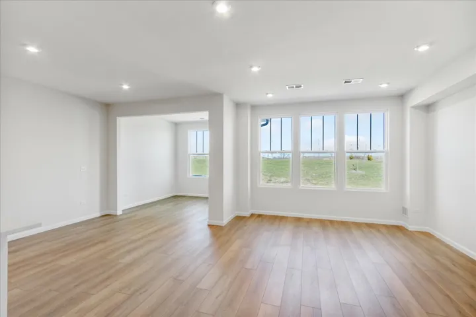
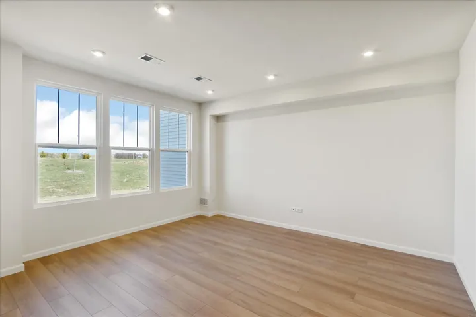
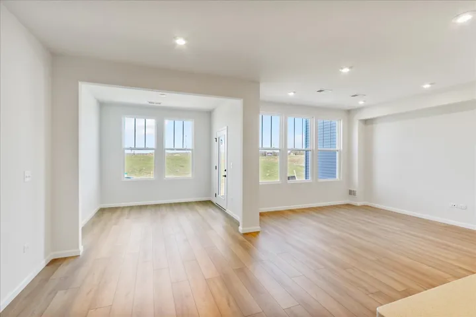
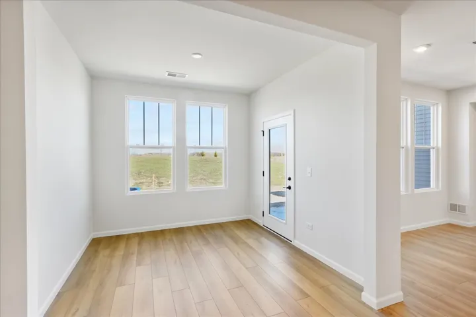
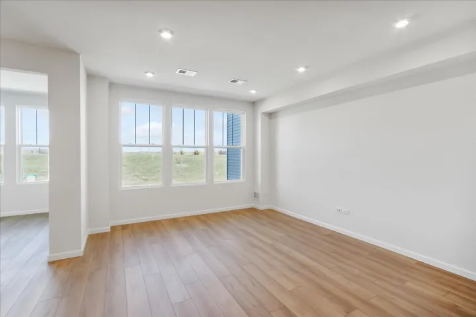
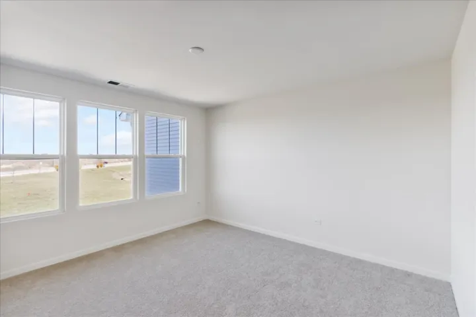
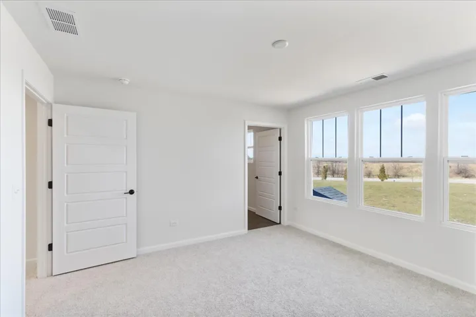
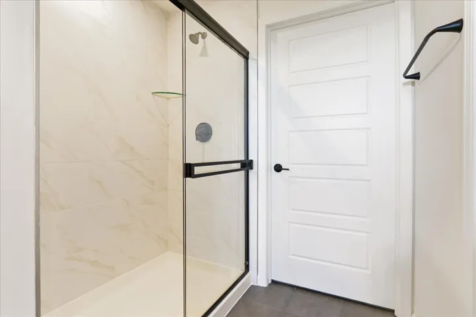
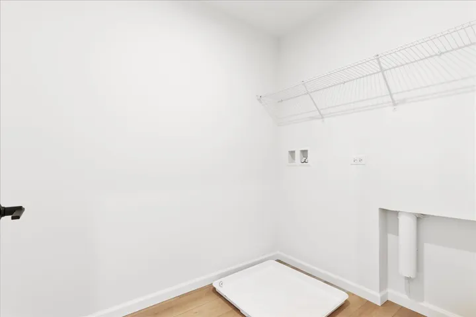
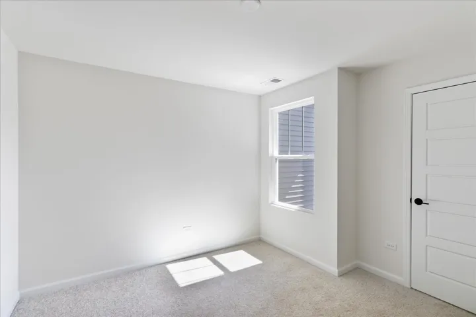
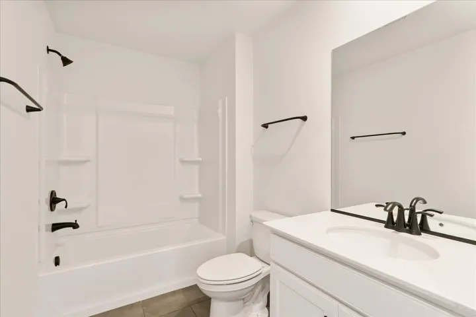
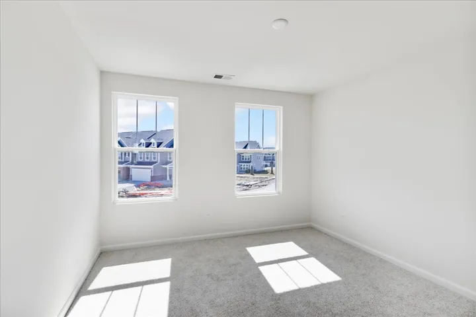
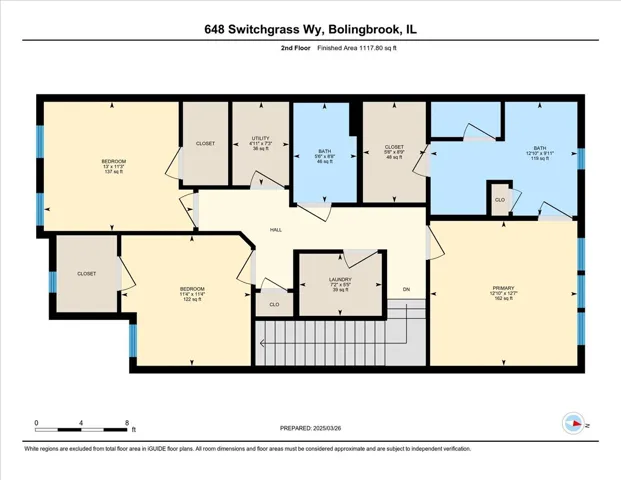
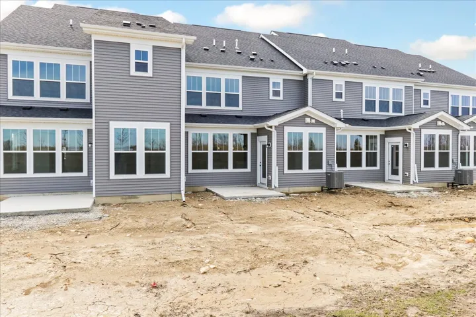
READY TO CLOSE! Amazing opportunity for the Ashton plan townhome with below market financing. Get into Naperville District 204 schools now. November close on this beautiful Ashton townhome offering 1,990 sq. ft., 3 bedrooms, 2.5 baths, and designer finishes. A wide foyer leads to an open-concept main level featuring a gathering room, gourmet, built-in kitchen with a large island, and cafe area-ideal for everyday living and entertaining. The main floor also includes a mudroom, powder room and sunroom that can be used for whatever activities you enjoy. Upstairs, the owner’s suite features a private bath with dual sinks, tiled shower to the ceiling and large walk-in closet. Two additional bedrooms, a full bath, and second-floor laundry complete the upper level. Call now to tour Townes at Sawgrass and to learn more about our financing specials. Photos of similar model home with some options and finishes shown that are not available in this home at this price. Townhome 54004. CORNER END UNIT! BRIGHT AIRY SUNROOM!
- Residential
Property Type
- 3
Bedrooms
- 3
Bathrooms
- 2
Garages
- 2026
Year Built
Property Documents
Property Overview
-
Property ID 12804960
-
Price $494,071
-
Bedrooms 3
-
Bathrooms 3
-
Rooms 6
-
Garages 2
-
Garage Size x x
-
Year Built 2026
-
Property Status Active
-
Property Type Residential
Energy Ratings
Top amenities
Layout Details
Estimate Payments
-
Down Payment
-
Loan Amount
-
Monthly Mortgage Payment
-
Property Tax
-
Home Insurance
-
PMI
-
Monthly HOA Fees
Schedule a visit
Immersive Experience
Get Expert Assistance
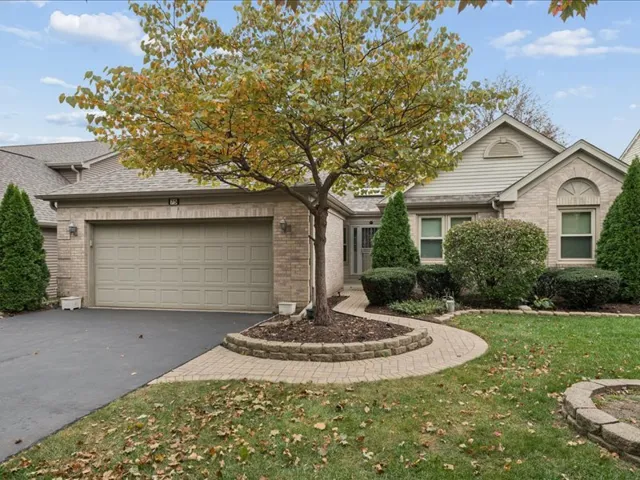
75 center Avenue, Wheeling, IL 60090
- $625,000
- Beds: 3
- Baths: 4
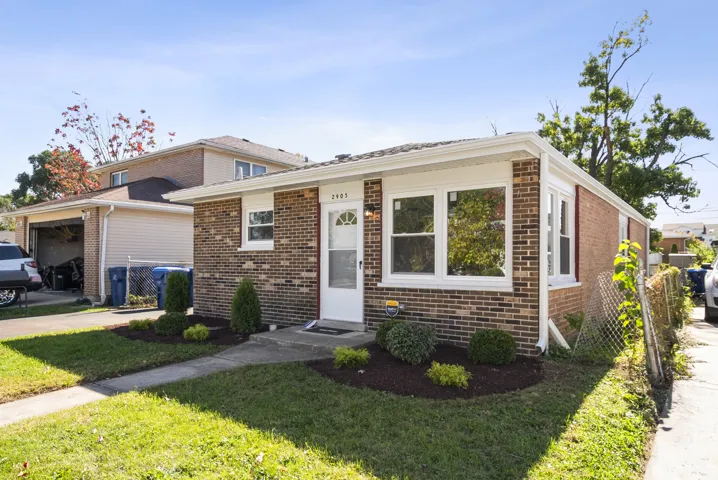
2905 140th Place, Blue Island, IL 60406
- $205,000
- Beds: 3
- Bath: 1
186 Northshore Road, Elgin, IL 60123
- $78,000
- Beds: 2
- Baths: 2
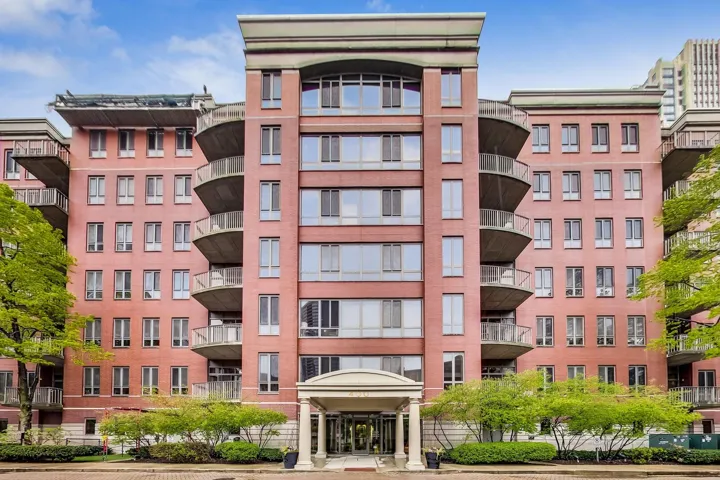
400 N CLINTON Street, Chicago, IL 60654
- $345,000
- Bed: 1
- Bath: 1