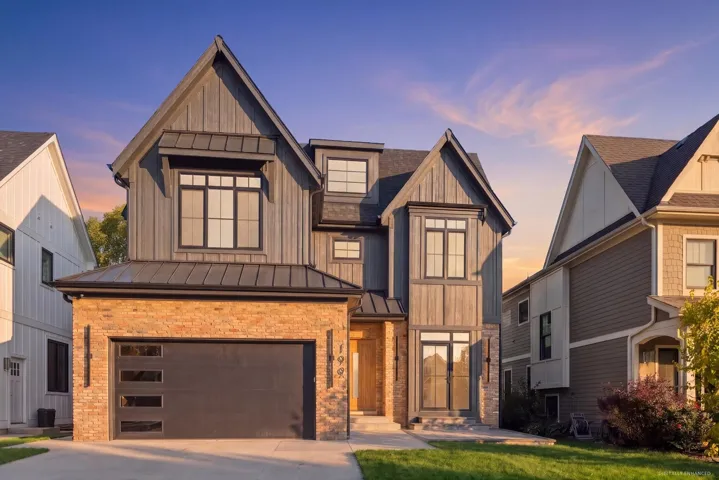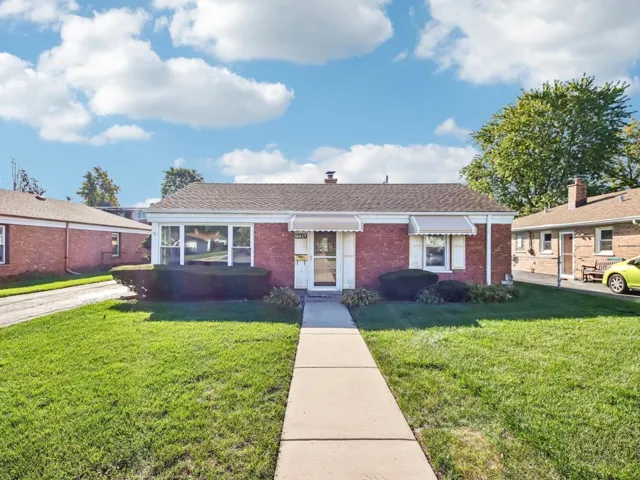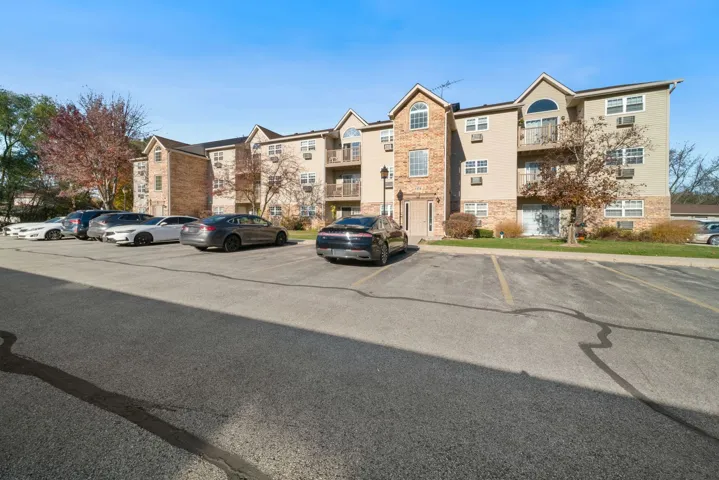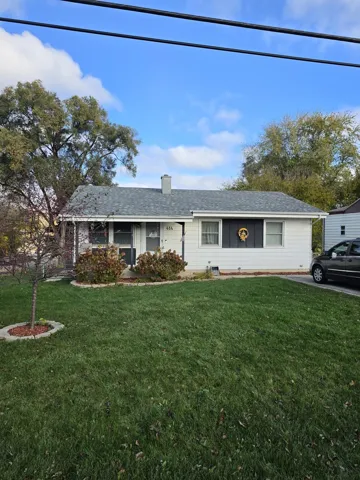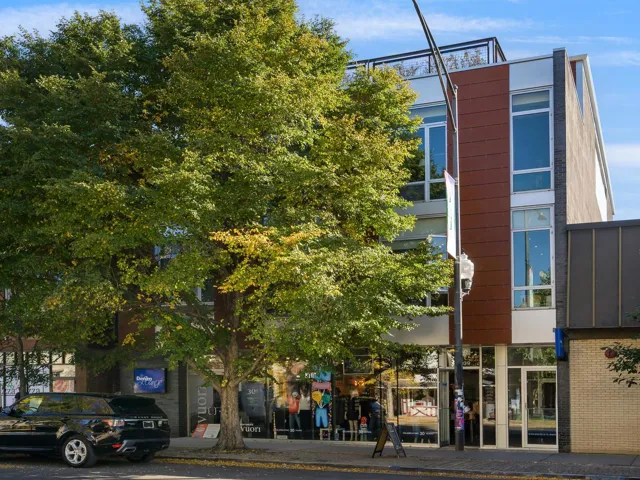
2041 W ROSCOE Street, Chicago, IL 60618

Bedrooms4
Bathroms3
Parkings2

Contact agent

Description

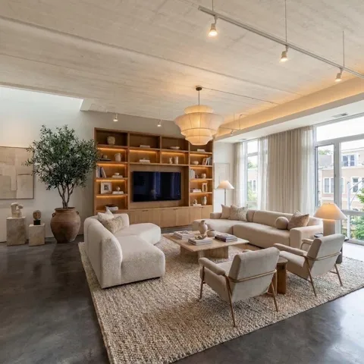
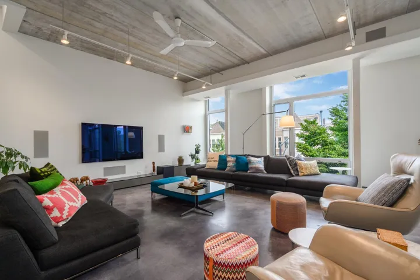
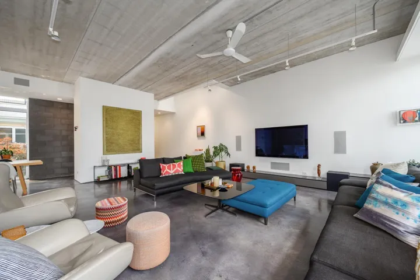
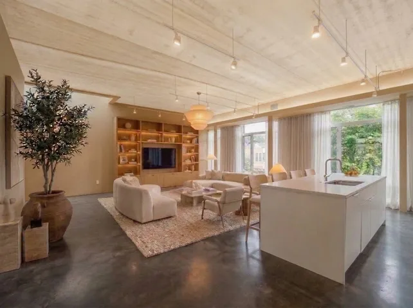
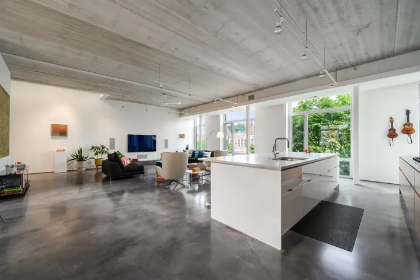
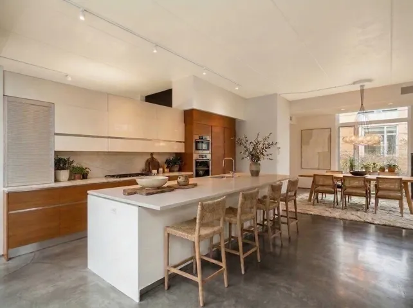
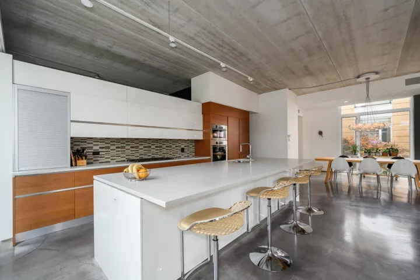
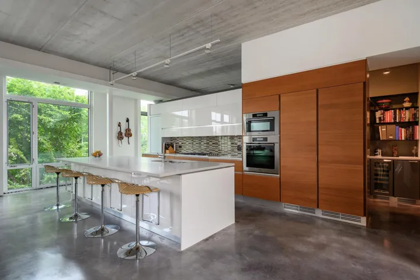
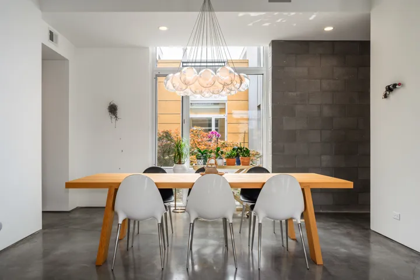
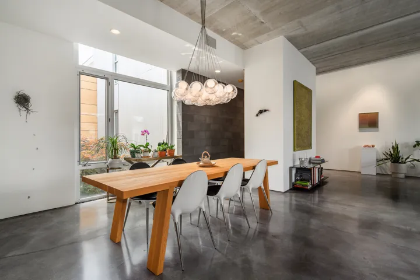
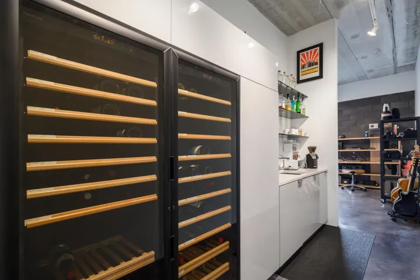
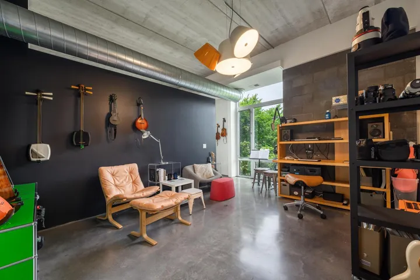
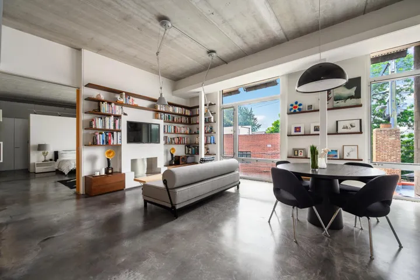
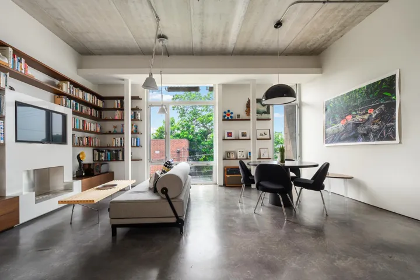
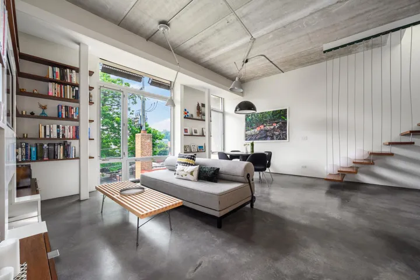
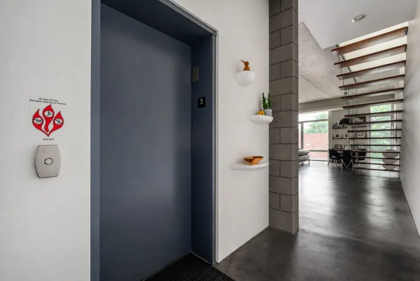
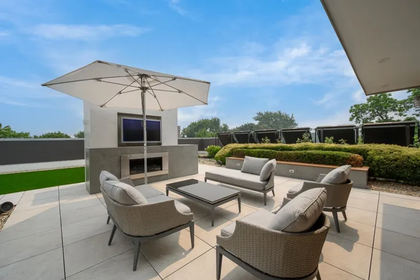
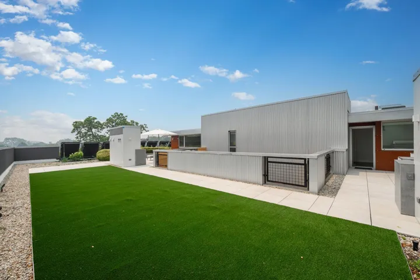
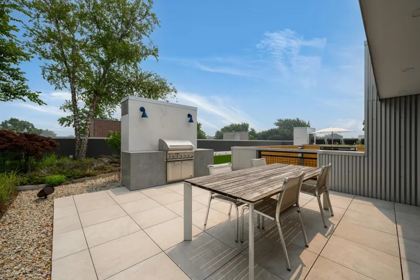
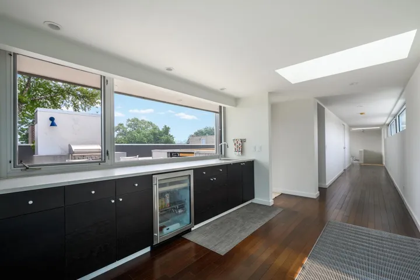
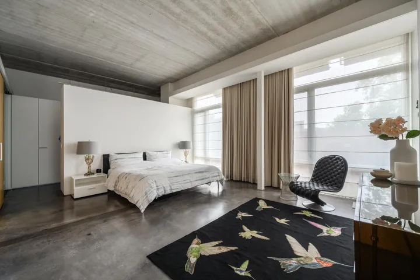
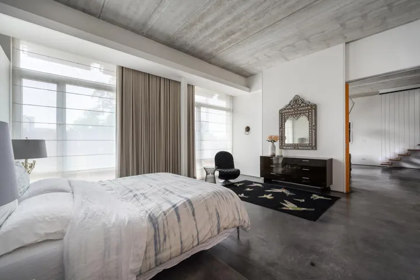
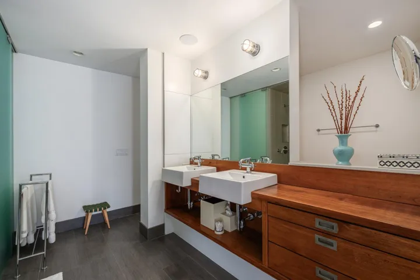
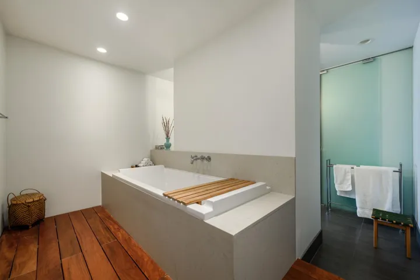
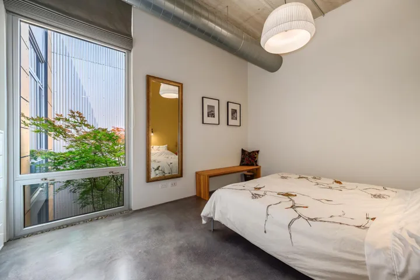
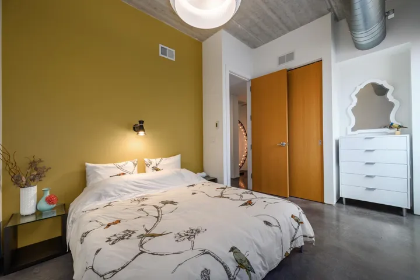
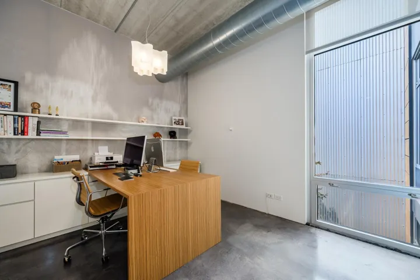
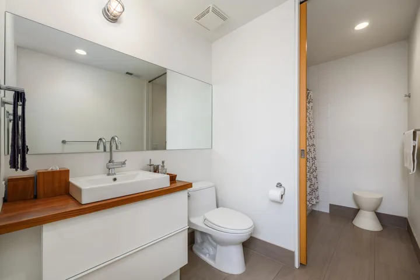
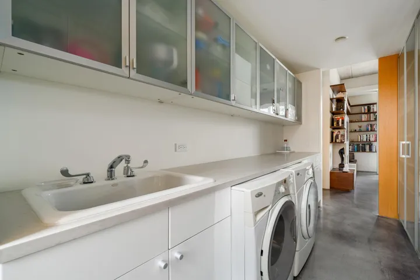
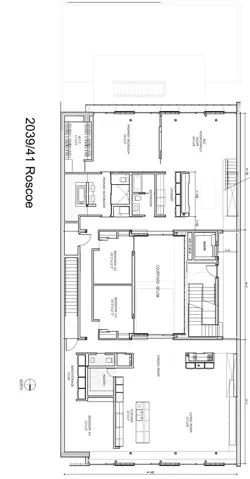
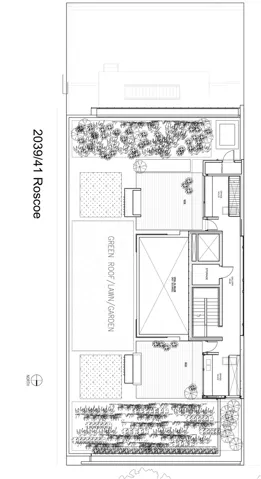
A rare full-floor condo on a double-lot equals a ONE-FLOOR LIVING SPACE with unsurpassed expansiveness! **SEE VIDEO WALK THROUGH*** Your ELEVATOR opens directly into this PENTHOUSE home centered around a gorgeous sunlit atrium with 10-11 ft ceilings and floor-to-ceiling windows throughout. It has 3 bedrooms, a den convertible to a 4th bedroom, a family room and 2.1 baths. The living room sprawls into a dining area and an open kitchen finished with Ernestomeda cabinets, Liebherr & Miele appliances, and an oversized island. A WALK-IN PANTRY with a wine refrigerator and ice maker makes for seamless entertaining, along with a full wet bar/coffee station with Eurocave wine refrigerators. The south-facing family room has built-in stonework housing a TV and an EcoSmart bioethanol fireplace and custom shelving. The dreamy laundry room has tons of workspace and storage. Your PRIVATE ROOF DECK is almost 50′ wide and offers 360-degree views. It starts at an indoor service area with a sink and beverage fridge. Outdoors, you have 2 decks with continuous porcelain tile throughout that has a grilling station, TV, fireplace, and a backyard-sized pet-friendly turf lawn. The irrigated greenscaping is low-maintenance, with a native garden, shrubs, and trees. A king-size primary suite has ELECTRONIC SHADES/DRAPES, a lux walk-in closet by Poliform, and a spacious bathroom with a separate zen retreat space containing a soaking tub on an elevated hardwood platform. Bedrooms 2 and 3 (currently used as a guest room and an office) both easily accommodate queen size beds. 4,300 SF indoor space; 2 skylights; extremely efficient 5-zone radiant-heated CONCRETE FLOORS; $30K in designer light fixtures; multi-zone A/V system (including outdoor areas); motorized window treatments and more. A+ location in the heart of Roscoe Village. Audubon school district. 2-car garage parking.

  • Residential
    Property Type
  • 4
    Bedrooms
  • 3
    Bathrooms
  • 2
    Garages
  • 2009
    Year Built

Property Documents

Property Overview

  • Property ID 12804873
  • Price $1,750,000
  • Bedrooms 4
  • Bathrooms 3
  • Rooms 9
  • Garages 2
  • Garage Size x x
  • Year Built 2009
  • Property Status Active Under Contract
  • Property Type Residential

Energy Ratings

Top amenities

Layout Details

Estimate Payments

Schedule a visit

Immersive Experience

Get Expert Assistance