Description
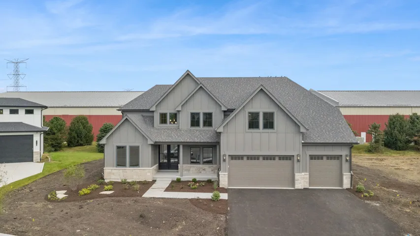
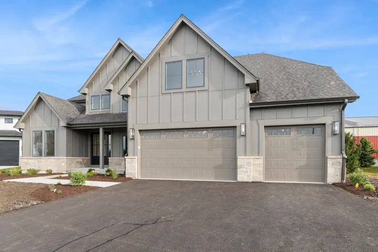
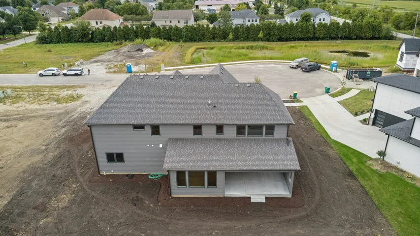
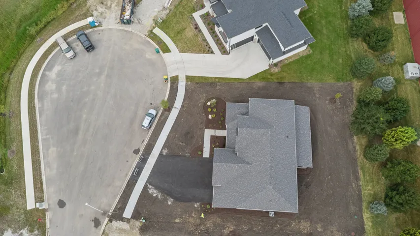
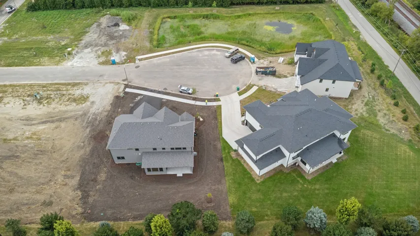
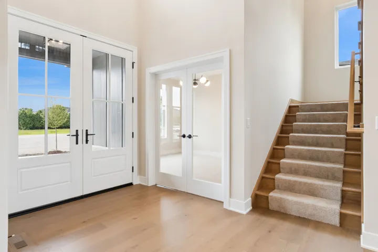
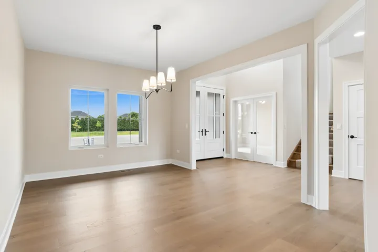
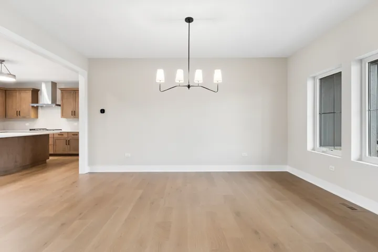
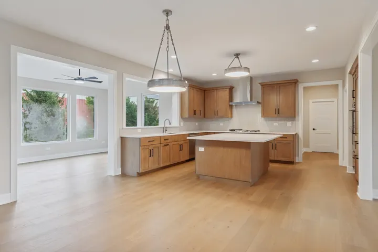
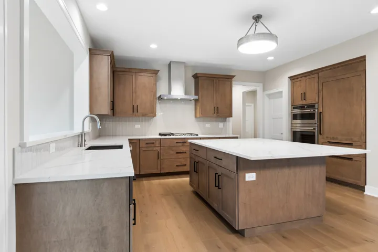
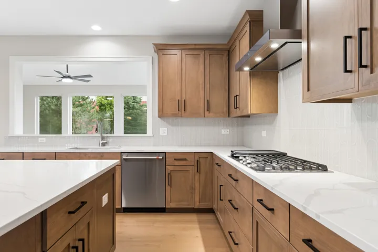
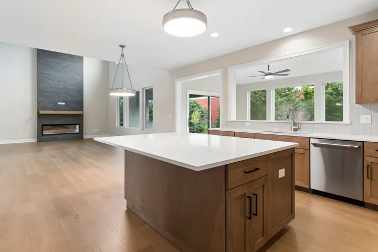
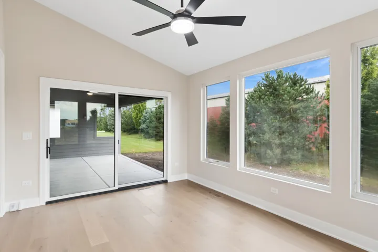
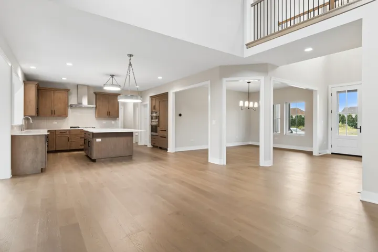
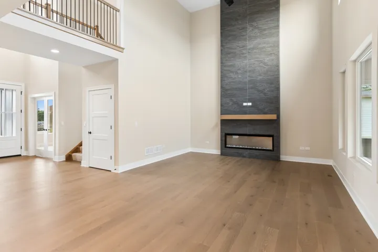
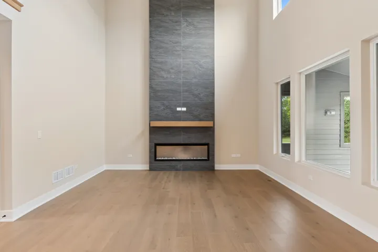
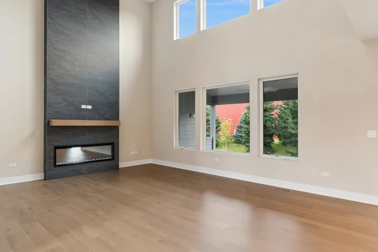
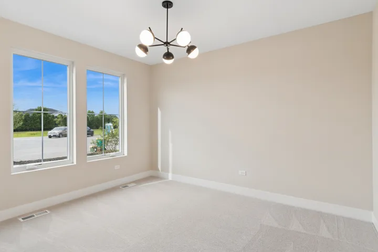
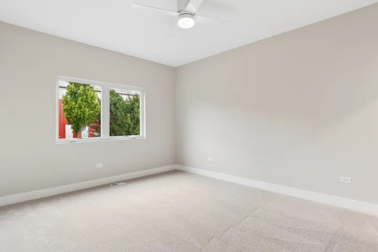
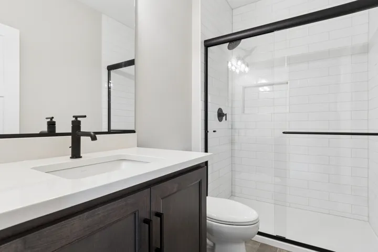
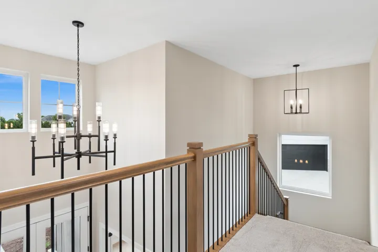
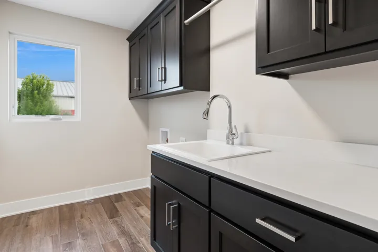
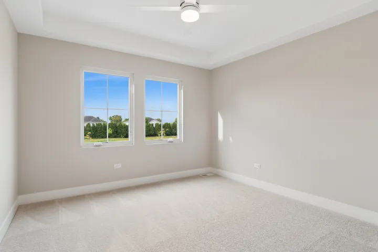
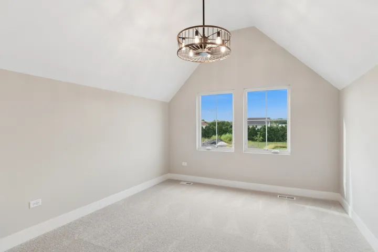
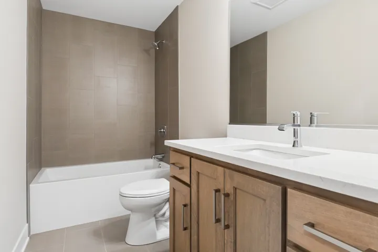
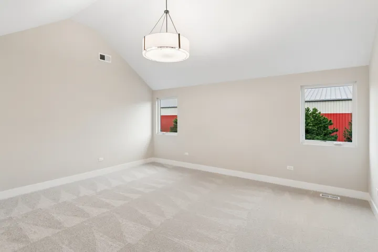
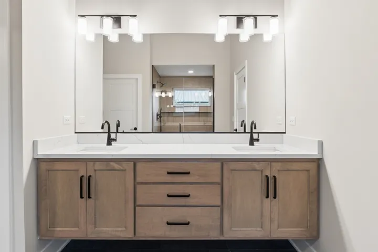
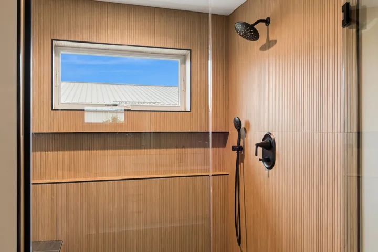
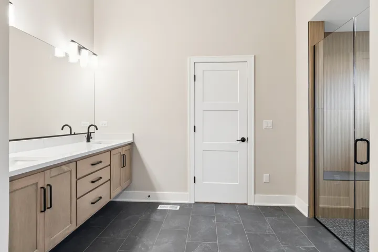
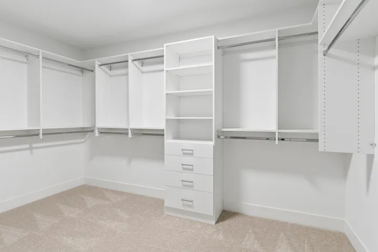
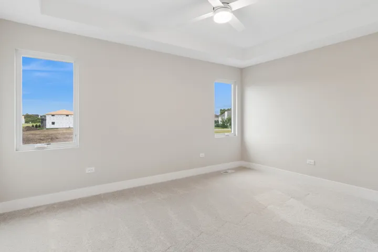
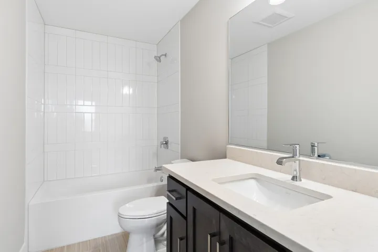
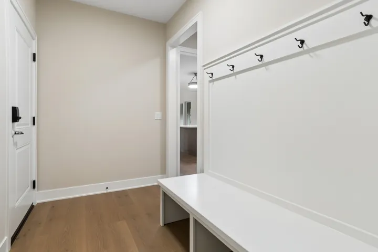
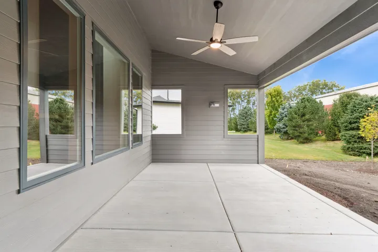
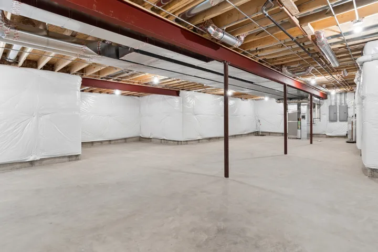
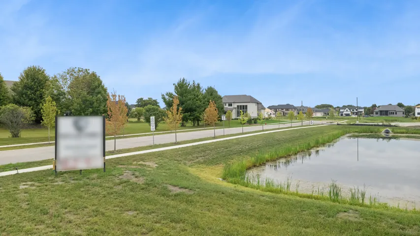
Recently completed NEW construction luxury home located in Wild Horse Knoll, a NEW subdivision in North Plainfield. QUIET CUL-DE-SAC AND NO NEIGHBORS BEHIND EVER! Luxury and functionality come together in this gorgeous home loaded with features selected by an interior designer. Step into this open floorplan concept and enjoy the light, bright, and upscale features throughout. Impressive 8′ front door and lovely front porch! Extra wide engineered hardwood flooring leads you to the gourmet kitchen that makes every day cooking as well as entertaining effortless. Thermador built-in Fridge with cabinet panel, Cafe dishwasher, stove and oven, Brakur custom cabinets, large center island, quartz countertops, custom backsplash and an amazing walk-in pantry! Gorgeous light fixtures throughout the entire home. There is a large sunroom AND an outdoor covered porch. The enormous two-story family room features a custom fireplace and large windows for natural light. On the main level there is the ‘flex room’ with a ‘private’ full bath and walk in closet. Could be a guest suite, 5th bedroom or additional office. The second level features the spacious primary bedroom with a very luxurious bath. Large shower, stunning tile details, volume ceiling, double vanity, and a super-sized closet! There is one additional en-suite upstairs, 2 additional bedrooms, and the conveniently placed laundry with additional storage. The basement has 9′ walls, a full bath rough in and is ready for your finishing ideas. This home is a quality masterpiece from the Marvin windows, stone and James Hardie siding outside to the designer inspired details on the inside. Fully landscaped with an irrigation system! This home is serviced by District 202 schools including highly rated Plainfield North HS. Built by ‘the Confidence Builder’, this home includes a 2-year warranty. Contact listing agent directly for a special financing offer!
- Residential
Property Type
- 5
Bedrooms
- 5
Bathrooms
- 3
Garages
- 2026
Year Built
Property Documents
Property Overview
-
Property ID 12804647
-
Price $1,150,000
-
Bedrooms 5
-
Bathrooms 5
-
Rooms 10
-
Garages 3
-
Garage Size x x
-
Year Built 2026
-
Property Status Active
-
Property Type Residential
Energy Ratings
Top amenities
Layout Details
Estimate Payments
-
Down Payment
-
Loan Amount
-
Monthly Mortgage Payment
-
Property Tax
-
Home Insurance
-
PMI
-
Monthly HOA Fees
Schedule a visit
Immersive Experience
Get Expert Assistance
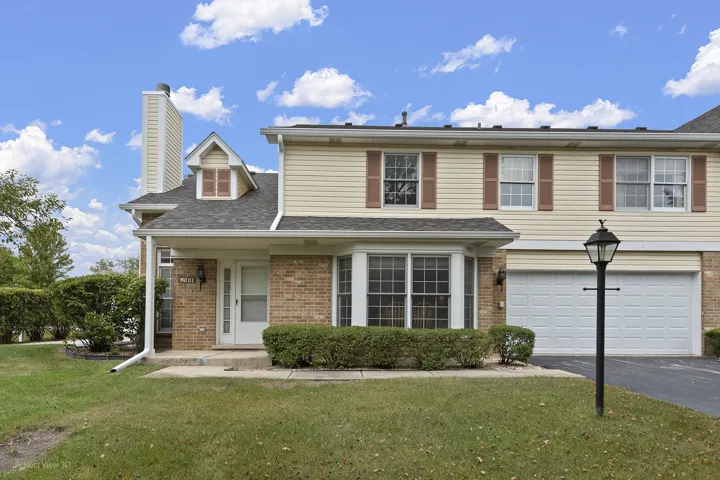
9947 CAMBRIDGE Drive, Mokena, IL 60448
- $285,000
- Beds: 3
- Baths: 2
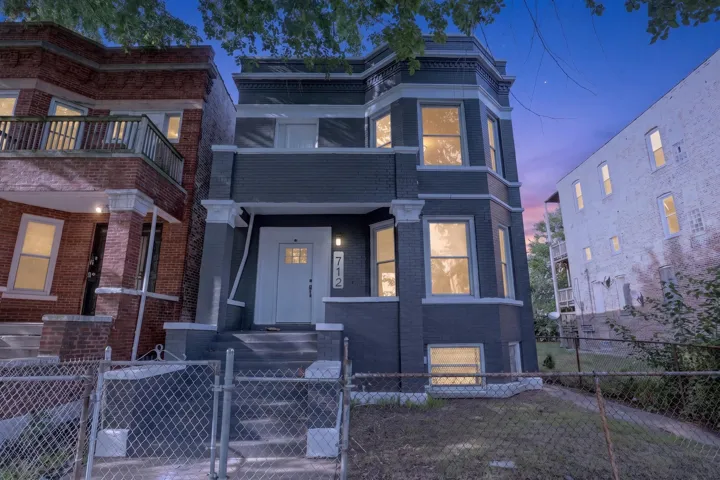
712 W Marquette Road, Chicago, IL 60621
- $379,900
- Beds: 5
- Baths: 2
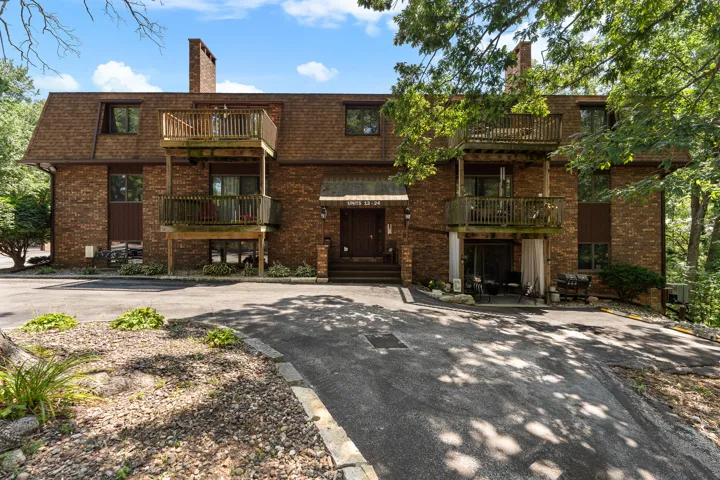
3626 38th Street, Rock Island, IL 61201
- $79,900
- Beds: 2
- Bath: 1