Description
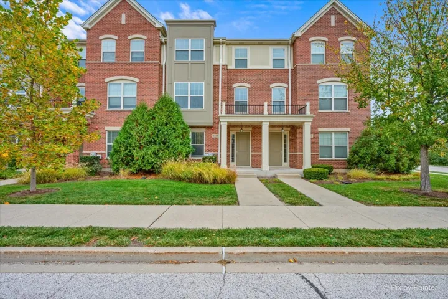
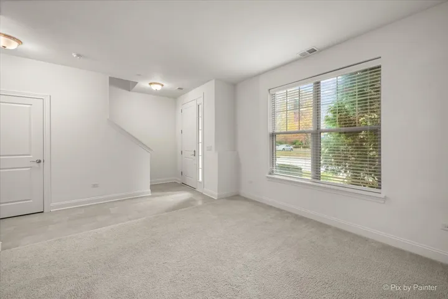
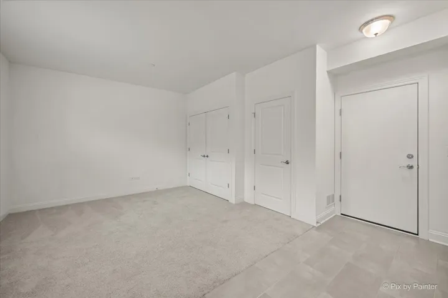
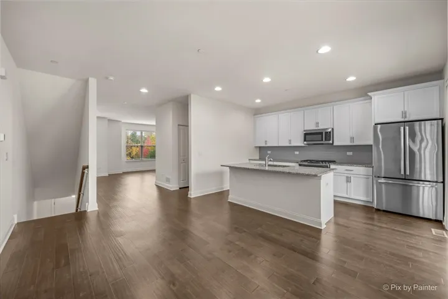
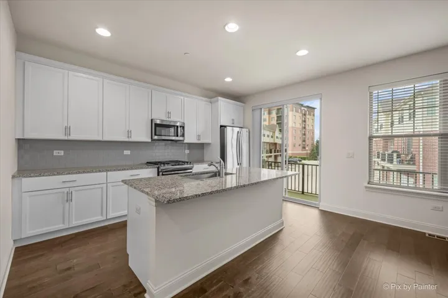
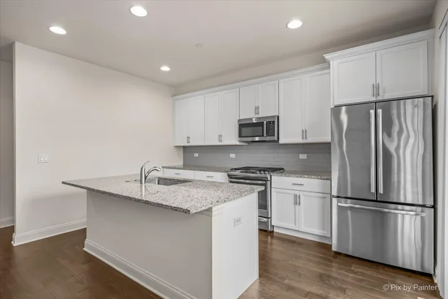
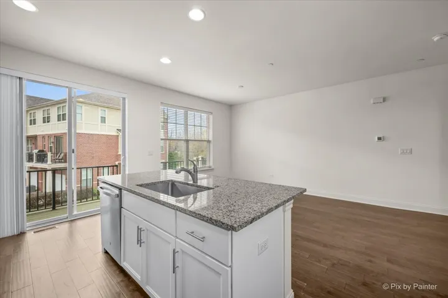
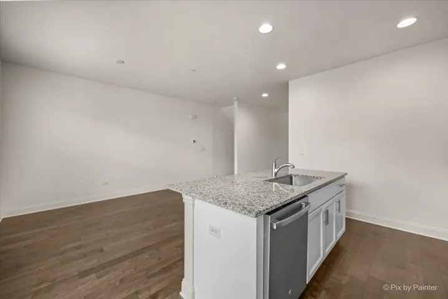
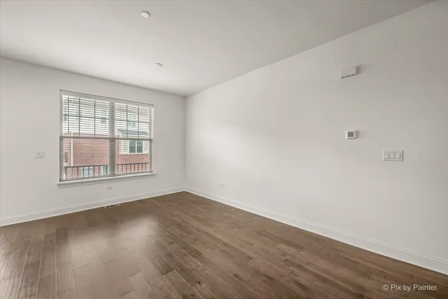
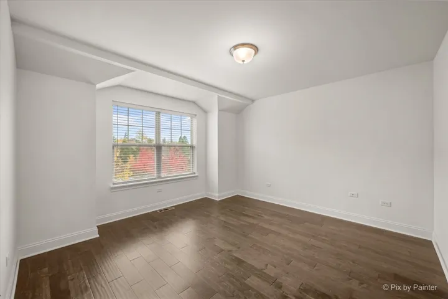
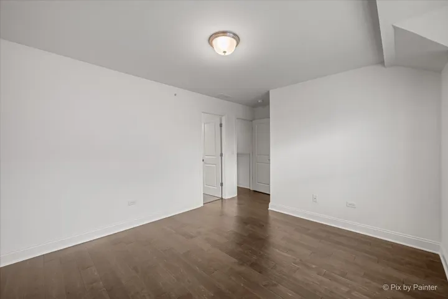
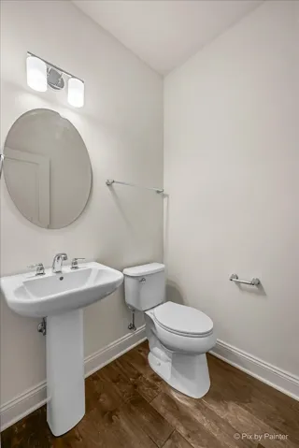
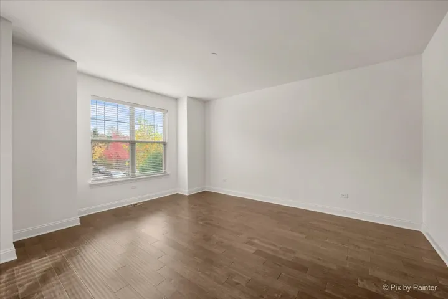
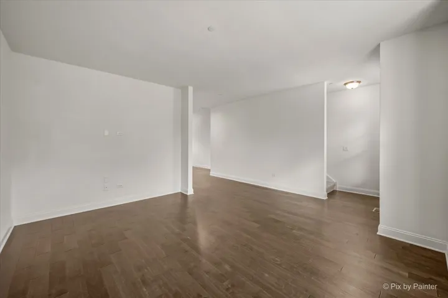
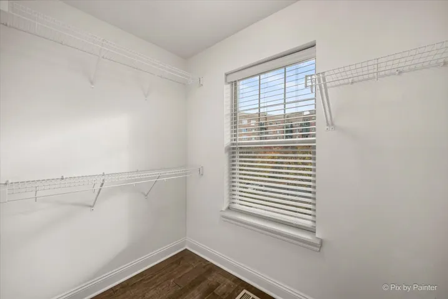
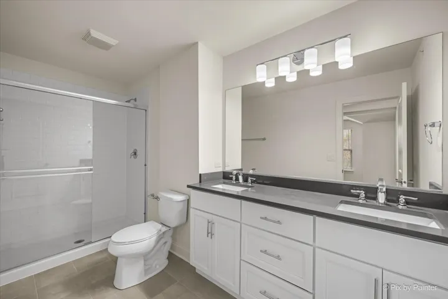
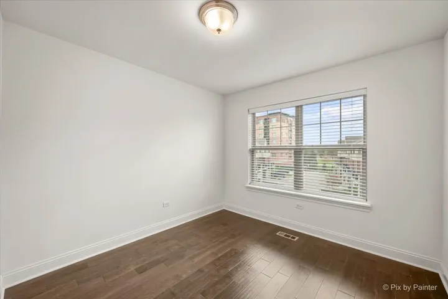
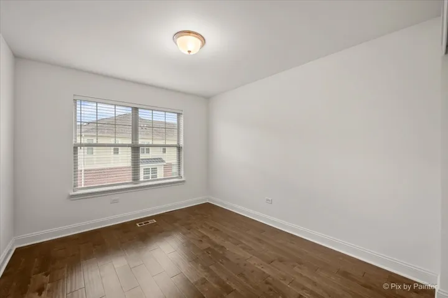
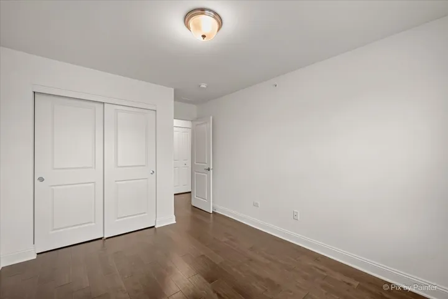
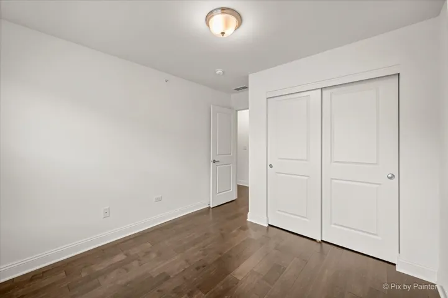
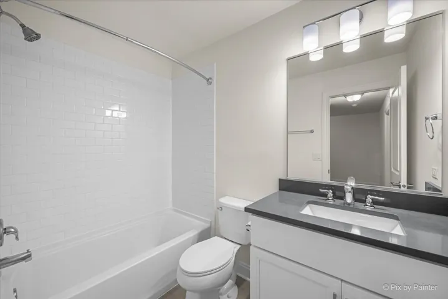
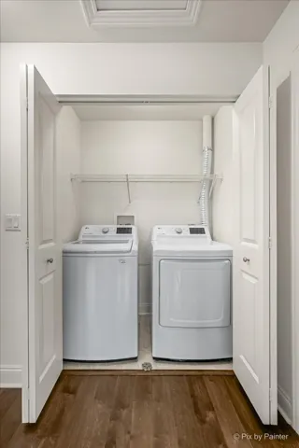
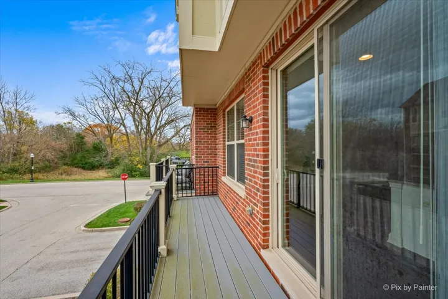
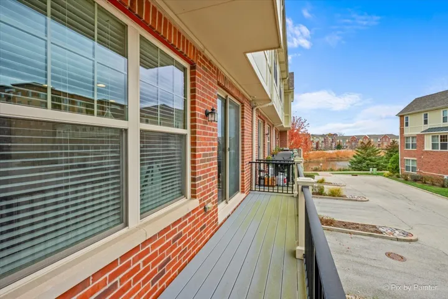
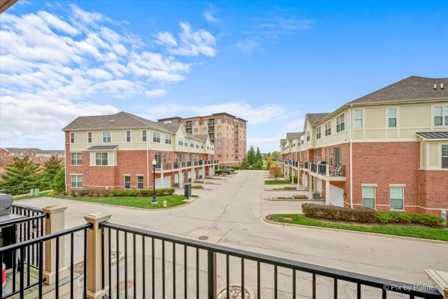
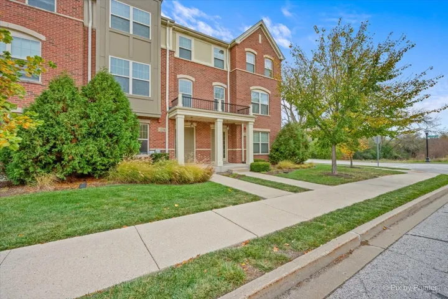
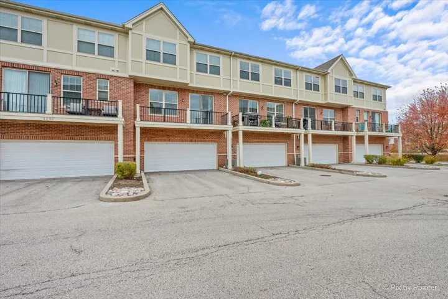
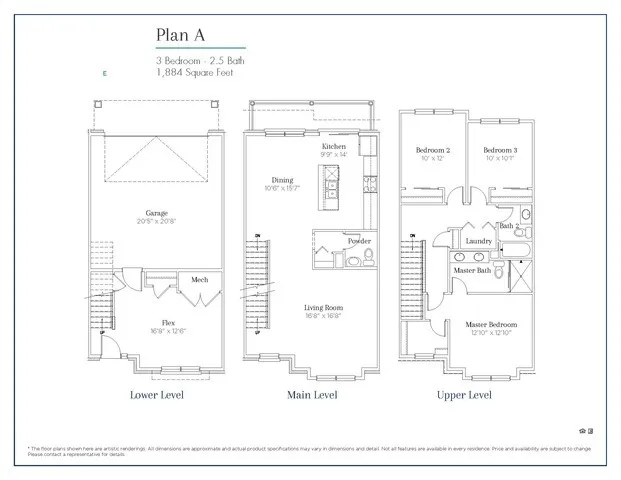
Live in style in this beautifully appointed 3-bedroom, 2.5-bath townhome, constructed in 2019 and zoned for the sought-after Lincolnshire elementary and Stevenson High School systems. The main floor showcases rich dark hardwood flooring, soaring 9-foot ceilings, and a sliding glass door opening onto a generous private balcony, perfect for hosting friends or unwinding outdoors. The kitchen is designed for both function and style, with crisp white cabinets, granite counters, a subway tile backsplash, and a full suite of stainless GE appliances, all in an open layout that flows easily into the living space. Head upstairs to find hardwood floors running through every bedroom, along with a primary suite and a second full bathroom finished with quartz counters and custom-tiled shower surrounds. Need extra room? The finished lower level offers versatile extra space, great for a home office, workout area, or media room. Upper-level laundry adds everyday convenience. Set in a peaceful residential pocket yet close to everything, this home is just a short drive from Vernon Hills Town Center’s shopping and dining, with the Des Plaines River forest preserve trails nearby for walking, running, and cycling. **Photos shown are of a similar unit with matching finishes
- Residential Lease
Property Type
- 3
Bedrooms
- 3
Bathrooms
- 2
Garages
- 2019
Year Built
Property Documents
Property Overview
-
Property ID 12801314
-
Bedrooms 3
-
Bathrooms 3
-
Rooms 7
-
Garages 2
-
Garage Size x x
-
Year Built 2019
-
Property Status Active
-
Property Type Residential Lease
Energy Ratings
Top amenities
Layout Details
Estimate Payments
-
Down Payment
-
Loan Amount
-
Monthly Mortgage Payment
-
Property Tax
-
Home Insurance
-
PMI
-
Monthly HOA Fees
Schedule a visit
Immersive Experience
Get Expert Assistance
345 Sundown Court, Wauconda, IL 60084
- $389,000
- Beds: 2
- Baths: 2
553 N Carroll Parkway, Glenwood, IL 60425
- $79,900
- Beds: 2
- Baths: 2
1101 N Main Street, Rochelle, IL 61068
- $189,900
- Beds: 3
- Bath: 1