Description
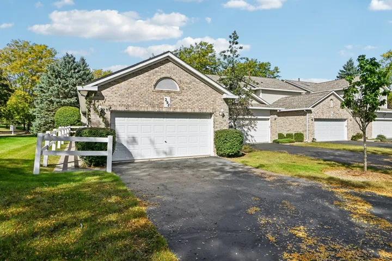
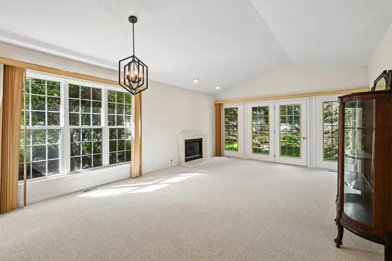
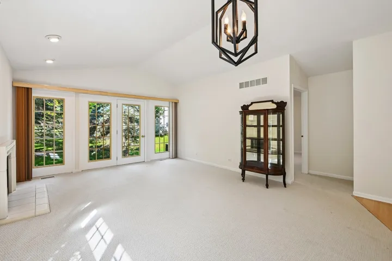
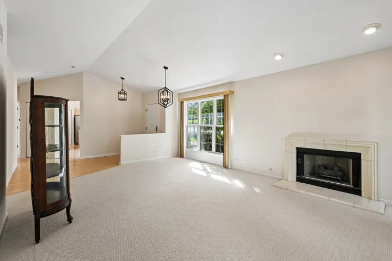
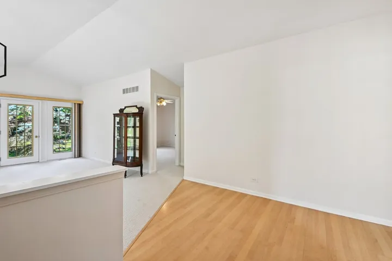
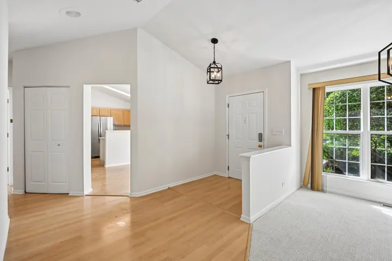
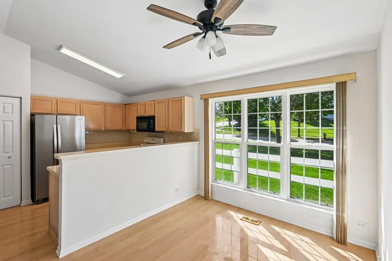
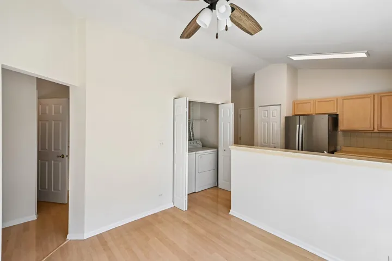
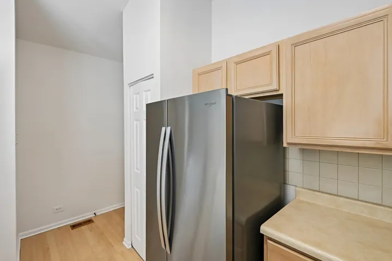
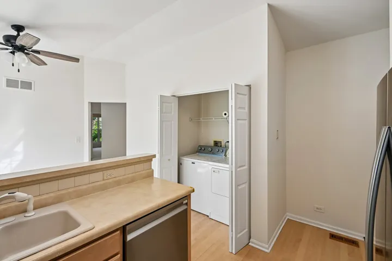
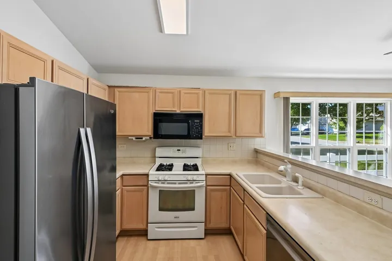
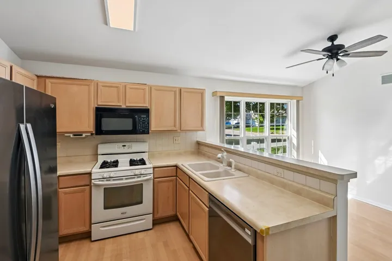
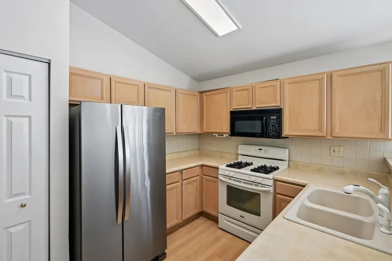
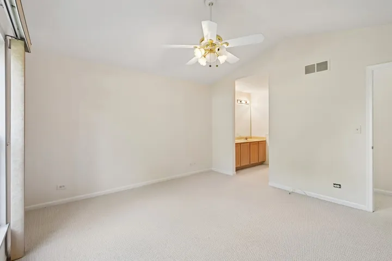
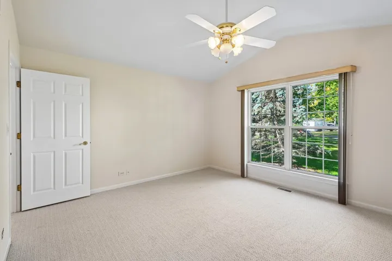
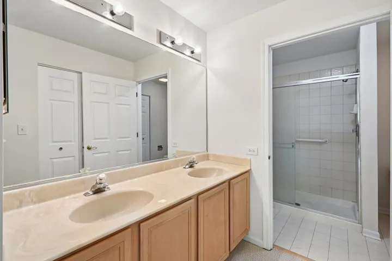
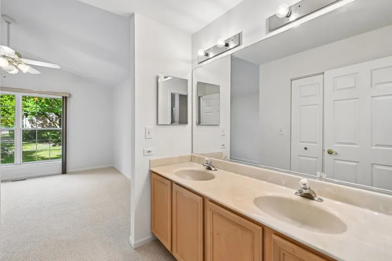
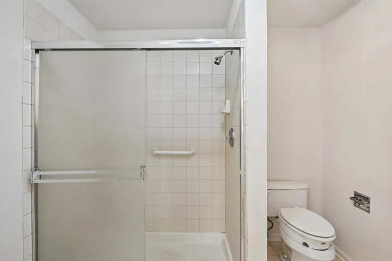
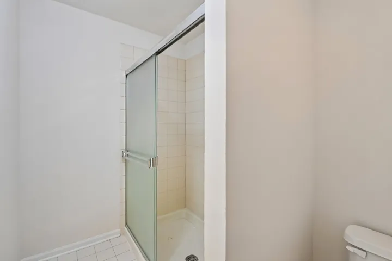
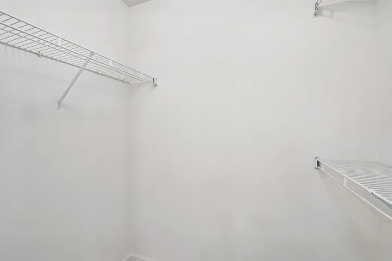
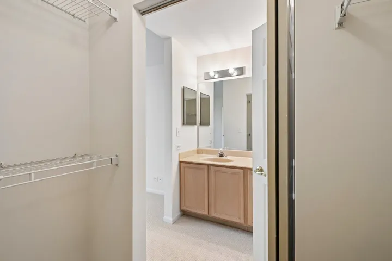
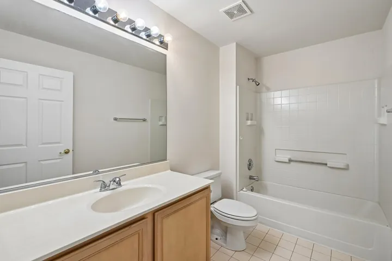
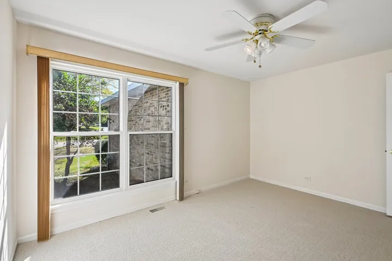
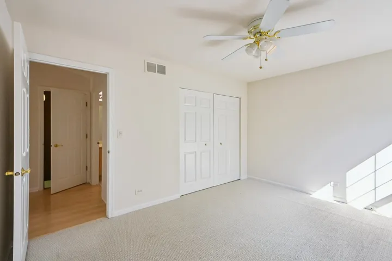
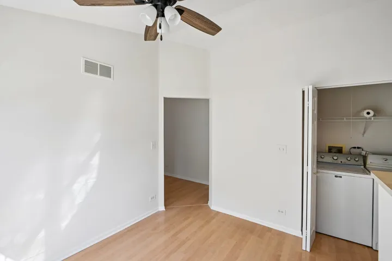
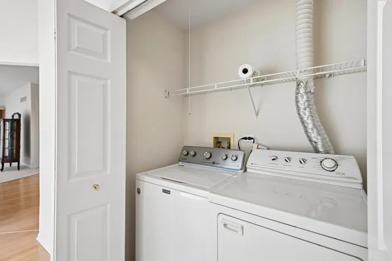
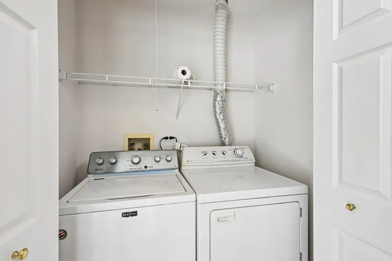
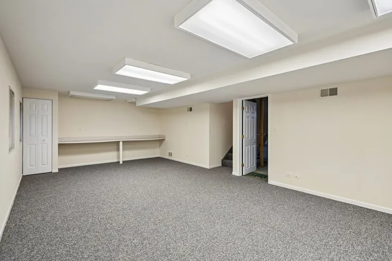
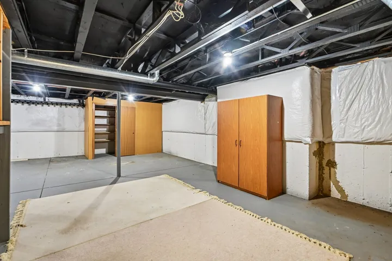
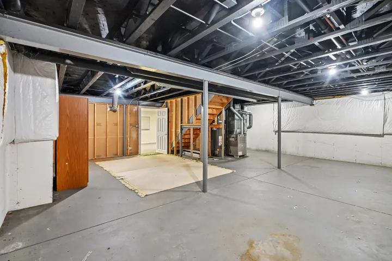
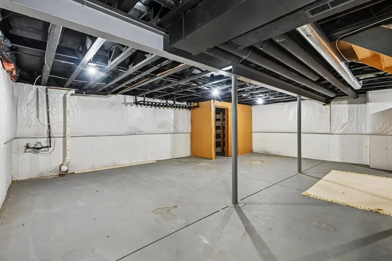
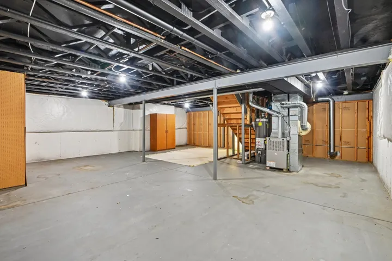
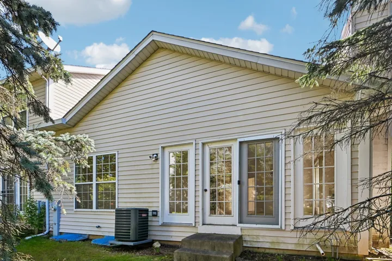
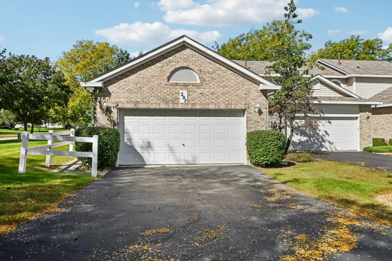
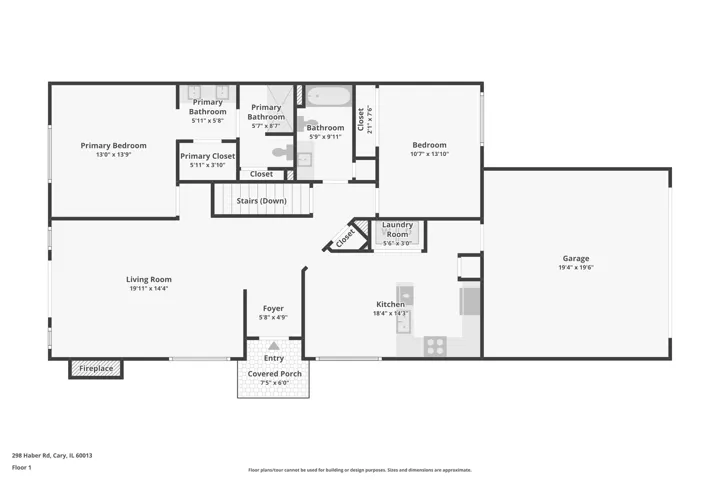
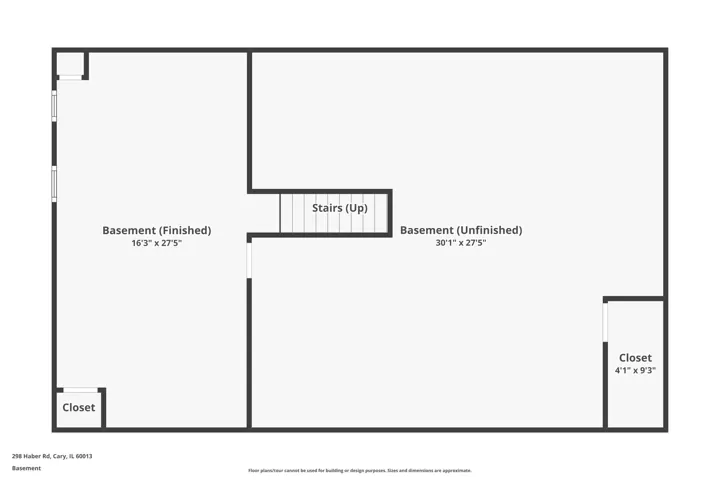
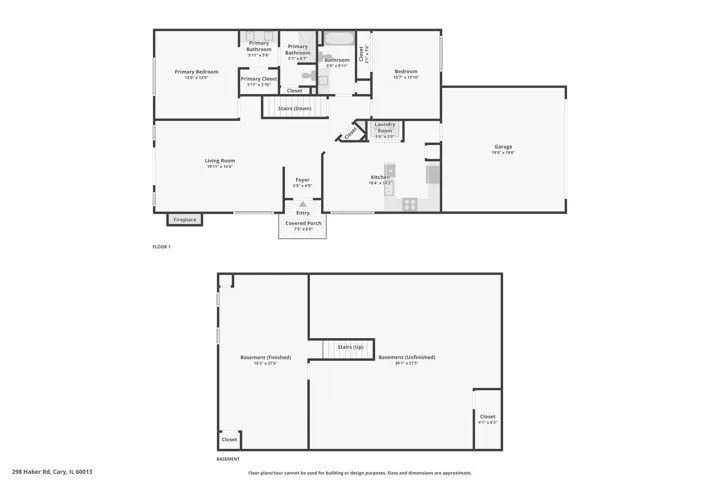
Welcome to this spacious ranch-style end-unit in Sienna Point offering approximately 2,109 sq. ft. of comfortable living space plus a full partially finished basement. The thoughtfully designed split-bedroom floor plan features 2 bedrooms and 2 full baths, including a generous primary suite with cathedral ceiling and private bath. The vaulted/cathedral Great Room creates an open, inviting atmosphere, while the bright kitchen offers a breakfast area, pantry, and convenient access to the attached 2-car garage. Main-floor laundry adds everyday convenience. The full basement provides a finished family room along with abundant storage and additional possibilities for future living space. Enjoy the ease of ranch-style living, generous room sizes, and an end-unit location. A great opportunity to make this well-proportioned home your own.
- Residential
Property Type
- 2
Bedrooms
- 2
Bathrooms
- 2
Garages
- 1996
Year Built
Property Documents
Property Overview
-
Property ID 12798560
-
Price $315,000
-
Bedrooms 2
-
Bathrooms 2
-
Rooms 7
-
Garages 2
-
Garage Size x x
-
Year Built 1996
-
Property Status Active
-
Property Type Residential
Energy Ratings
Top amenities
Layout Details
Estimate Payments
-
Down Payment
-
Loan Amount
-
Monthly Mortgage Payment
-
Property Tax
-
Home Insurance
-
PMI
-
Monthly HOA Fees
Schedule a visit
Immersive Experience
Get Expert Assistance
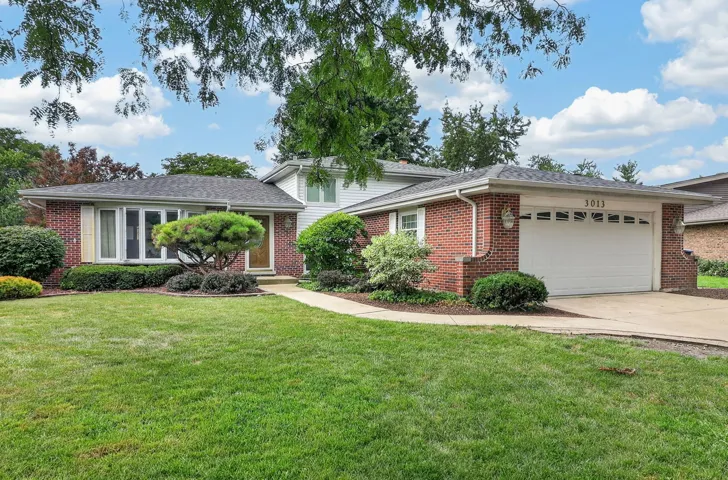
3013 Harvest Place, Darien, IL 60561
- $470,000
- Beds: 3
- Baths: 2
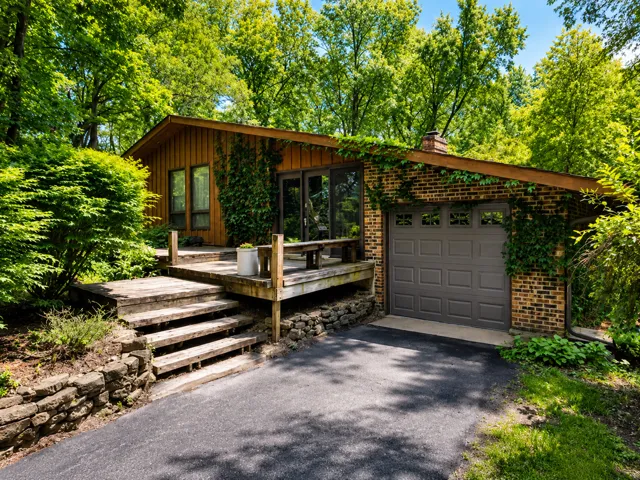
3N353 Pine Hills Road, St. Charles, IL 60175
- $399,500
- Beds: 4
- Baths: 2
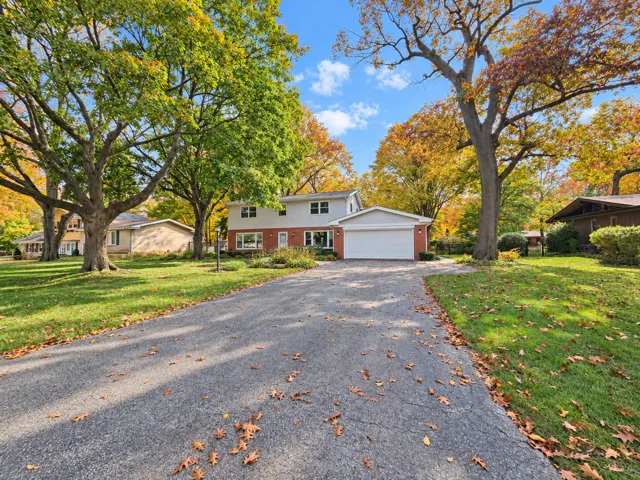
317 E Forest Lane, Palatine, IL 60067
- $699,900
- Beds: 4
- Baths: 3
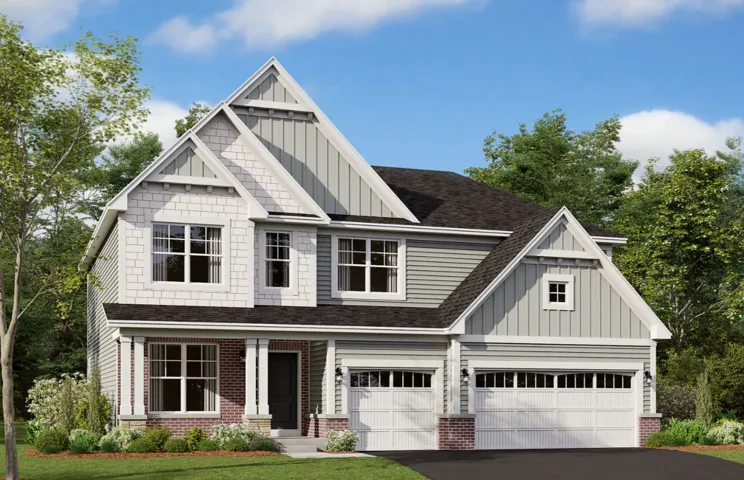
713 Fairfield Drive, Oswego, IL 60543
- $639,990
- Beds: 4
- Baths: 3