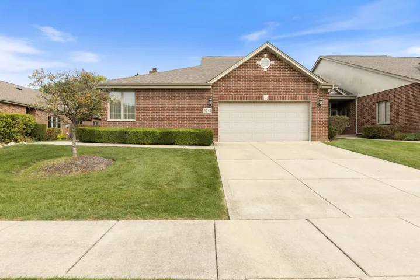
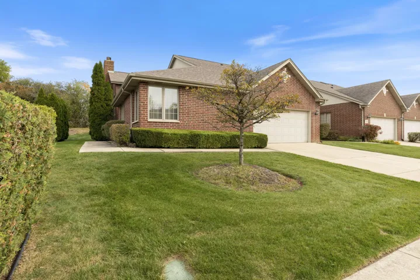
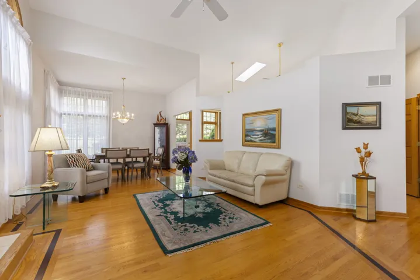
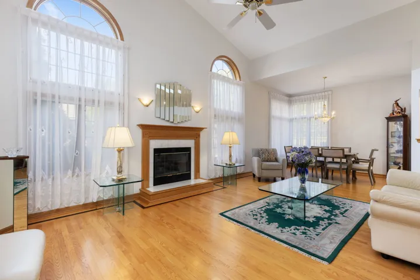
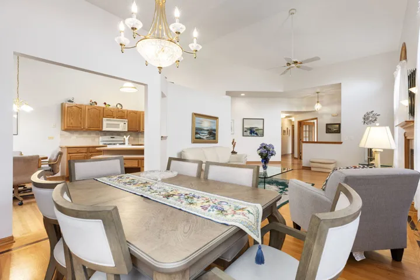
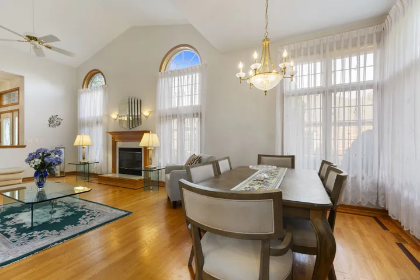
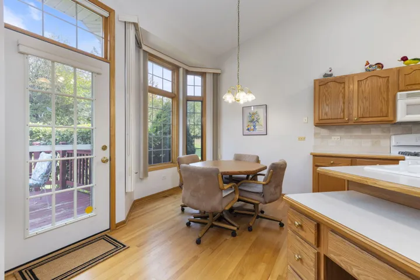
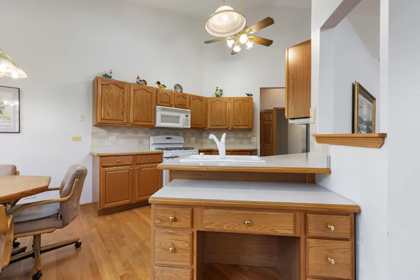
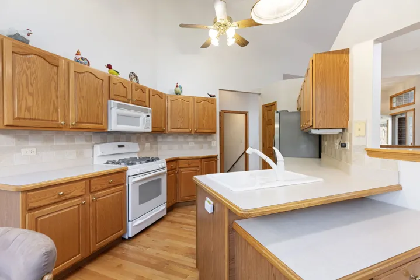
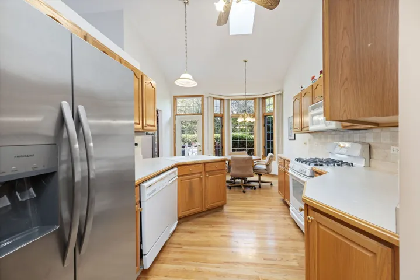
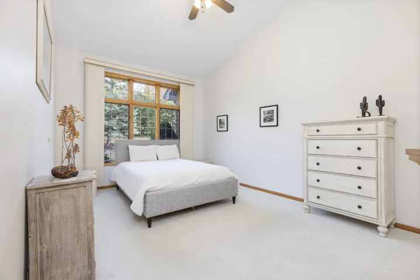
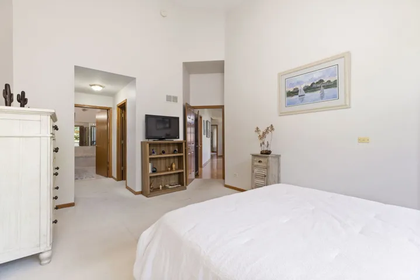
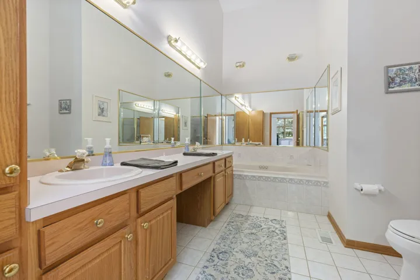
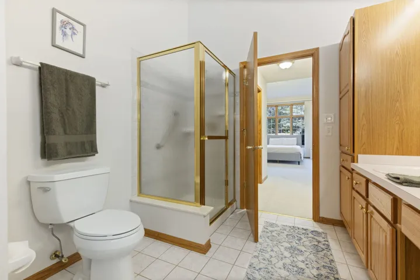
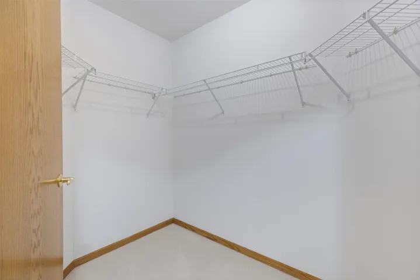
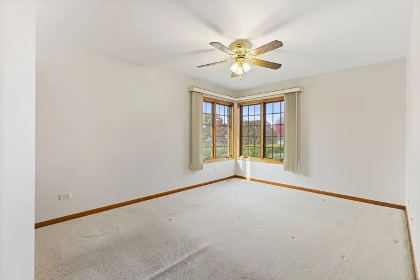
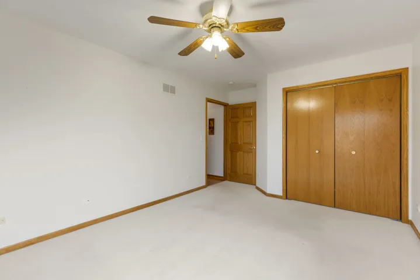
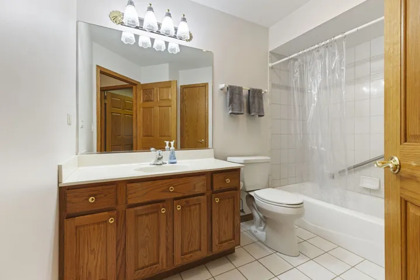
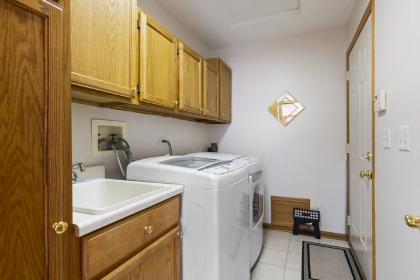
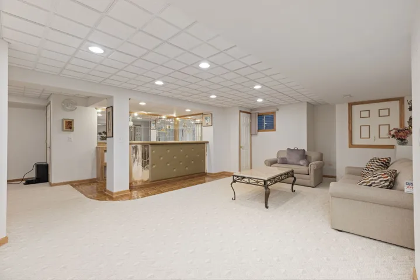
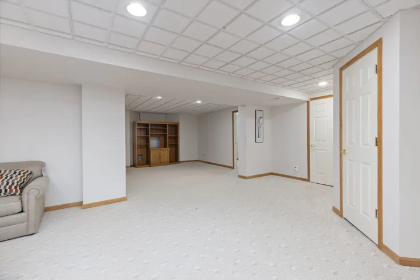
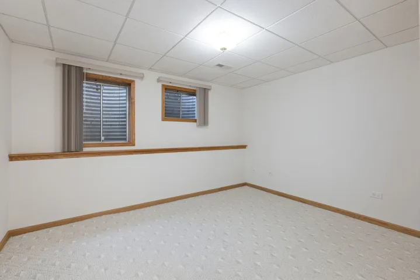
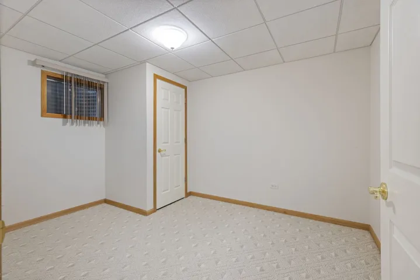
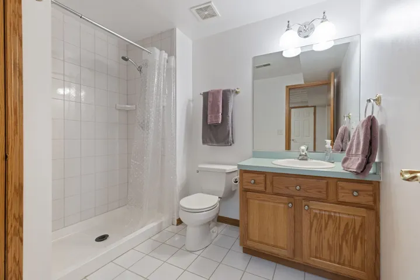
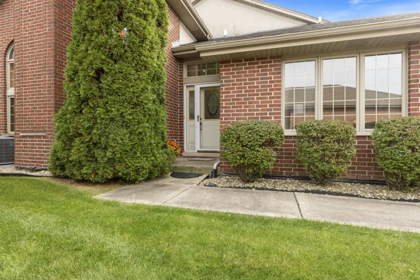
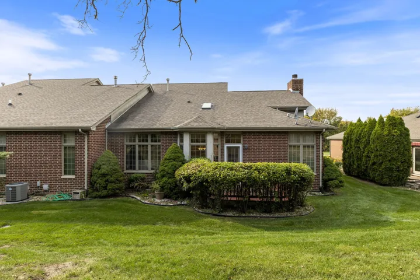
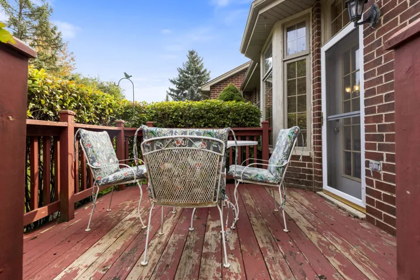
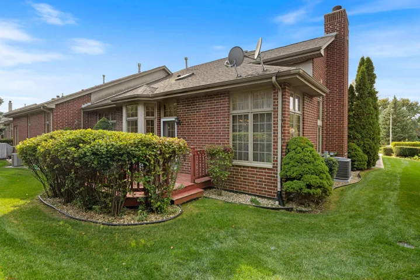
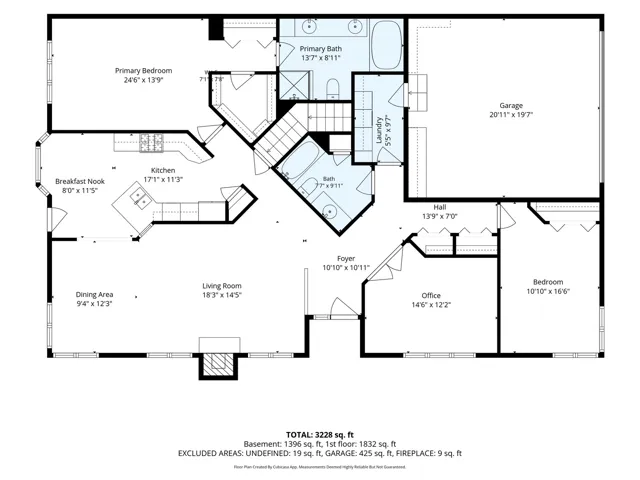
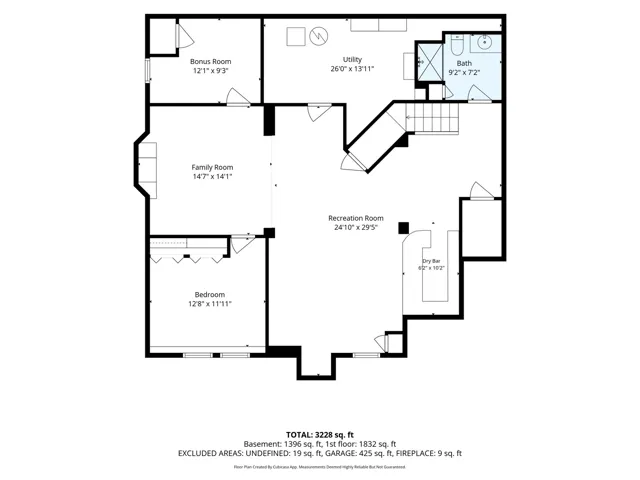
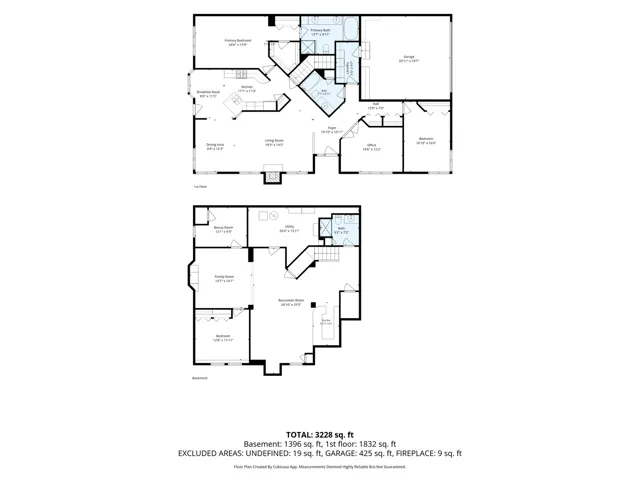
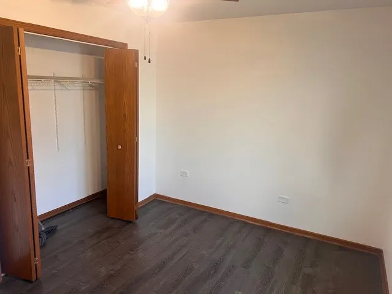
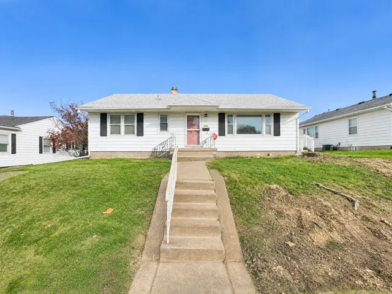
Rarely available brick end-unit ranch in Chestnut Crossing – the kind of home where everything you need is on one level, and the finished basement is a plus! Step inside and the 16-ft ceilings and skylights stop you in your tracks. Walls of windows flood the living room with light, a gas fireplace adds warmth, and gleaming oak floors with a custom inlay flow into the dining room – made for holiday dinners and easy entertaining. The eat-in kitchen pairs warm oak cabinetry and all appliances with a sun-filled bay-window breakfast room that opens to your private deck, tucked behind mature landscaping. Need a home office? The den with French doors is ready. Retreat to the oversized primary suite with 2 closets and a spa-like bath with jacuzzi tub, separate shower and double vanity. A second bedroom, full hall bath and laundry/mudroom off the 2-car garage complete the main floor. Downstairs, there’s room for everyone: a third bedroom, full bath, spacious rec room with dry bar, bonus room and storage. Custom oak trim and 6-panel solid oak doors throughout. Peace of mind with a 2016 roof, A/C from 2023, furnace from 2013, plus an HOA that handles exterior, lawn and snow. Sold as-is. Come see it before it’s gone!