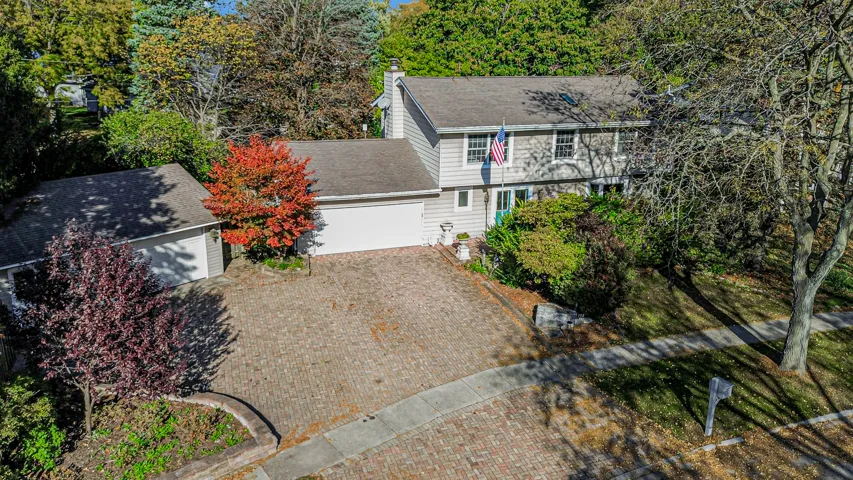
502 Crystal Court, Oswego, IL 60543

Bedrooms4
Bathroms3
Parkings3

Contact agent

Description

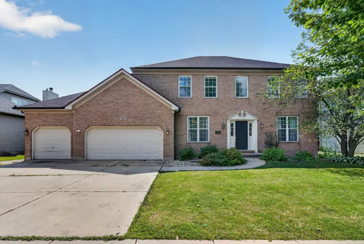
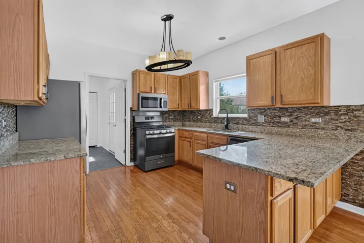
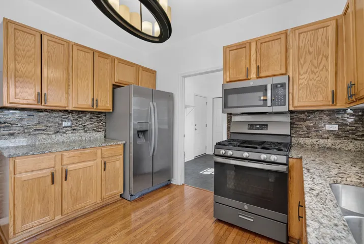
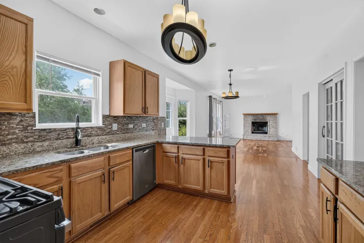
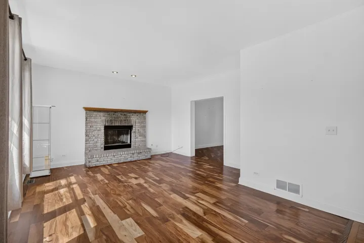
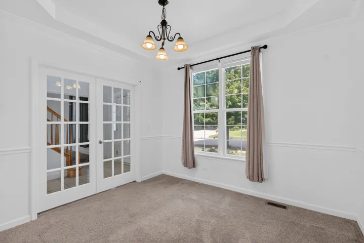
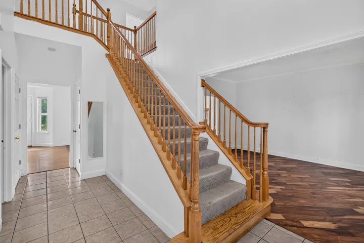
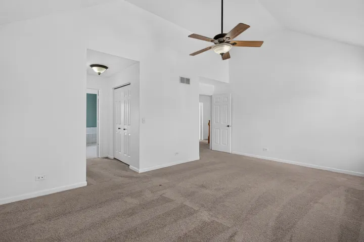
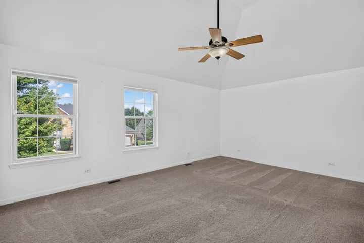
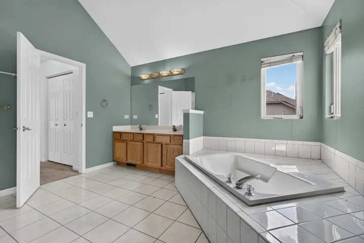
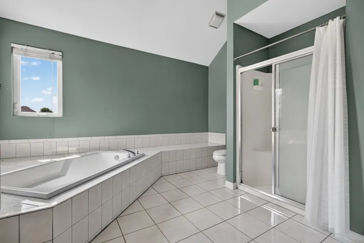
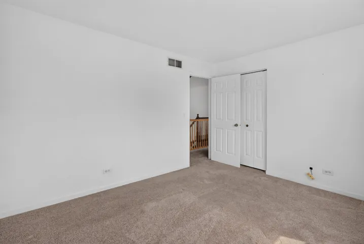
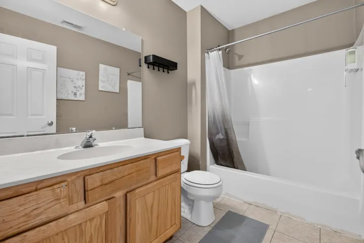
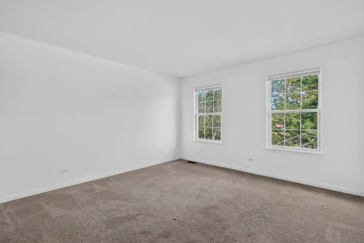
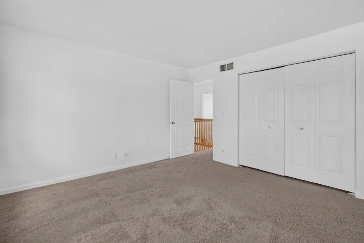
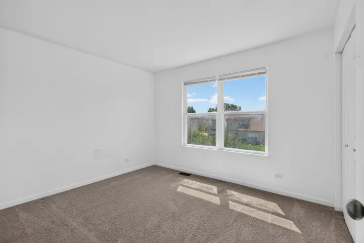
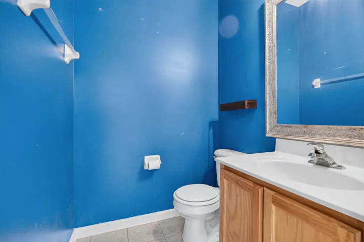
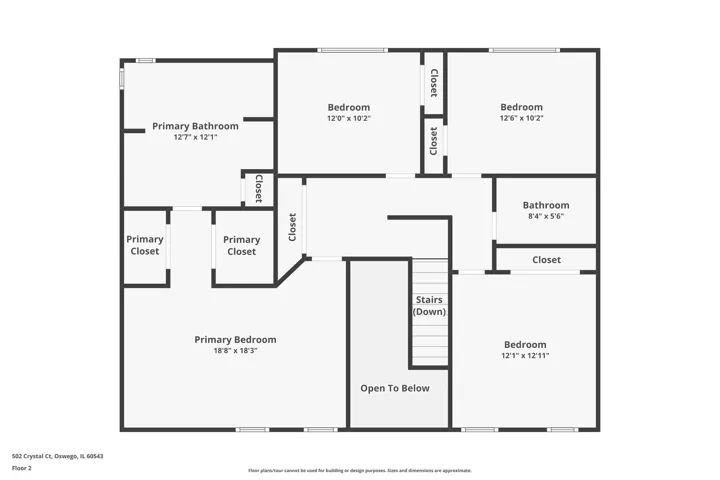
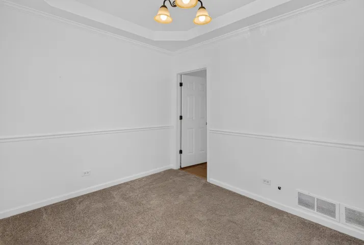
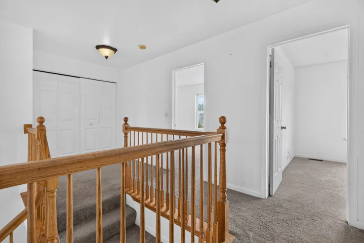
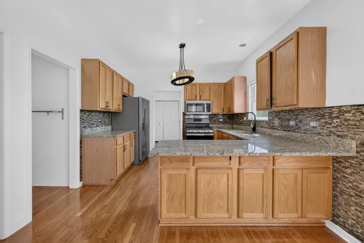
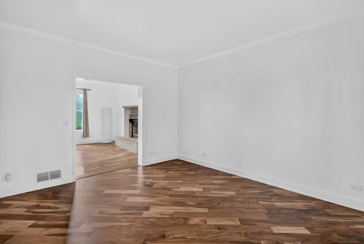
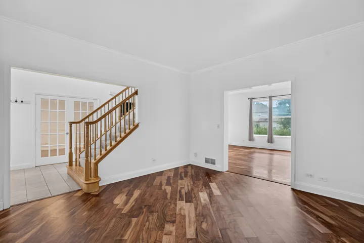
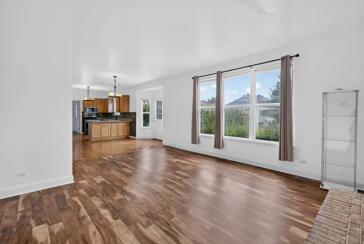
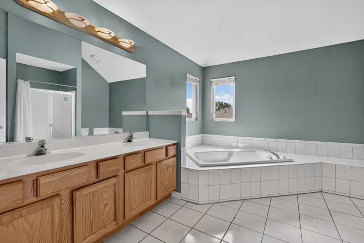
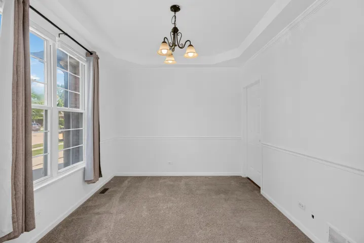
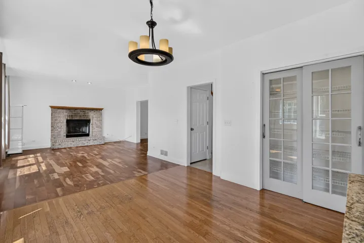
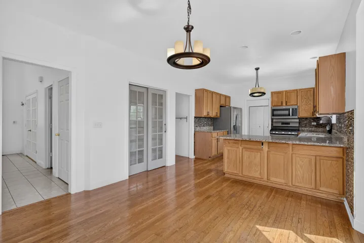
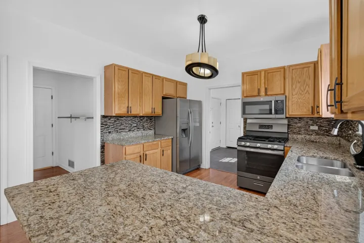
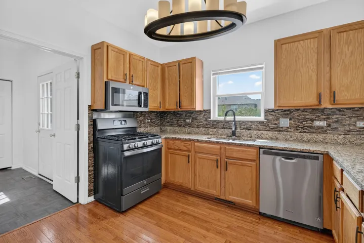
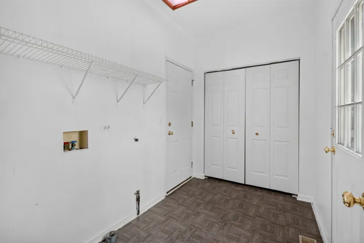
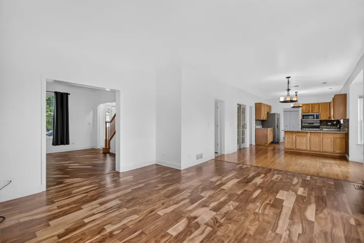
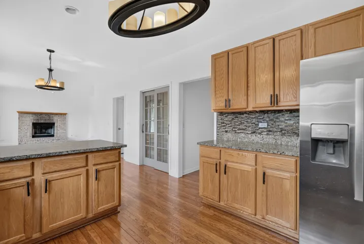
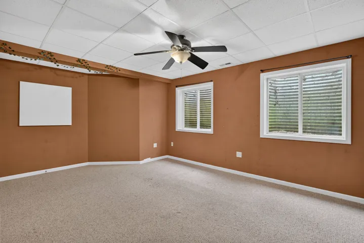
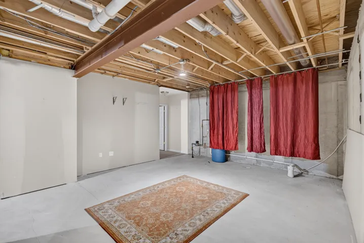
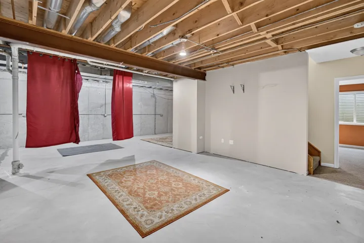
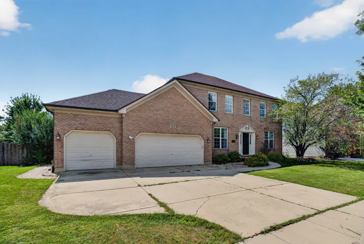
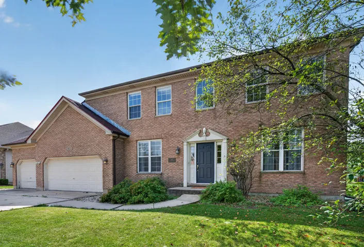
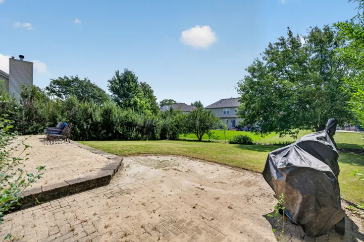
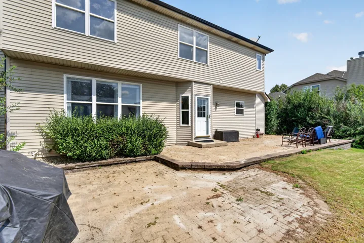
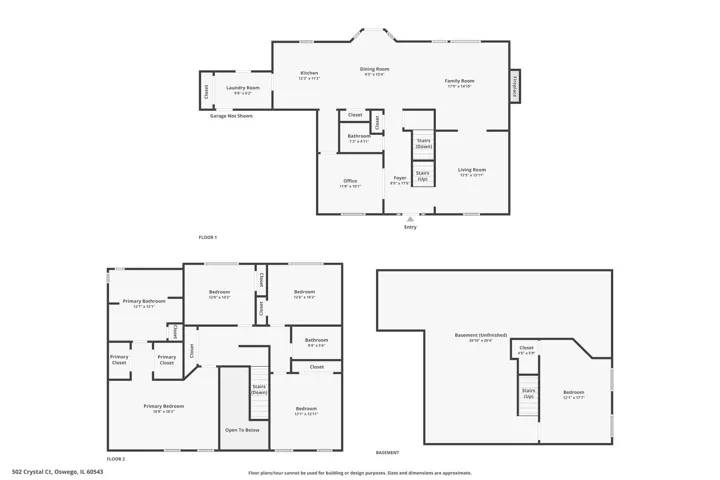
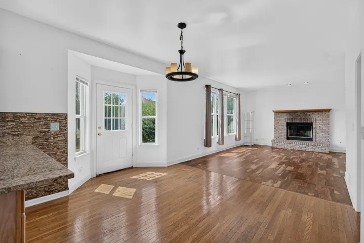
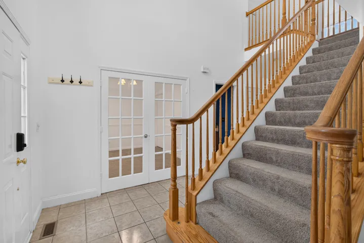
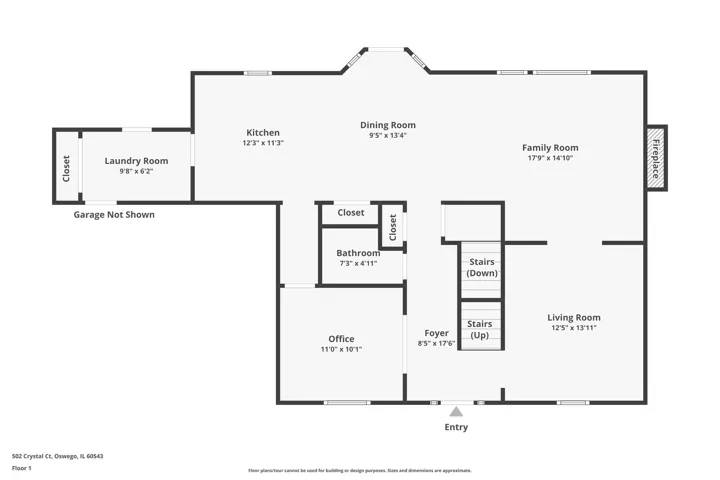
New price, plus a seller-paid 2-1 temporary rate buydown for qualified buyers. Four-bedroom Brighton Meadows home on a cul-de-sac with a three-car heated garage, a partially finished deep-pour basement and a private, tree-lined backyard. Nine-foot ceilings, crown molding, white trim and hardwood flooring in the living room, family room and kitchen create a welcoming main level. The kitchen offers granite countertops, stainless-steel appliances, a pantry and a breakfast bar, and opens to the family room with a fireplace. French doors lead to the dining room, which also works well as a home office or playroom, and main-floor laundry adds everyday convenience. Upstairs, the primary suite features a vaulted ceiling, two walk-in closets and a private bath with dual vanities, a whirlpool tub and a separate shower. Three additional bedrooms and a second full bath complete the upper level. The extra-deep-pour basement includes finished space for recreation, exercise or working from home, with room to expand. Outside, a brick-paver patio overlooks a generous, tree-lined yard with space to relax and entertain. Served by Oswego Community Unit School District 308 and close to Oswego shopping and dining. Seller will consider a credit toward closing costs or an interest-rate buydown with an acceptable offer. Schedule your private showing today.

  • Residential Lease
    Property Type
  • 4
    Bedrooms
  • 3
    Bathrooms
  • 3
    Garages
  • 2002
    Year Built

Property Documents

Property Overview

  • Property ID 12797636
  • Bedrooms 4
  • Bathrooms 3
  • Rooms 9
  • Garages 3
  • Garage Size x x
  • Year Built 2002
  • Property Status Active
  • Property Type Residential Lease

Energy Ratings

Top amenities

Layout Details

Estimate Payments

Schedule a visit

Immersive Experience

Get Expert Assistance