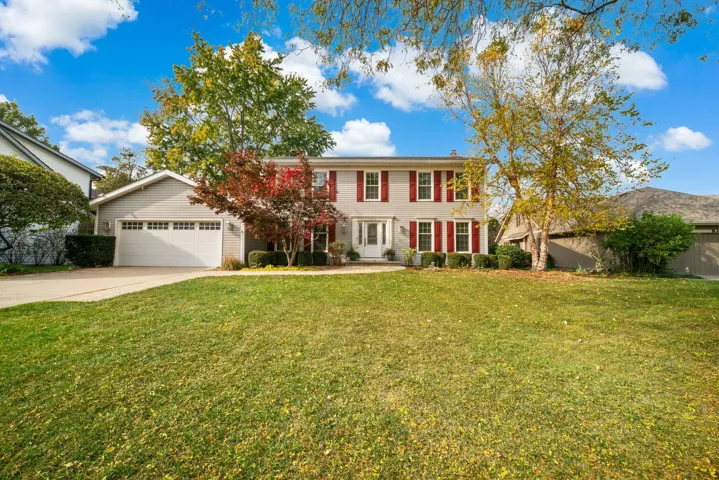
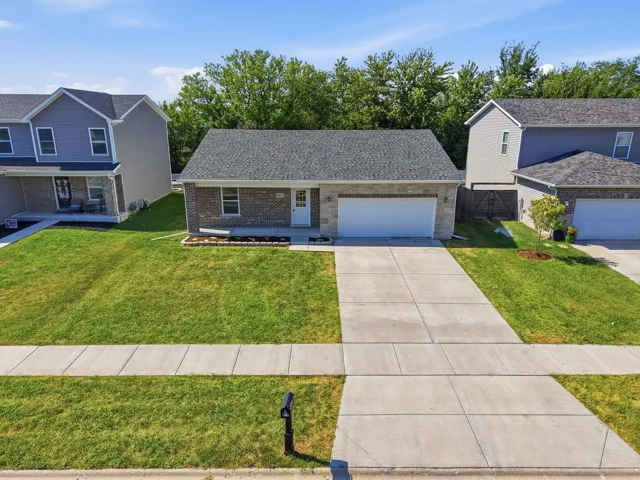
An Outstanding Opportunity to Own in Libertyville’s Prestigious Red Top Neighborhood! Nestled on a quiet cul-de-sac among mature trees and beautifully maintained homes, this spacious 5-bedroom, 4-bathroom home offers over 4,200 square feet of updated living space. Freshly painted throughout and move-in ready, the home features updated designer lighting, a professionally painted deck, and a spacious backyard perfect for entertaining. The well-appointed kitchen includes a Sub-Zero refrigerator, KitchenAid appliances, wine refrigerator, and ample gathering space. The recently remodeled finished basement adds incredible flexibility with an additional bedroom, full bathroom, home office, cedar closet, wet bar, bonus room, and large recreation area. Major updates include a brand-new Owens Corning roof (2025), dual sump pump system with backup (2025), LeafGuard gutters, and meticulously maintained mechanicals. Enjoy an unbeatable location just minutes from Downtown Libertyville, Mellody Farm, Hawthorn Mall, Metra, I-94, and O’Hare Airport. Walk to Trader Joe’s, Mariano’s, Aldi, and Jewel-Osco. Located in highly acclaimed Hawthorn District 73 and District 128 schools. A rare combination of space, updates, top-rated schools, and an exceptional location. Don’t miss this incredible opportunity!