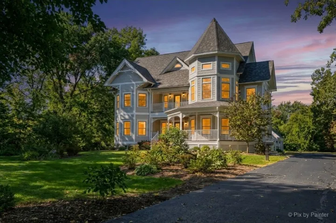
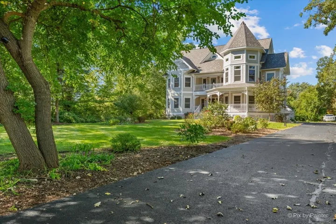
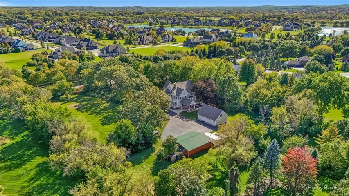
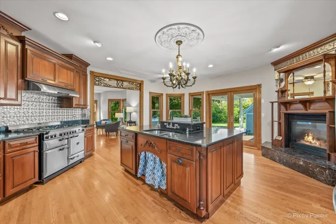
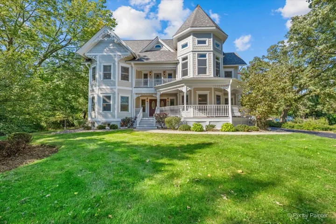
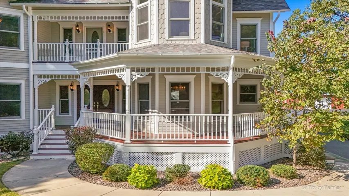
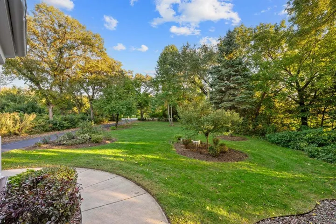
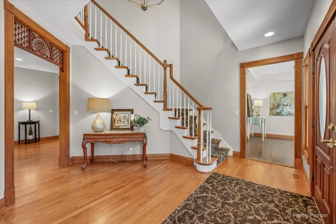
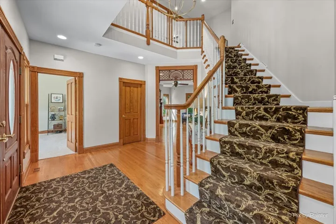
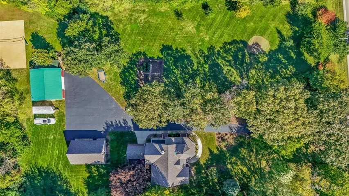
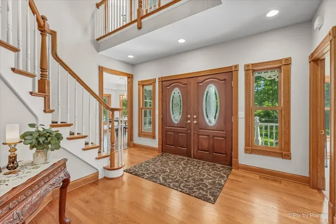
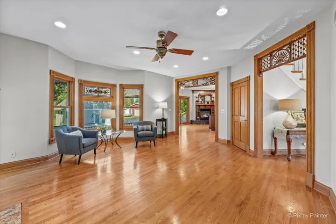
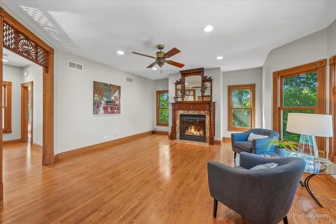
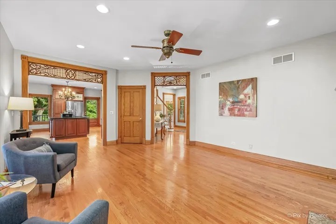
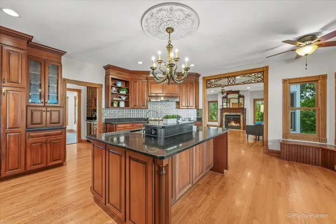
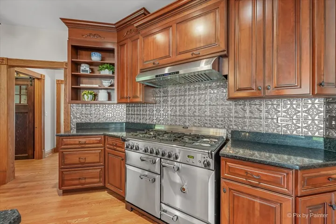
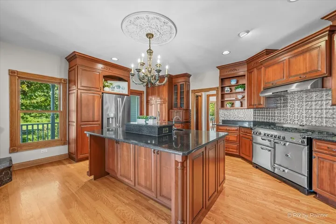
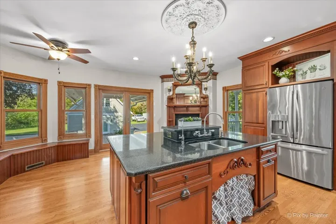
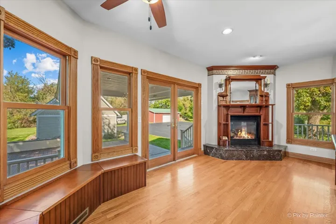
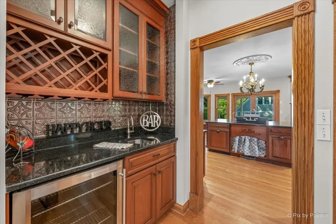
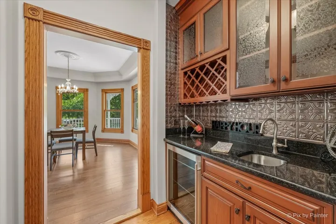
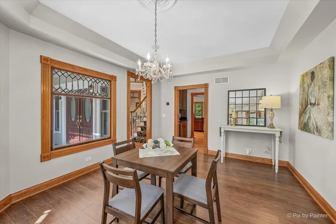
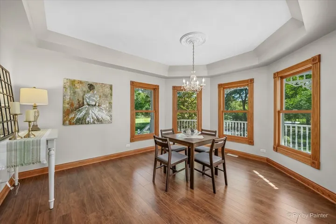
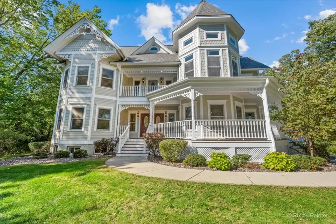
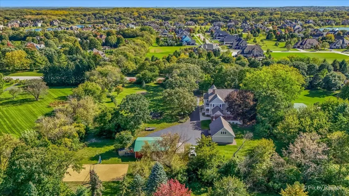
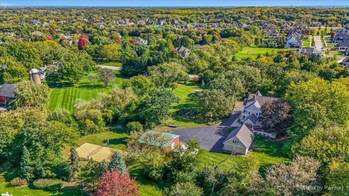
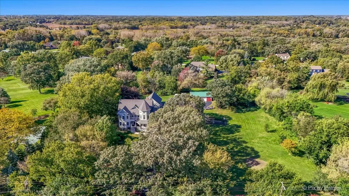
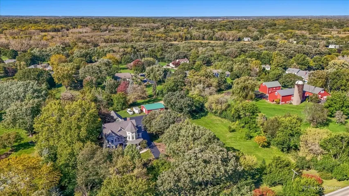
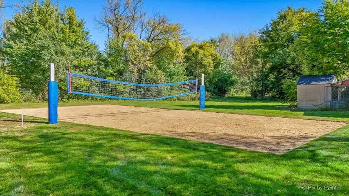
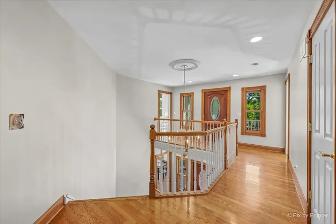
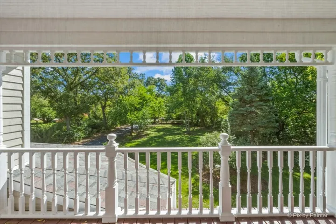
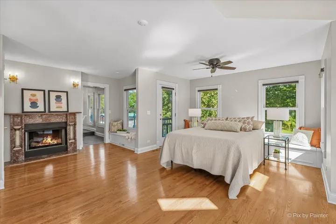
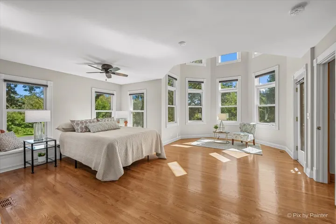
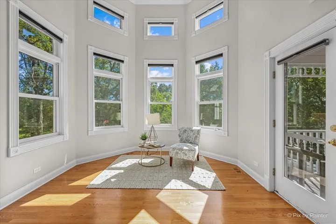
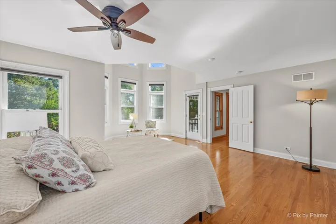
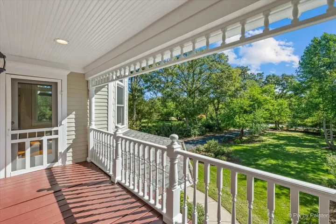
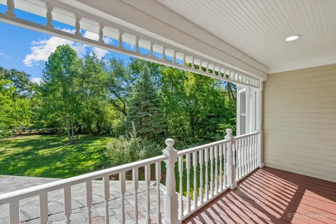
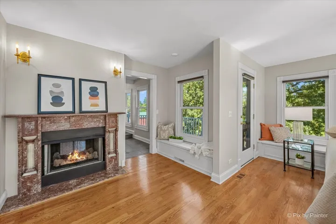
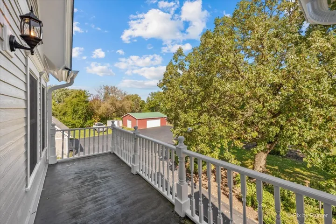
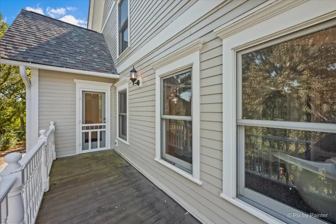
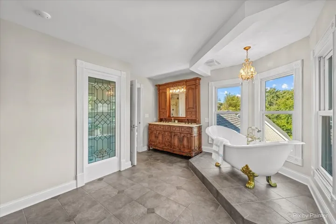
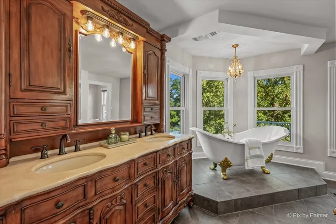
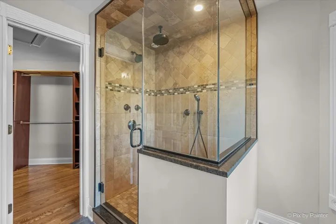
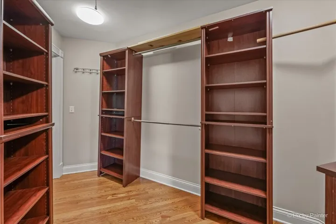
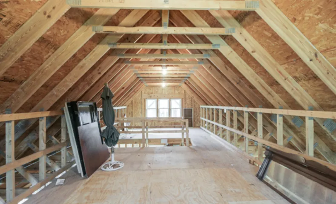
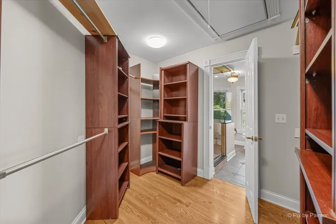
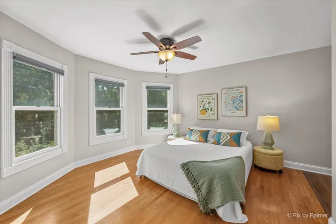
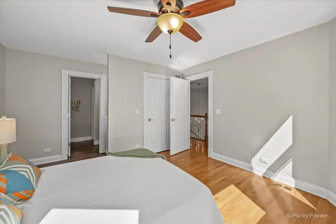
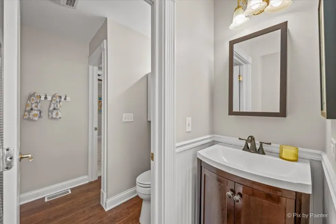
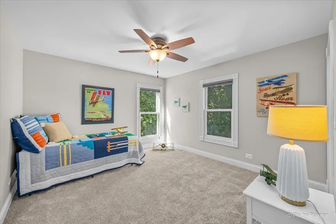
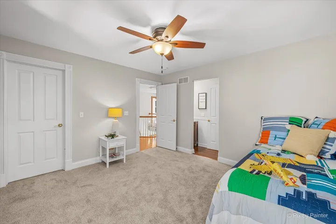
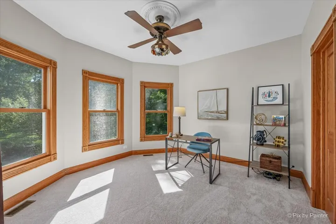
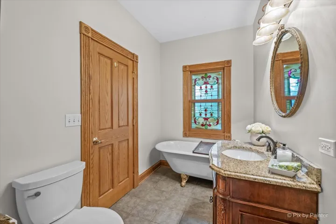
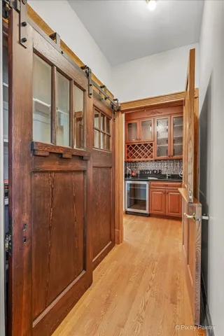
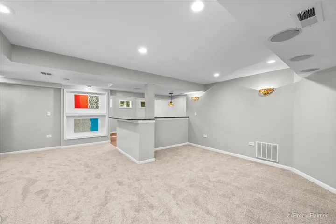
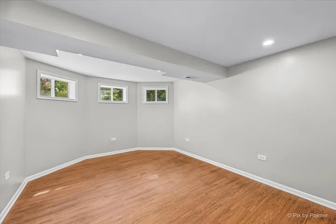
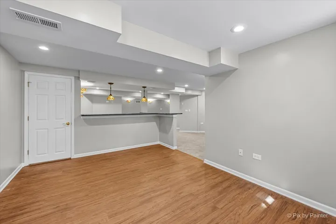
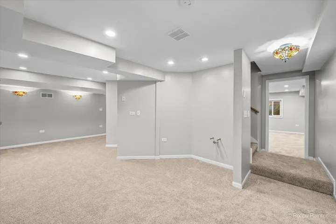
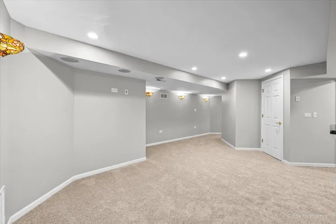
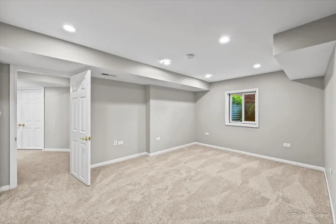
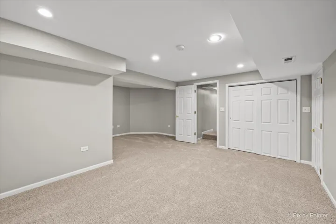
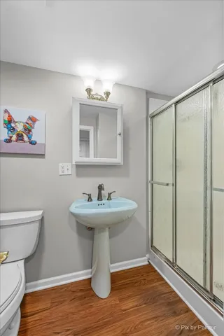
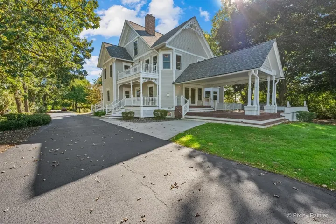
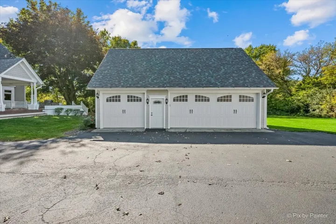
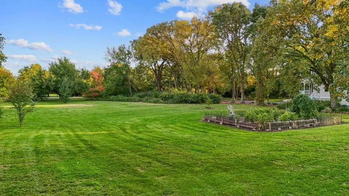
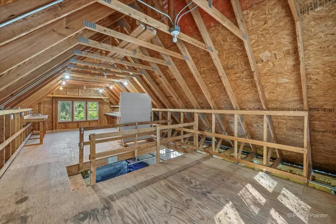
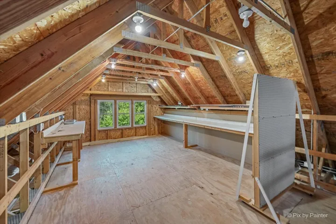
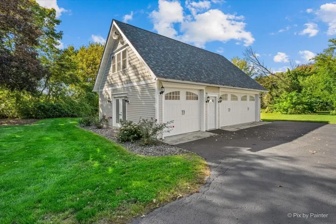
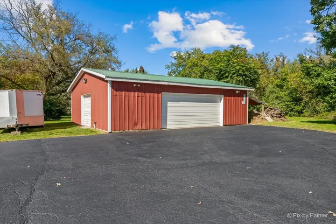
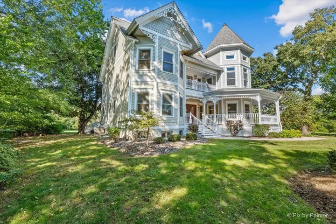
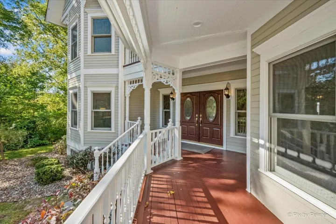
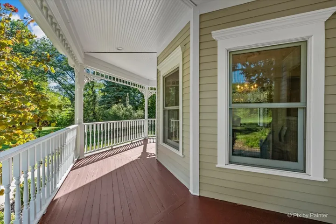
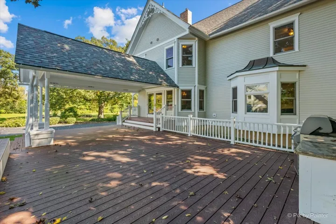
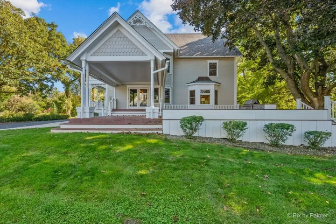
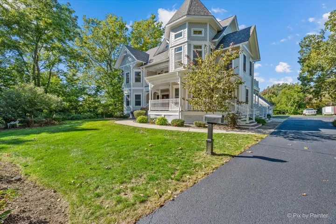
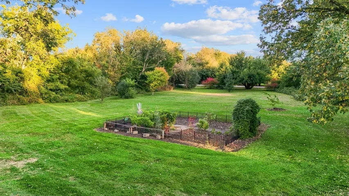
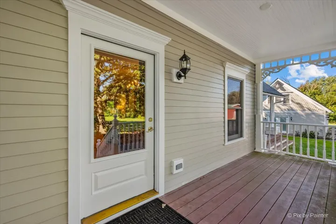
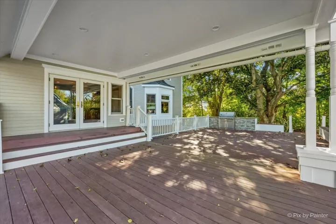
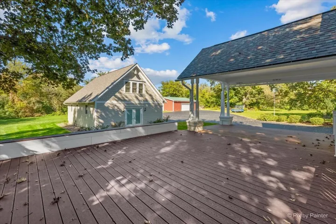
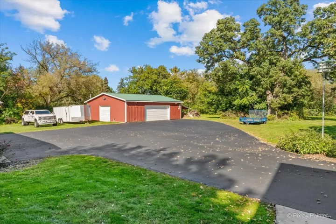
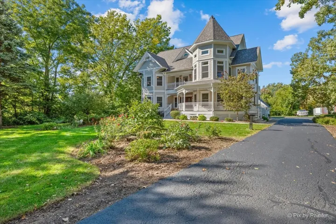
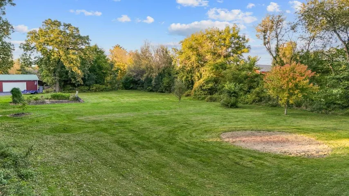
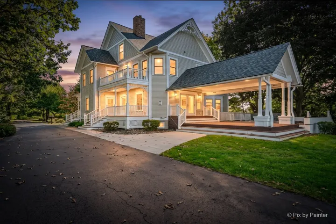
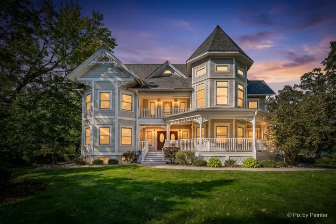
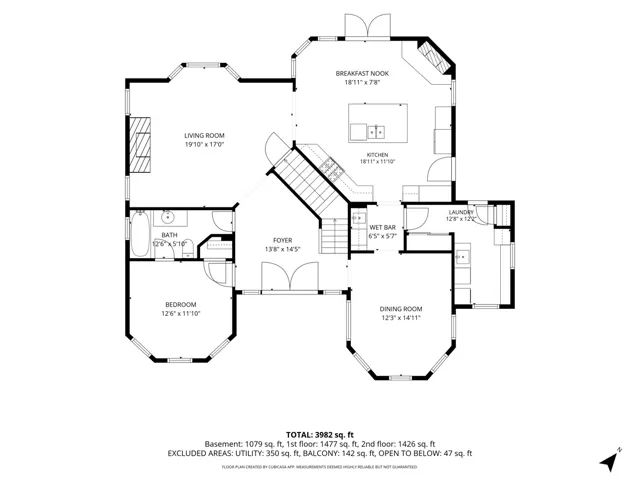
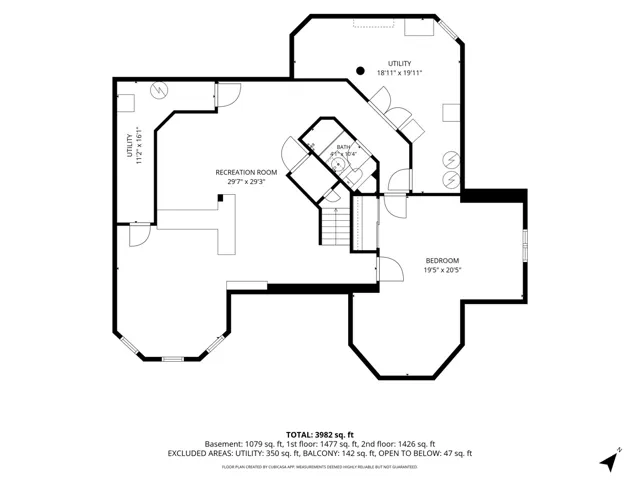
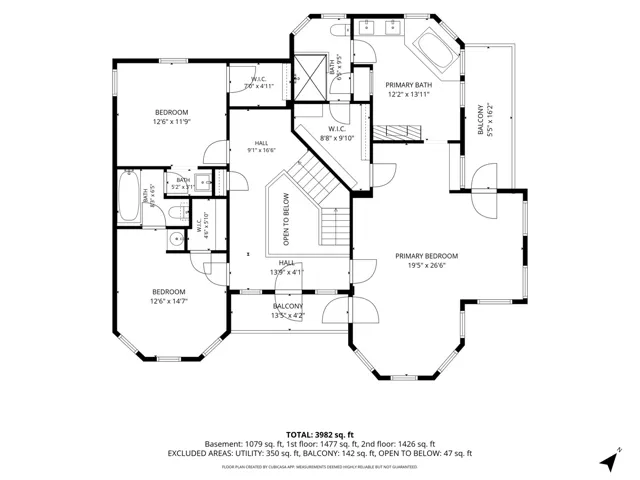
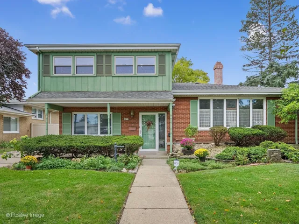
LIVE A LITTLE…OR A LOT!! Click on the VIDEO! 2004 CUSTOM BUILD, on the site of the ORIGINAL BOLCUM FAMILY FARMHOUSE with 5+ CAR GARAGE on nearly 3 ACRES ~ YOURS to do with AS YOU PLEASE ~ NO HOA! Down your PRIVATE DRIVE, the pace slows. ROOM TO SPREAD OUT with EXPANSIVE GROUNDS to Garden, Entertain, Play & Relax. This DISTINCTIVE HOME & PROPERTY offer a Lifestyle & Options that are increasingly DIFFICULT TO FIND. PORCHES GALORE let you soak in the views from every angle, complemented by beautiful MARVIN WINDOWS. Welcome guests into the impressive 2-STORY ENTRY, featuring a NEW CHANDELIER & GORGEOUS CURVED STAIRCASE that make a memorable 1st impression! CLASSIC HARDWOOD FLOORS lead you to the FAMILY RM with STAINED GLASS accents & 1 of 3 FIREPLACES for Fires at the Flip of a Switch. Bring out your INNER CHEF with your AGA Classic CAST-IRON RANGE, TRIPLE OVEN, DUAL FUEL, COMMERCIAL GRADE, with Bold Appearance & Contemporary Features. The KITCHEN FIREPLACE elevates a place to cook, into a place to GATHER. The MASSIVE ISLAND brings everyone together for Morning Coffee, Dinner Prep, Drinks & Conversations that Linger. Nearby, the WET BAR adds another layer of Entertaining Space, while Double Doors lead to the COVERED PATIO & BUILT-IN-GRILL area ~ think OUTDOOR DINING & RELAXING Around the FIRE PIT. When it’s time to PLAY, there’s a VOLLEYBALL CT, PLUS a SEPARATE SIDE YARD with plenty of options ~ POOL, SPORT CT, FOOTBALL FIELD, PUTTING GREEN ~ all could find a home here. Upstairs, the HARDWOOD FLOORS continue. Retreat to the PRIMARY SUITE designed for more than sleeping. An IMPRESSIVE, 2-STORY BAY WINDOW offers room for a reading couch, yoga mat or Peloton. Coffee on the COVERED PORCH will be a favorite. Bedroom & Bath share a DOUBLE-SIDED FIREPLACE ~ NEW PRIMARY SHOWER ’20. Need More Space? Pull Down Stairs in the Primary Closet to the 40′ x 25′ BUILDABLE ATTIC with 10 Foot Ceilings! Two other Bedrooms, each with its Own Vanity, Are Connected by a Full Bath = NO SHARING. The 1ST FLOOR BEDROOM/OFFICE with Attached Full Bath GIVES YOU OPTIONS. Room to SPREAD OUT in the FINISHED BASEMENT with REC ROOM, KING-SIZED BEDROOM, FULL BATH & FRESH CARPET ’26. When guests stay late, they can stay over. Need a place to work? NO COMMUTE & NO RENT in the WALK-UP-LOFT ABOVE the 3-CAR GARAGE. PLUS, a SEPARATE 36′ x 32′ GARAGE gives you room for CARS, ATVs, BIKES & ALL your TOYS, PLUS a SERIOUS WORKSHOP. ROOF ’25, EXTERIOR/INTERIOR PAINT ’26, DRIVEWAY RESEALED ’26, CARPET ’26, PRIMARY SHOWER ’20, 2 HWH’s ’22 & ’17 & More. A DISTINCTIVE HOME, an EXCEPTIONAL PROPERTY & a LIFESTYLE all its own. LOVE COMING HOME.