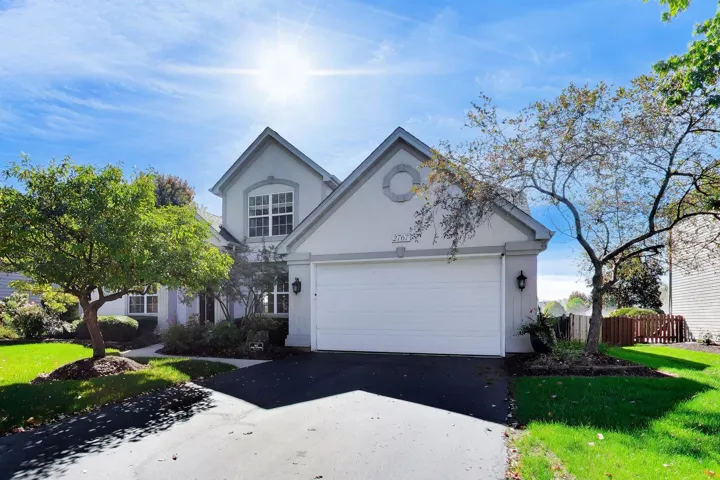
Lake views, a first floor primary suite, and more than 3,400 finished square feet in Harmony Grove. The south facing two story great room fills with light and centers on a fireplace. The kitchen has painted cabinetry, granite counters, stainless appliances, a walk in pantry, a slider to the yard, and a first floor laundry just off the kitchen. The first floor primary suite offers hardwood floors, a tray ceiling, a walk in closet with ten foot ceilings, and a refreshed bath with a whirlpool tub and separate shower. A private office and a dining room with a three tiered tray ceiling complete the main level. Upstairs are three more bedrooms and a full bath. The finished lower level adds a large open rec room, plus storage and a crawl space. The big items are done: roof, siding, and gutters in 2019, furnace and AC in 2017, and a new water heater and new crawl space vapor barrier in 2026. Step out back to a quiet yard that faces the lake. Naperville District 204 schools. Some photos virtually staged.