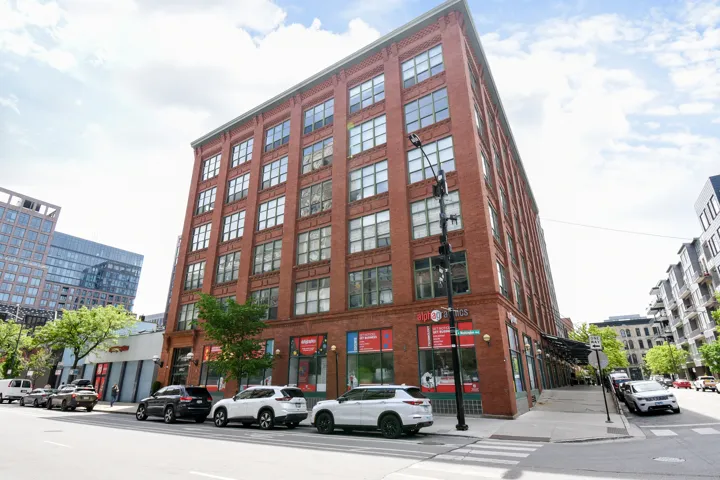
1017 W WASHINGTON Boulevard, Chicago, IL 60607

Bedrooms2
Bathroms2
Parking1

Contact agent

Description

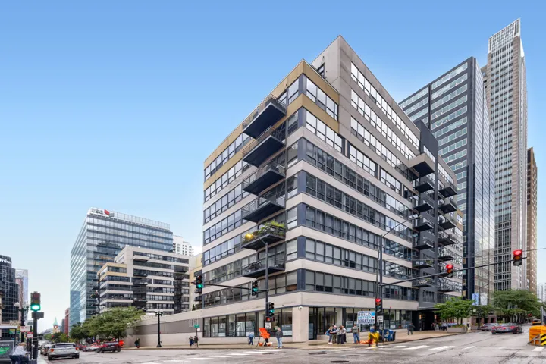
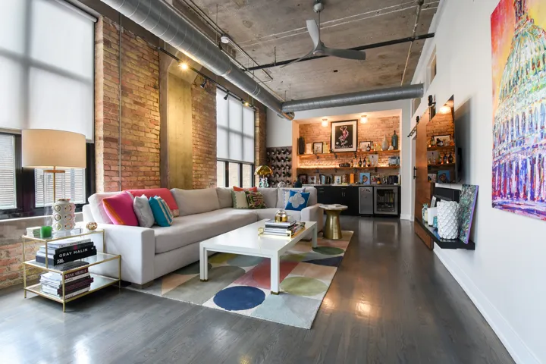
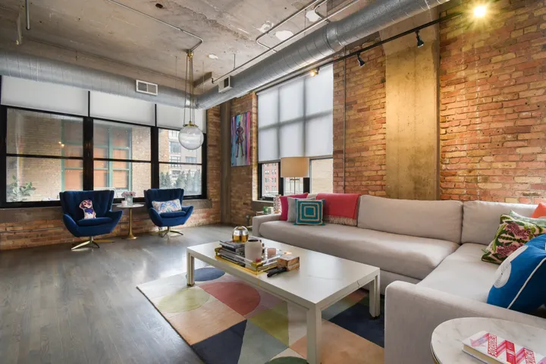
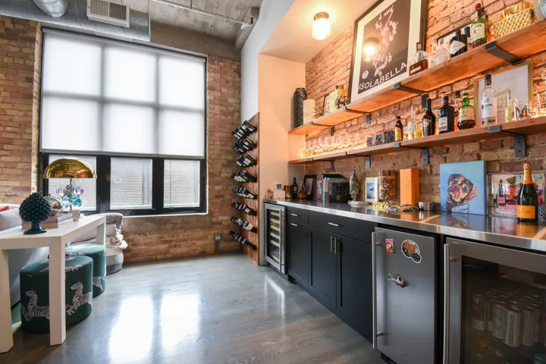
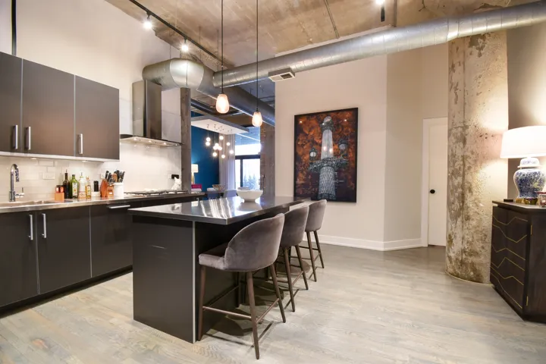
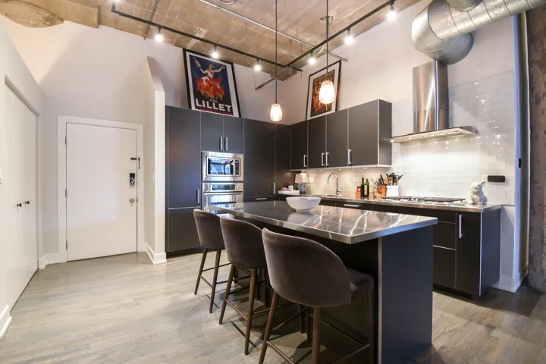
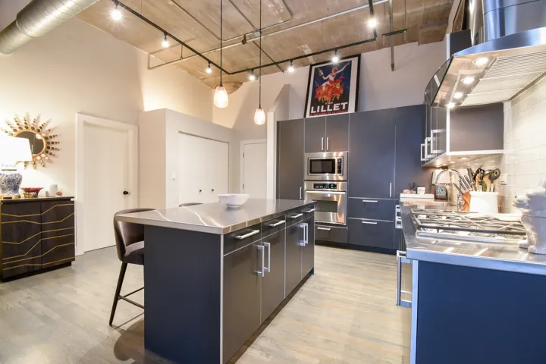
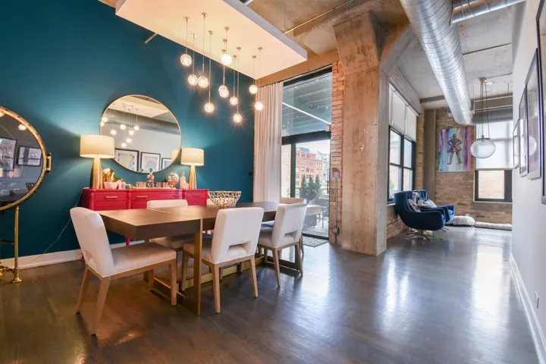
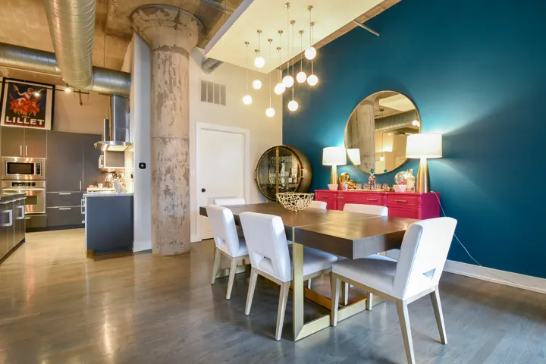
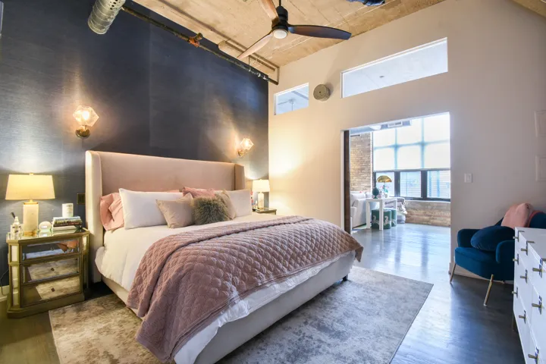
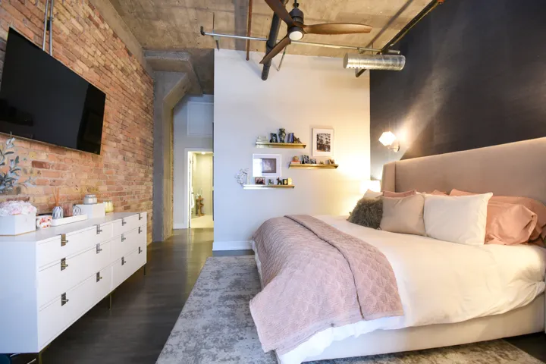
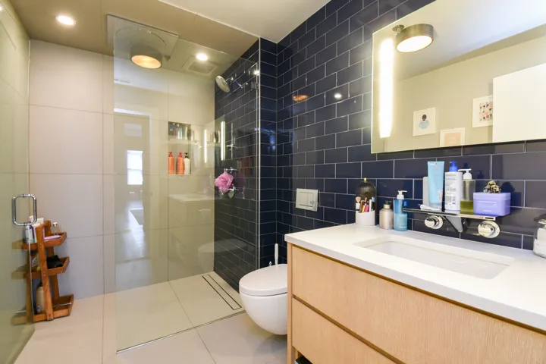
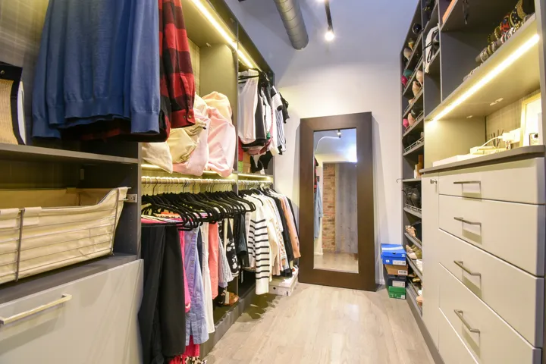
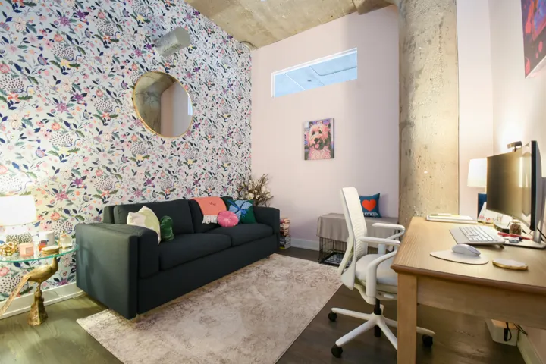
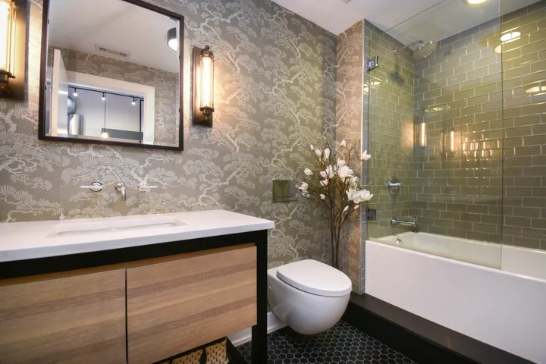
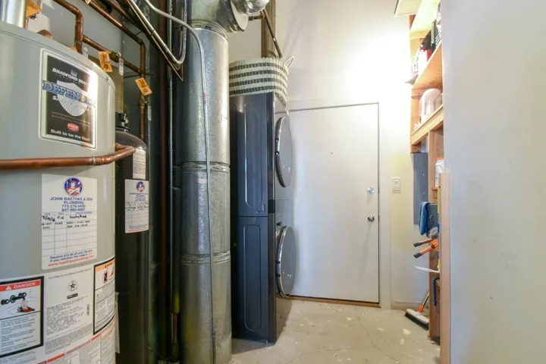
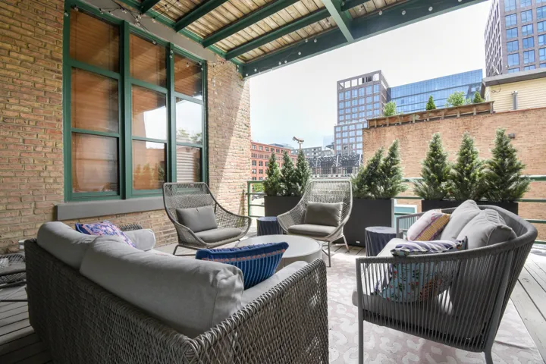
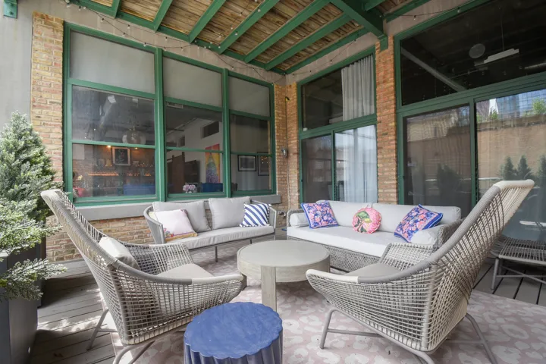
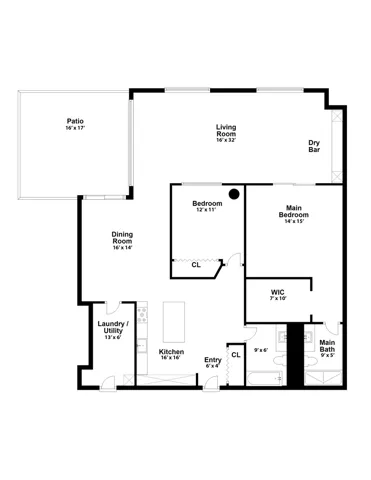
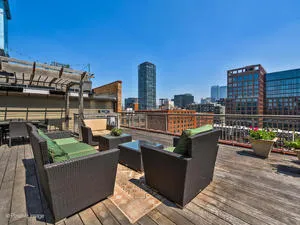
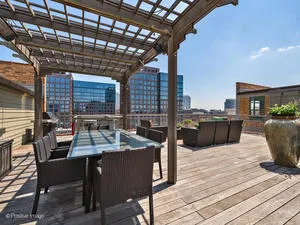
Available 12/15/26. This perfectly located West Loop concrete loft is designed for effortless entertaining, featuring soaring 12-foot ceilings, an open floor plan, and a 400sf covered patio. The impressive chef’s kitchen showcases Poggenpohl cabinetry, Sub-Zero and Miele appliances, and sleek stainless steel countertops. A sizable separate dining room bridges the kitchen to the light-filled living room, which includes a custom bar, multiple seating areas, and oversized windows that flood the home with great natural light. The generous primary suite offers a beautifully designed custom walk-in closet and a spa-like designer bathroom. Additional highlights include smart lighting and audio throughout, a whole-unit water filtration system, a large separate laundry/storage room, and access to the building’s common rooftop deck. Steps from Soho House, Whole Foods, Mariano’s, Mary Bartelme Park, both vibrant Randolph Street/Fulton Market restaurants and nightlife, Morgan/Lake L-Train Stop, and seconds to I-290 & I-90/94. No parking comes with the unit. Private parking pops up in the building from time to time for $300-$350/month. Garage parking available in the neighborhood and also parking passes available for street parking from Alderman.

  • Residential Lease
    Property Type
  • 2
    Bedrooms
  • 2
    Bathrooms
  • 1
    Garage
  • 1902
    Year Built

Property Documents

Property Overview

  • Property ID 12792472
  • Bedrooms 2
  • Bathrooms 2
  • Rooms 5
  • Garage 1
  • Garage Size x x
  • Year Built 1902
  • Property Status Active
  • Property Type Residential Lease

Energy Ratings

Top amenities

Layout Details

Estimate Payments

Schedule a visit

Immersive Experience

Get Expert Assistance