
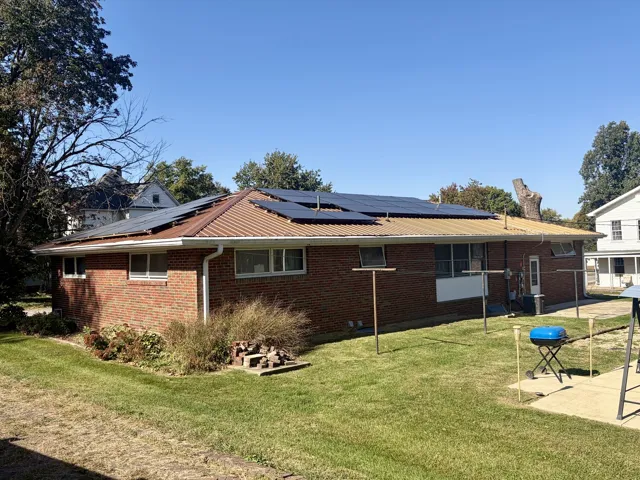
520 N Quincy Street, Clinton, IL 61727

Bedrooms3
Bathroms3
Parking1

Contact agent

Description

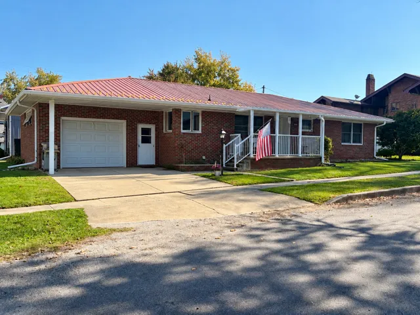
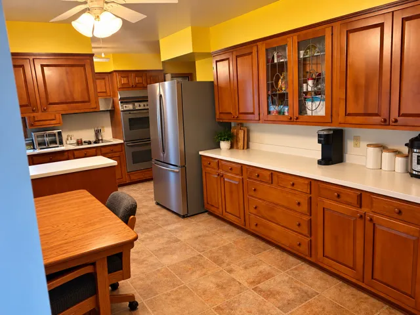
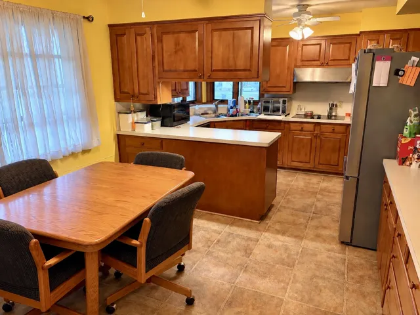
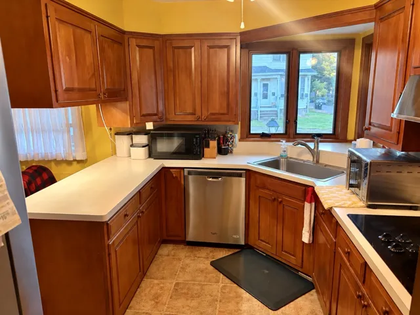
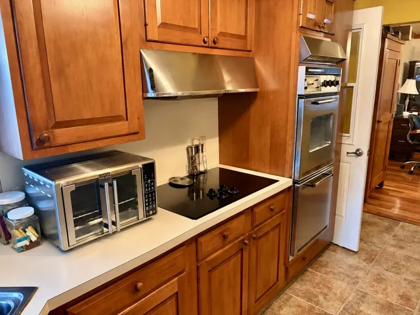
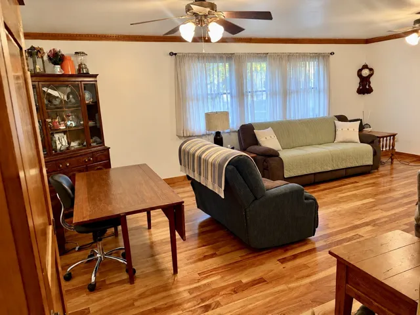
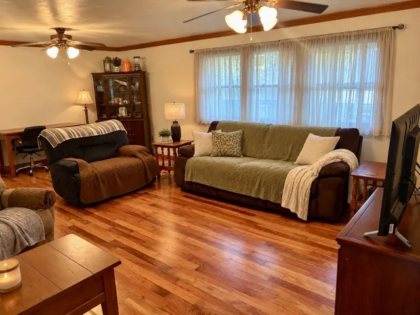
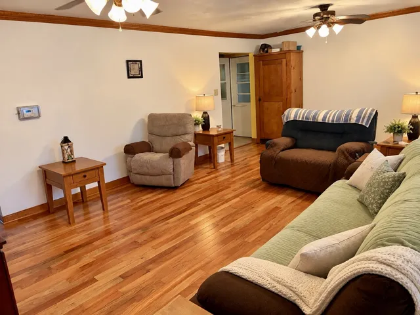
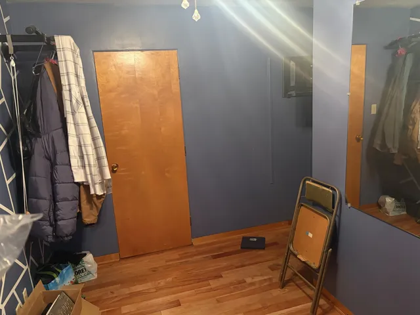
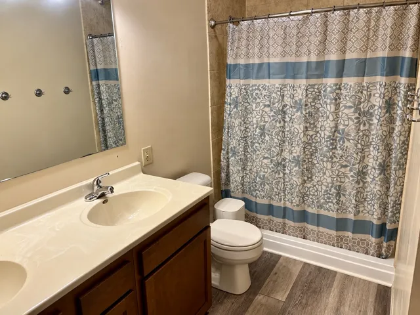
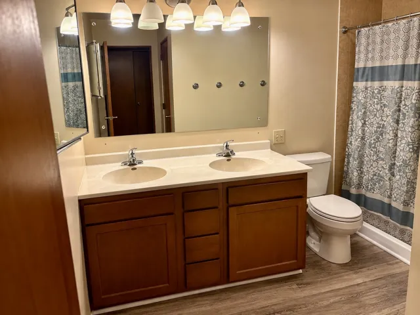
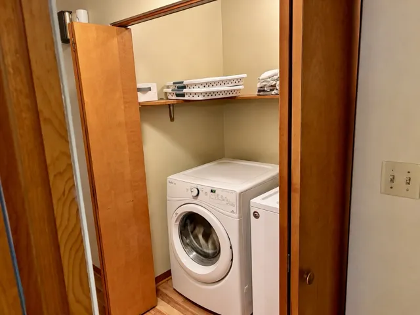
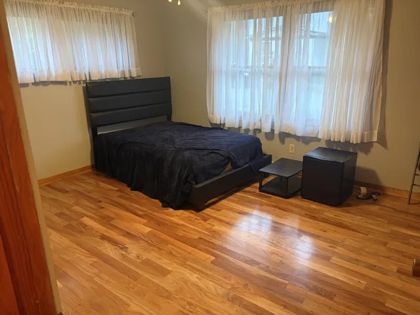
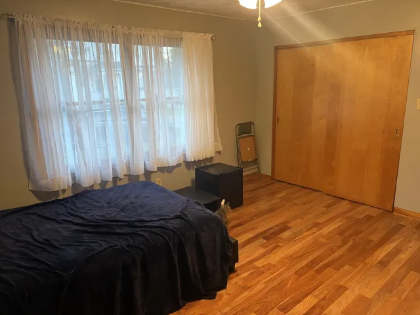
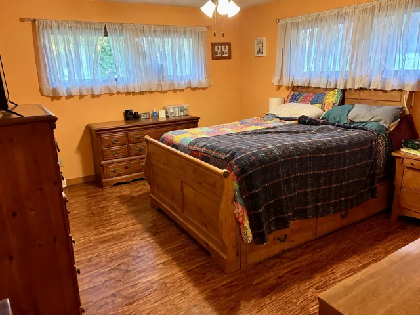
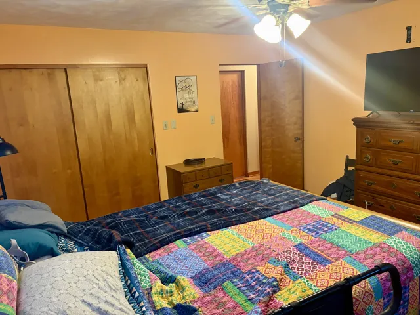
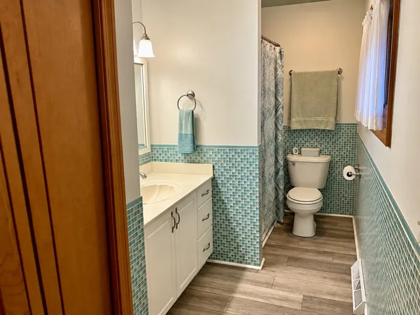
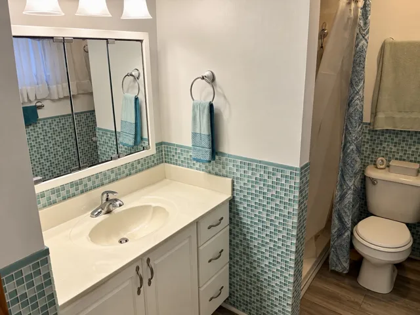
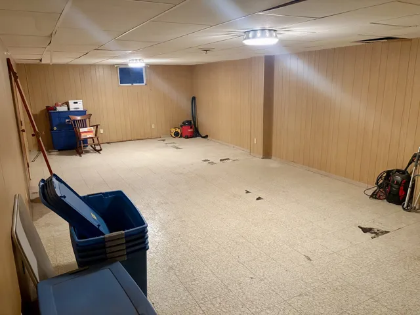
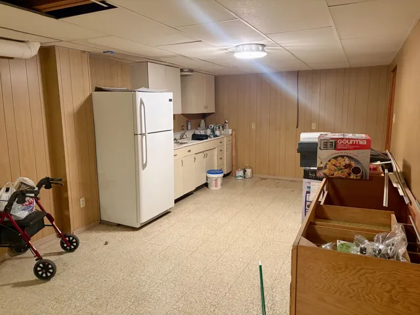
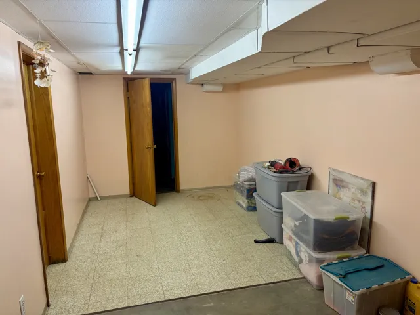
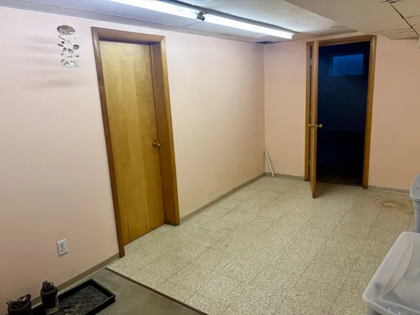
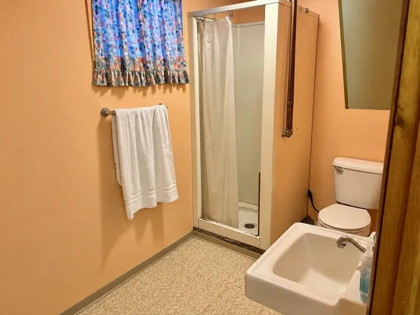
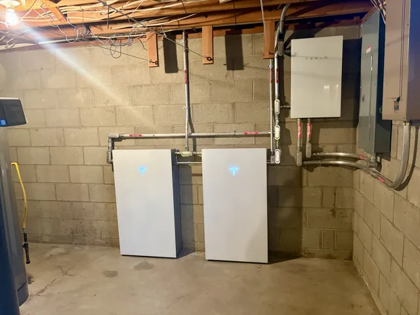
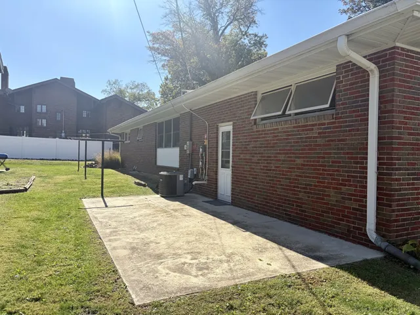
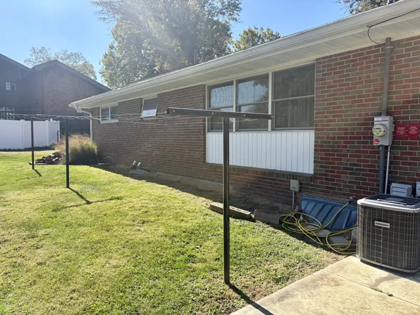
Space, character, and room to spread out! This well-maintained Clinton home offers approximately 2,700 square feet of finished living space, including 1,700 square feet on the main level and an additional 1,000 finished square feet in the basement. The main level features 3 bedrooms and 2 full bathrooms, including a spacious primary suite with its own private bath. You’ll love the original cherry kitchen cabinetry, beautiful built-in hutch, and the warmth and character throughout. Downstairs, the partially finished basement offers even more flexibility with a 4th bedroom featuring an egress window and closet, a third full bathroom, second kitchen area, living space, and additional storage. Other highlights include a metal roof installed in 2013, attached 1-car garage, and a desirable corner lot near the library and future YMCA. Rented solar panels. Whether you’re looking for room to entertain, host guests, or simply spread out, this home has so much to offer!

  • Residential
    Property Type
  • 3
    Bedrooms
  • 3
    Bathrooms
  • 1
    Garage
  • 1966
    Year Built

Property Documents

Property Overview

  • Property ID 12791185
  • Price $209,900
  • Land Area 0.15 Acres
  • Bedrooms 3
  • Bathrooms 3
  • Rooms 6
  • Garage 1
  • Garage Size x x
  • Year Built 1966
  • Property Status Active
  • Property Type Residential

Energy Ratings

Top amenities

Layout Details

Estimate Payments

Schedule a visit

Immersive Experience

Get Expert Assistance