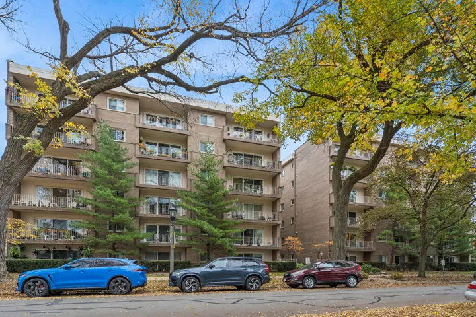
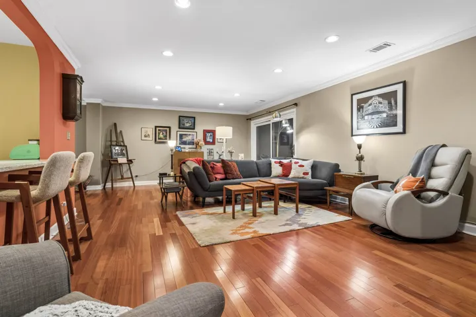
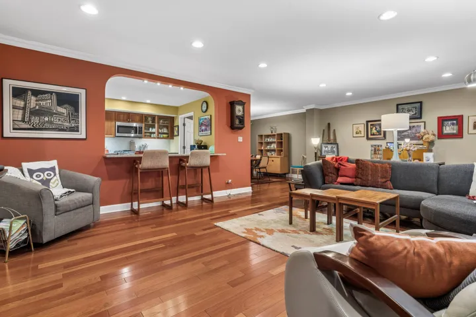
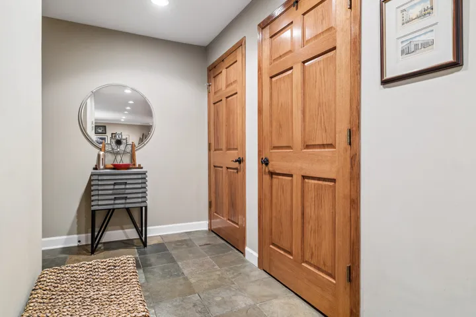
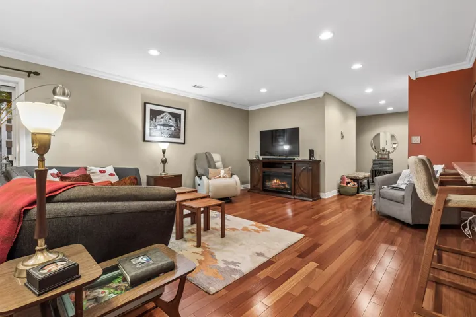
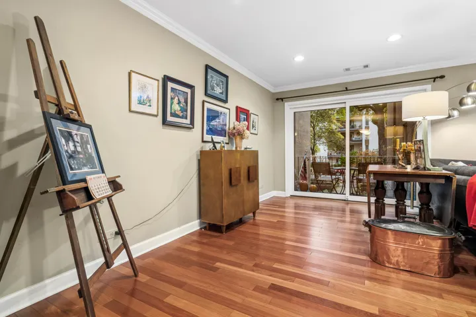
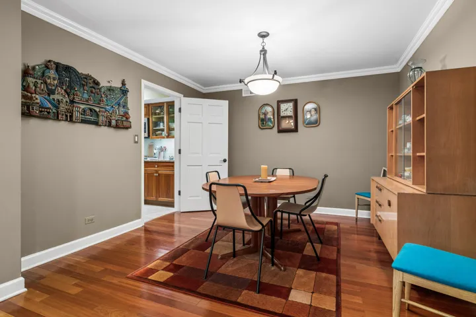
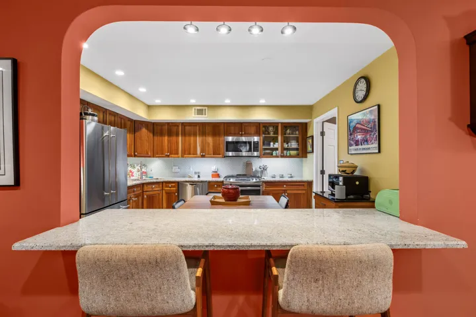
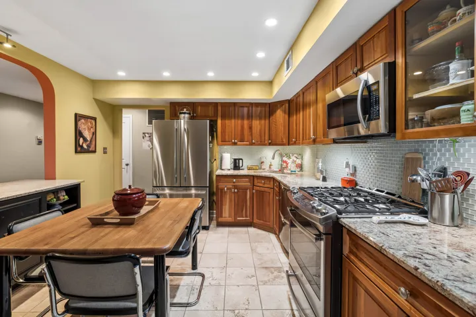
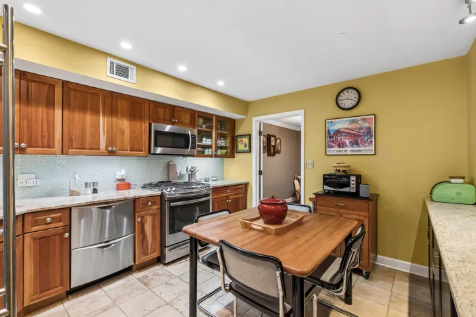
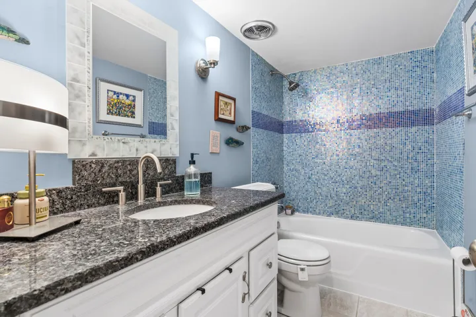
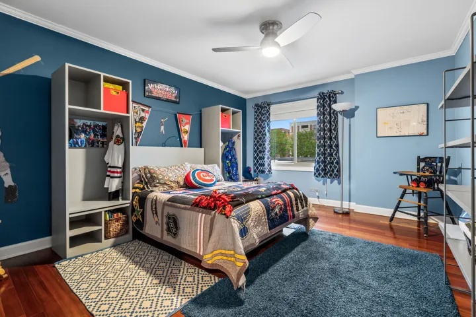
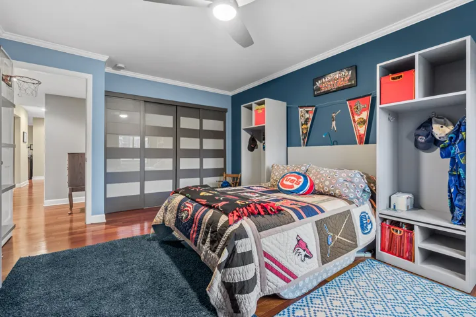
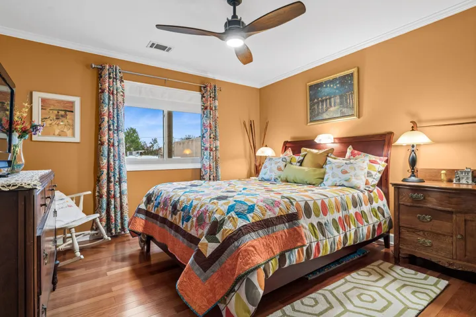
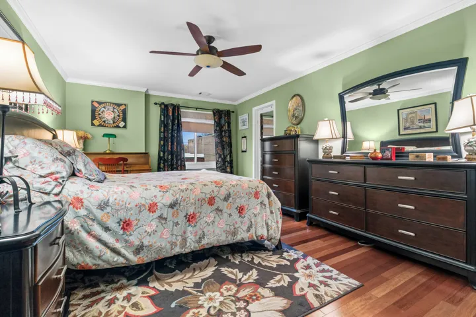
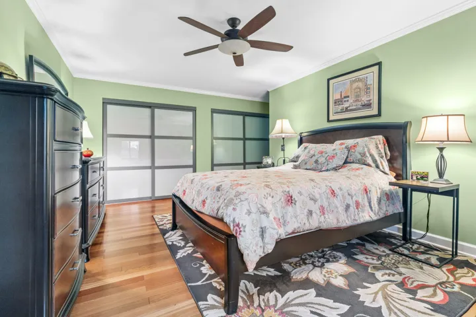
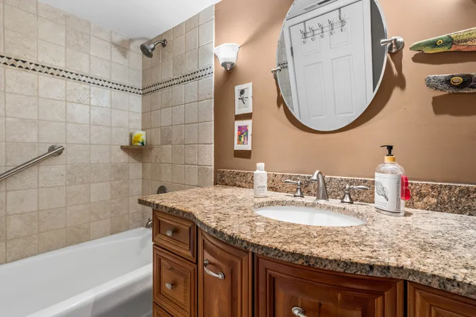
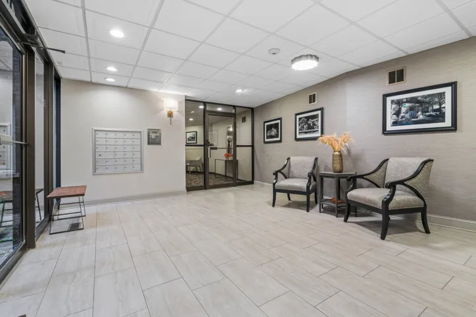
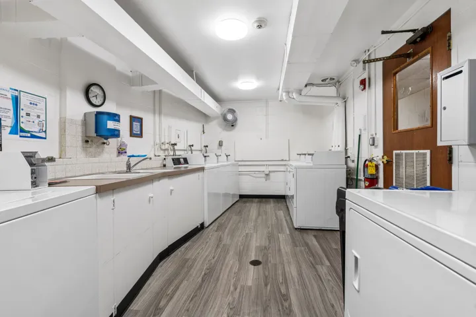
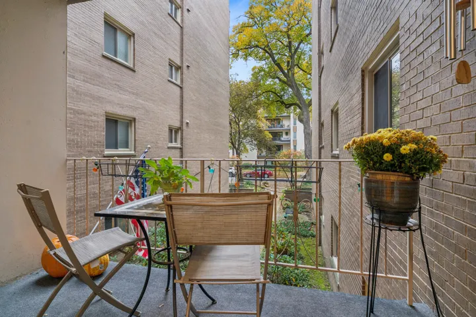
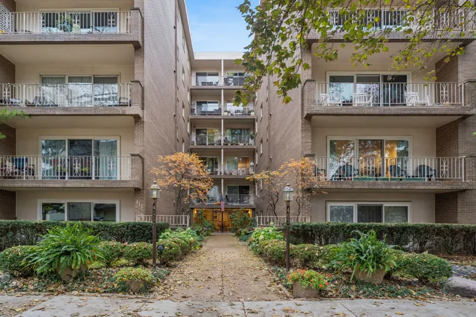
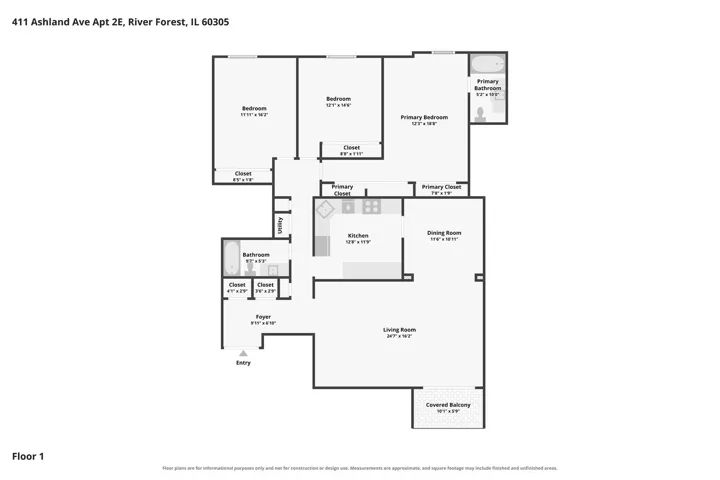
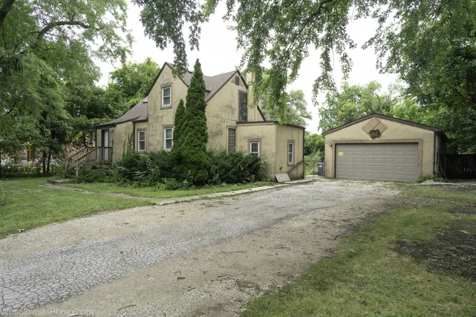
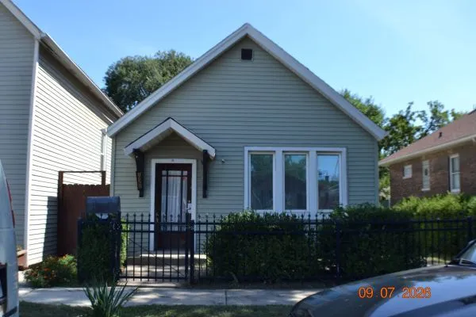
STUNNING & IMPECCABLY MAINTAINED 3-BED, 2-BATH CONDO IN PRIME RIVER FOREST LOCATION! Step into this gorgeous, sun-filled unit featuring a slate foyer, rich Brazilian cherry hardwood floors, custom crown molding, and recessed lighting throughout. The open-concept layout is centered around a chef-inspired kitchen updated with rich wood and cherry cabinetry, granite countertops, an oversized island/breakfast bar with seating for four, travertine tile flooring, and stainless steel appliances. Relax or entertain in the spacious living room, or step out onto your private balcony complete with durable iron railings. Both bathrooms have been tastefully modernized, including a remodeled second bath featuring a professionally resurfaced original iron tub (2026), sleek glass tile bath surround, and porcelain tile flooring. Additional highlight include professionally wired bedroom ceiling light/fan prep. Clean, shared laundry room (via app or quarter) with new equipment (2024). Located within AWARD-WINNING, TOP-RATED SCHOOLS ACROSS ALL LEVELS (NATIONAL BLUE RIBBON, the 2026 GOVERNOR’S BLUE RIBBON, TOP NATIONAL rankings). Perfectly positioned on a picturesque, tree-lined street, this location offers effortless walkability to the River Forest Metra station for a quick downtown Chicago commute (~20-minute express ride), as well as the shops and dining at River Forest Town Center (Whole Foods, OrangeTheory, local cafes) and Downtown Oak Park. Spend weekends exploring nearby Keystone Park, biking the trails at Thatcher Woods, or admiring the neighborhood’s renowned Prairie School architecture (Frank Lloyd Wright’s Winslow House is just around the corner). A rare blend of historic suburban tranquility and urban convenience.