1152 Margret Street, Des Plaines, IL 60016

Bedrooms3
Bathroms4
Parkings2

Contact agent

Description

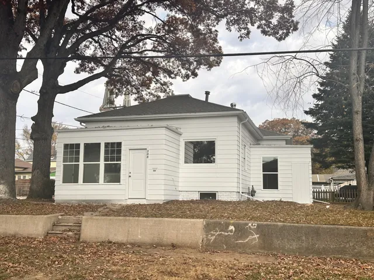
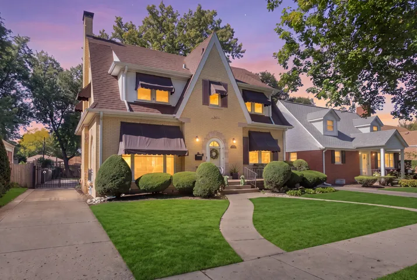
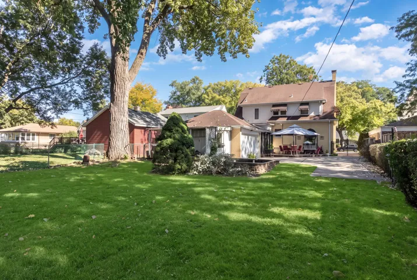
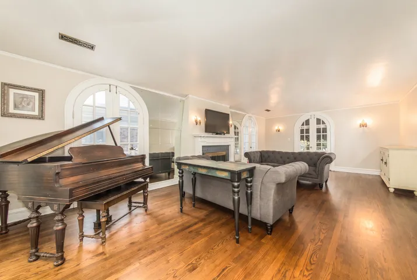
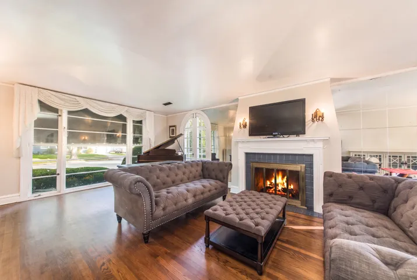
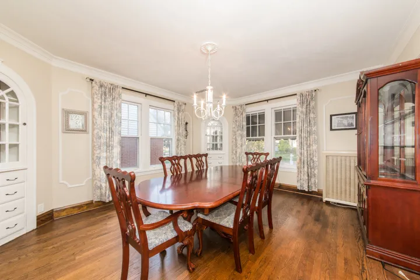
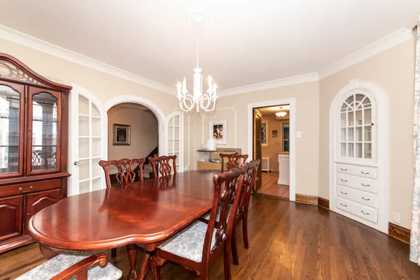
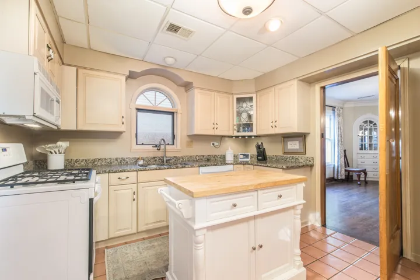
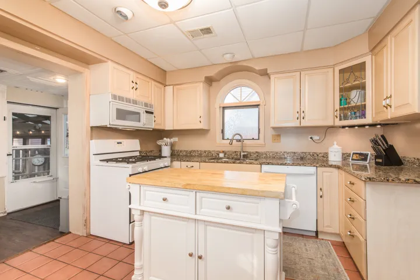
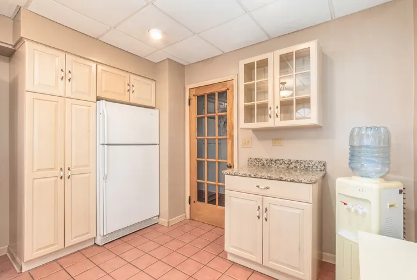
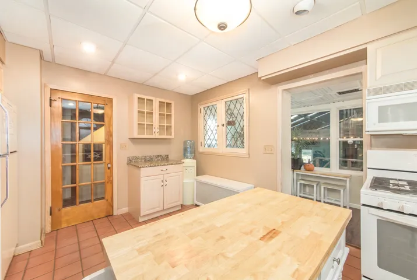
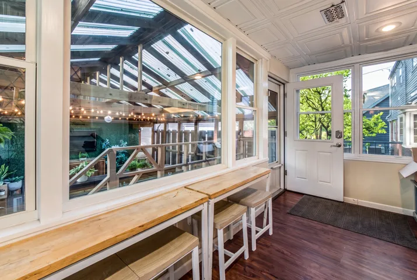
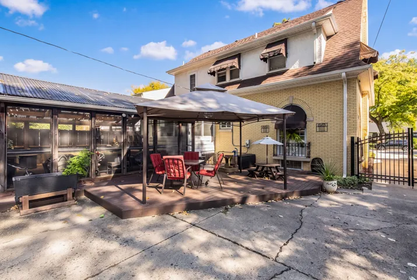
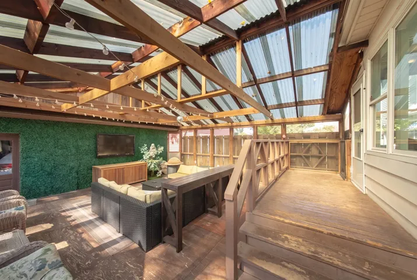
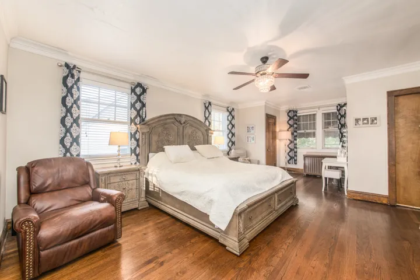
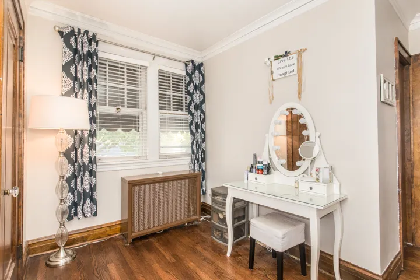
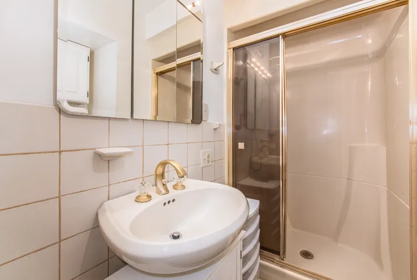
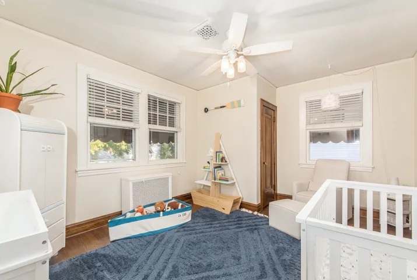
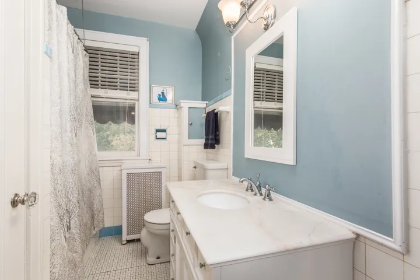
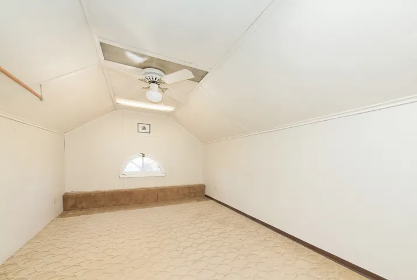
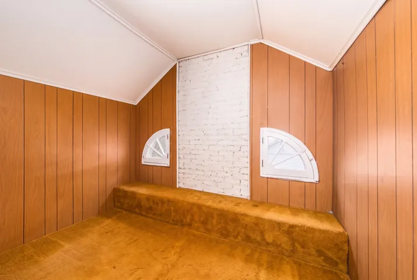
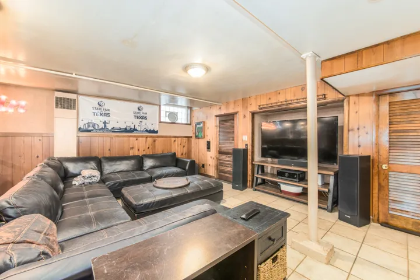
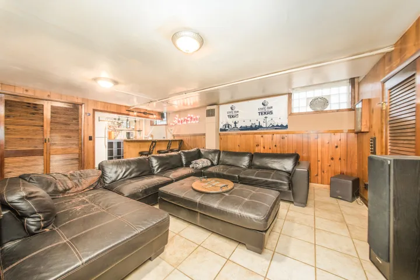
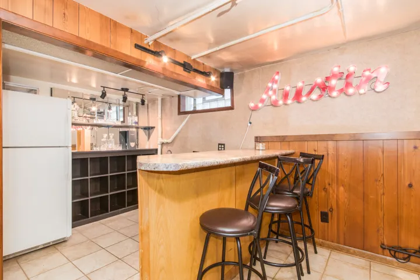
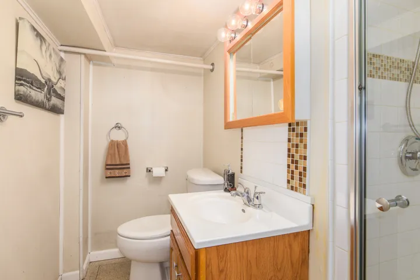
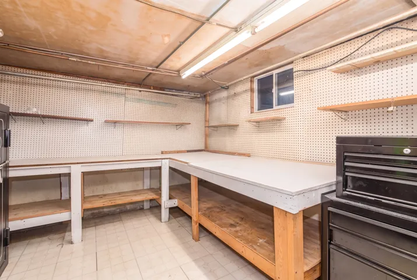
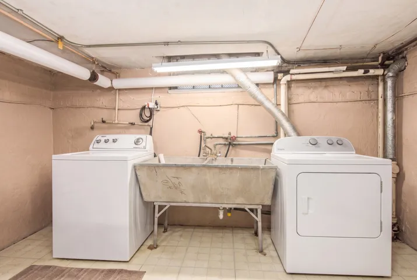
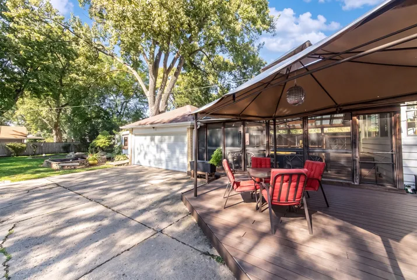
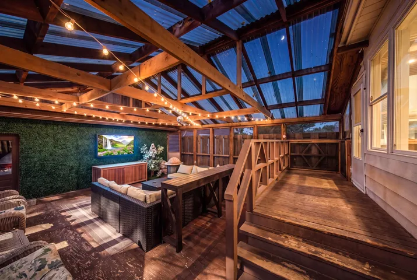
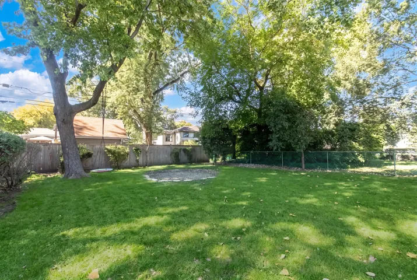
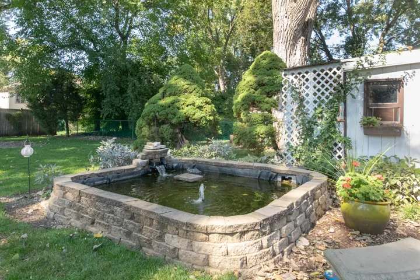
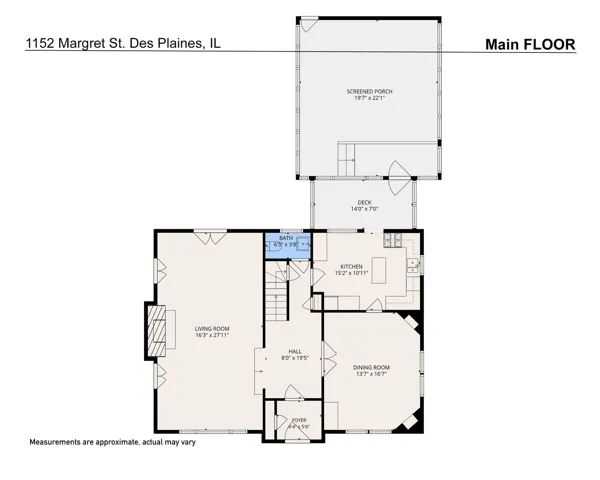
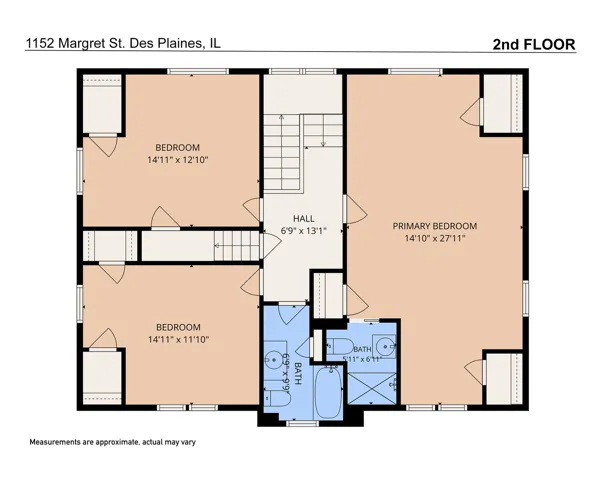
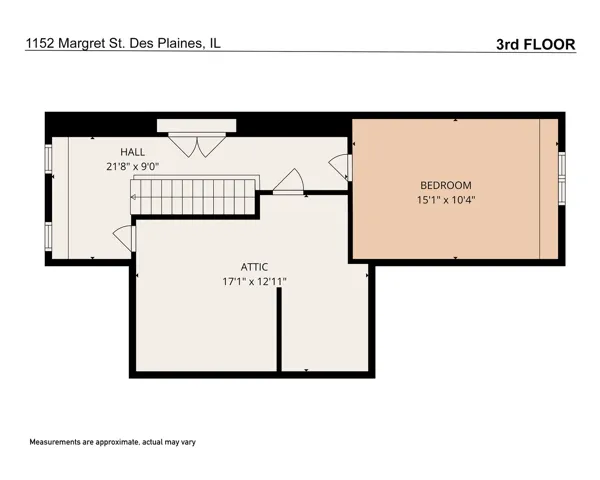
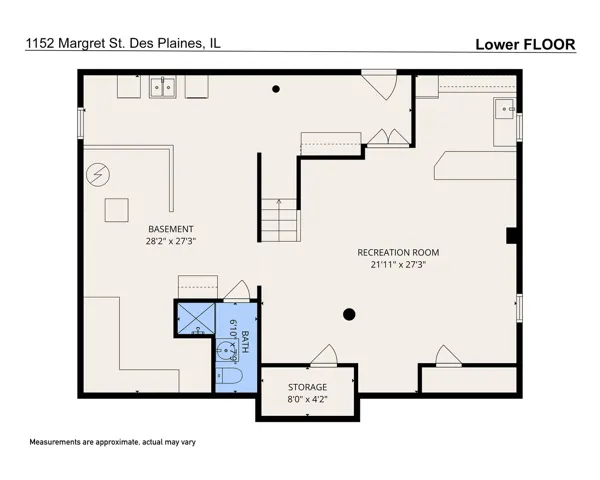
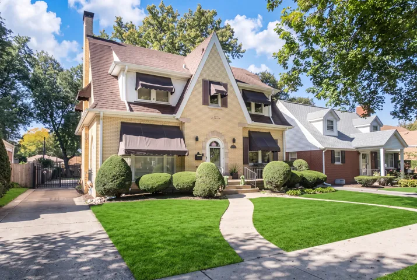
CLASSIC ENGLISH TUDOR single-family home in Des Plaines featuring 3 bedrooms, 3.5 baths, approximately 2,600 square feet, a detached two-car garage and a deep 52 x 185-foot lot. Set on one of Des Plaines’ most desirable tree-lined streets. Walking distance of Elementary and Middle School, this home blends vintage charm with generous living space. Distinctive details include arched doorways, birch trim and doors, French doors and dining-room built-ins. The spacious living room features a wood-burning fireplace, while the separate formal dining room offers ample space for entertaining. The kitchen includes granite countertops, decorative and glass-front cabinetry with a bright adjoining breakfast room. Upstairs, generously sized bedrooms include a primary suite with a private full bath. A third-floor bonus room, approximately 10 x 16 feet, adds versatile space for an additional bedroom or home office. The partially finished basement provides recreation space, a wet bar, workroom, laundry and storage. Screened in porch, making the two car garage seem attached. The expansive backyard provides room for outdoor entertaining, gardening and play. Convenient access to downtown Des Plaines, Metra, restaurants, shopping, the library and major highways. Timeless architecture, distinctive character and room to make it your own.

  • Residential
    Property Type
  • 3
    Bedrooms
  • 4
    Bathrooms
  • 2
    Garages
  • 1926
    Year Built

Property Documents

Property Overview

  • Property ID 12789538
  • Price $549,900
  • Land Area 0.2199 Acres
  • Bedrooms 3
  • Bathrooms 4
  • Rooms 9
  • Garages 2
  • Garage Size x x
  • Year Built 1926
  • Property Status Pending
  • Property Type Residential

Energy Ratings

Top amenities

Layout Details

Estimate Payments

Schedule a visit

Immersive Experience

Get Expert Assistance