

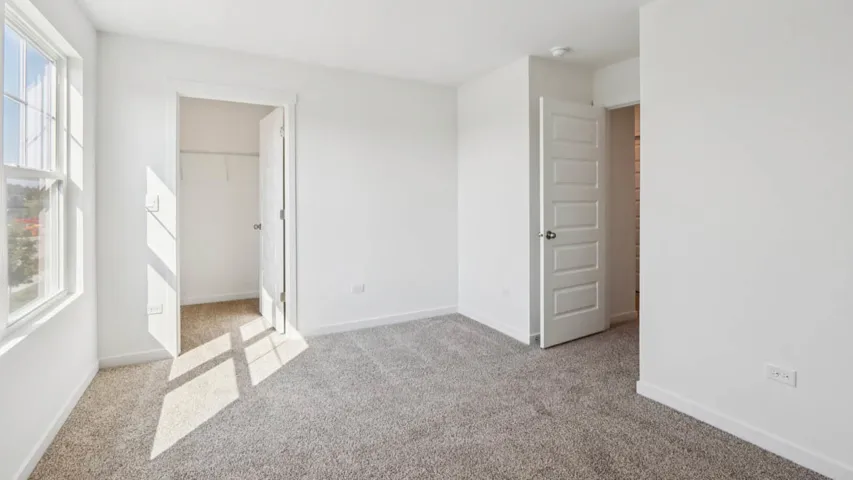
973 Emerald Drive, Montgomery, IL 60538

Bedrooms3
Bathroms3
Parkings2

Contact agent

Description

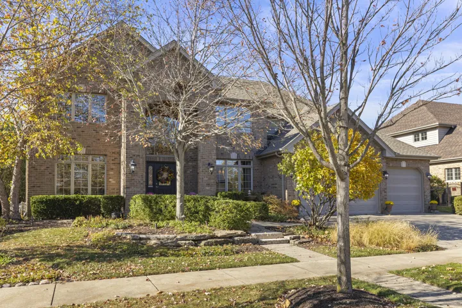
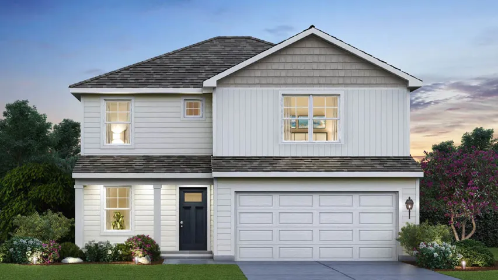
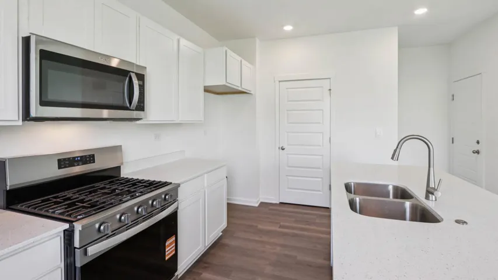
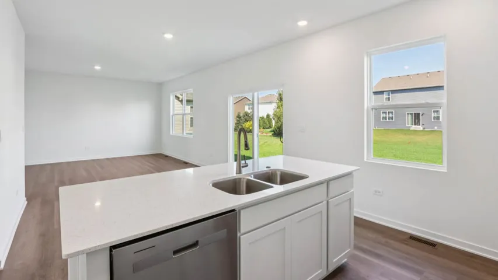
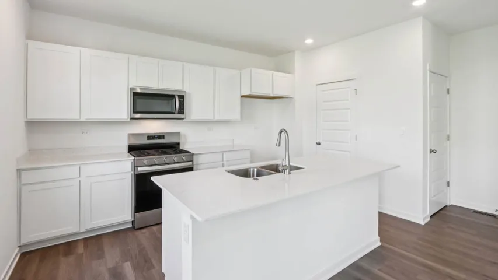
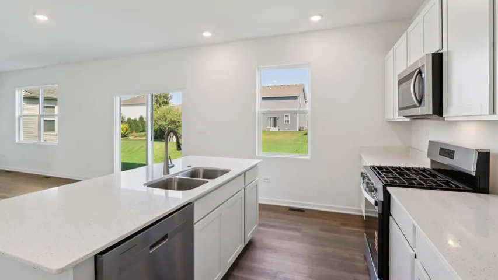
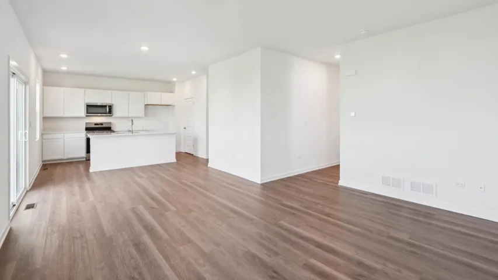
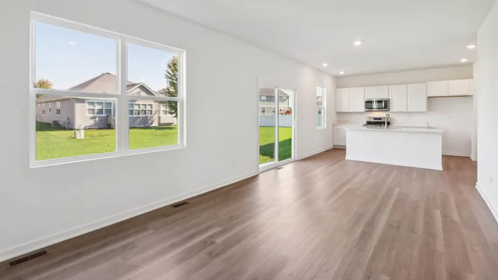
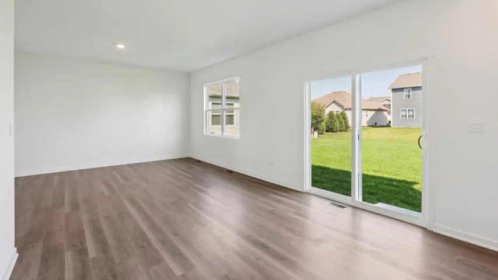
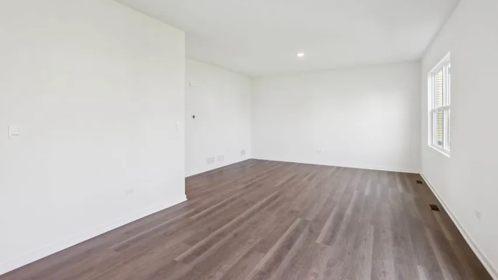
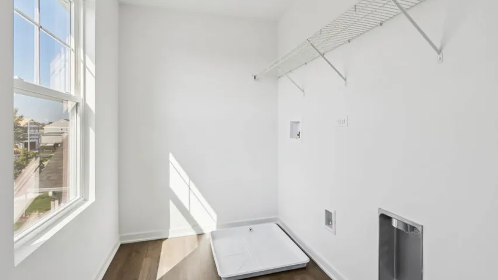
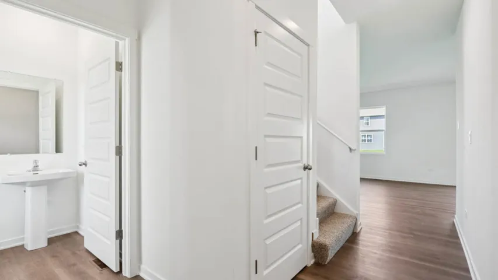
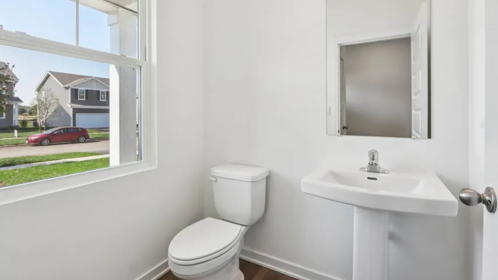
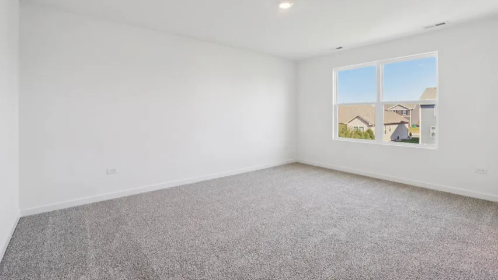
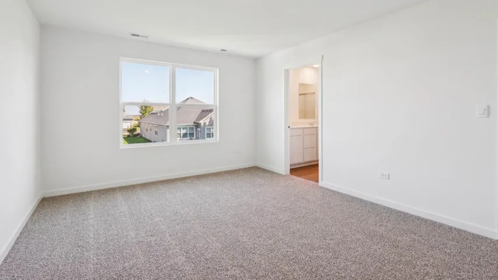
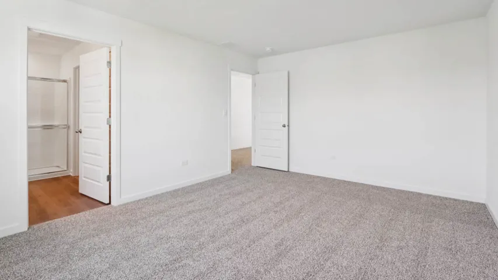
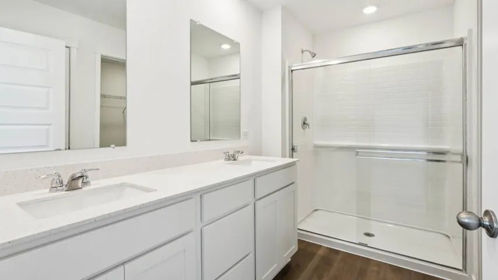
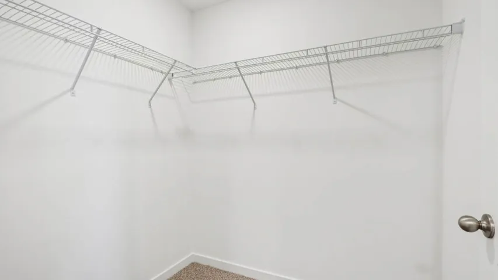
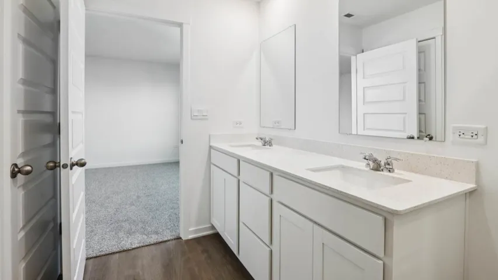
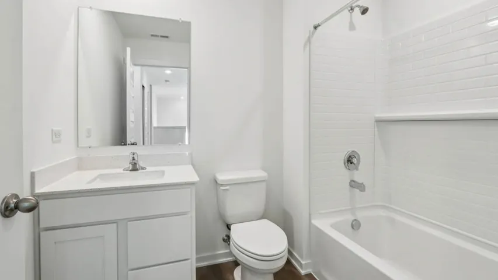
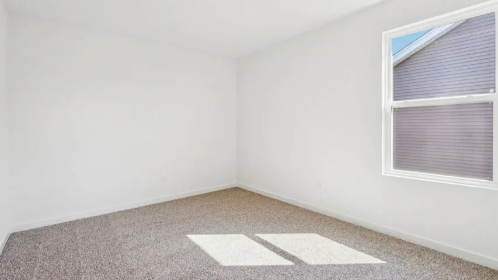
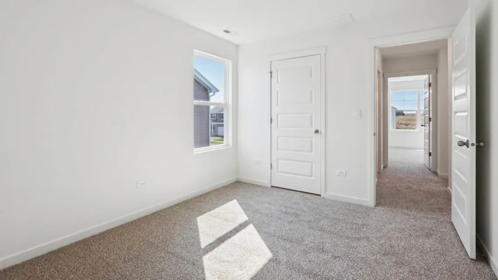
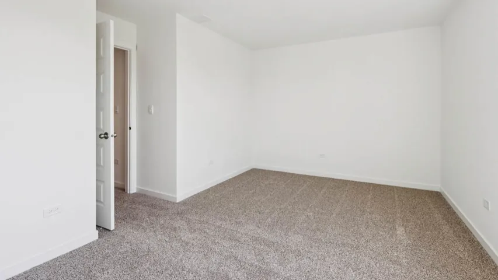
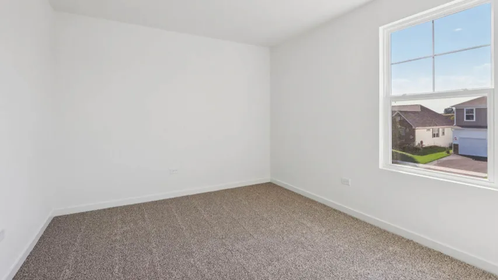
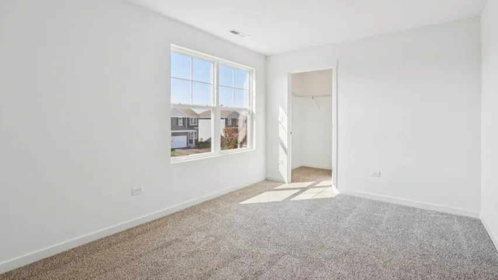
Envision yourself at 973 Emerald Dr in Montgomery, IL, a beautiful new Sienna home in our Marquis Pointe community. This homesite includes a fully sodded yard and will be ready for a winter move-in! The Sienna plan offers 1,818 square feet of living space with 3 bedrooms, 2.5 baths, 9-foot ceilings on first floor, and a full basement. Entertaining will be easy in this open-concept kitchen and family room layout with a large island and an overhang for stools and 36-inch designer cabinetry with soft close doors and drawers. Additionally, the kitchen features a walk-in pantry, modern stainless-steel appliances, quartz countertops, and easy-to-maintain luxury vinyl plank flooring. Heading up the staircase you will find your private getaway with your large primary bedroom and en-suite bathroom with a raised height dual sink, quartz top vanity, and walk-in shower with spacious walk-in closet. Convenient laundry room, 2 additional bedrooms with a full second bath, linen closet, and a loft for added entertaining space completes the second floor. All Chicago homes include our America’s Smart Home Technology. Photos are of similar home and model home. Actual home built may vary.

  • Residential
    Property Type
  • 3
    Bedrooms
  • 3
    Bathrooms
  • 2
    Garages
  • 2026
    Year Built

Property Documents

Property Overview

  • Property ID 12787540
  • Price $434,990
  • Bedrooms 3
  • Bathrooms 3
  • Rooms 7
  • Garages 2
  • Garage Size x x
  • Year Built 2026
  • Property Status Active
  • Property Type Residential

Energy Ratings

Top amenities

Layout Details

Estimate Payments

Schedule a visit

Immersive Experience

Get Expert Assistance