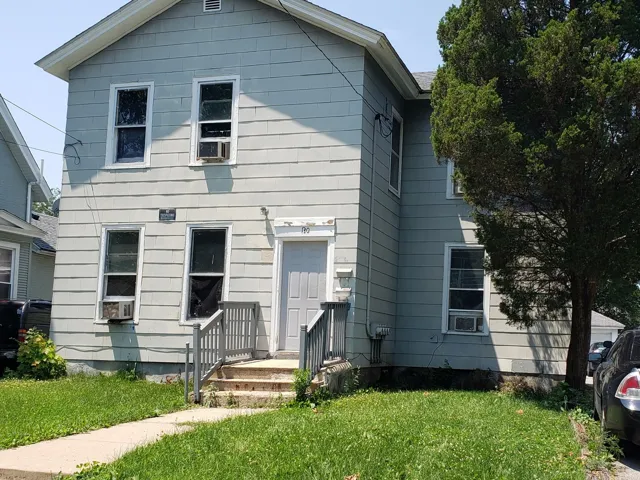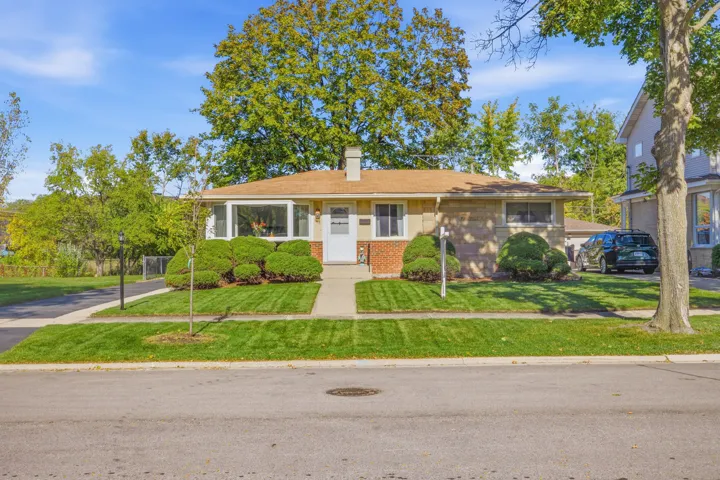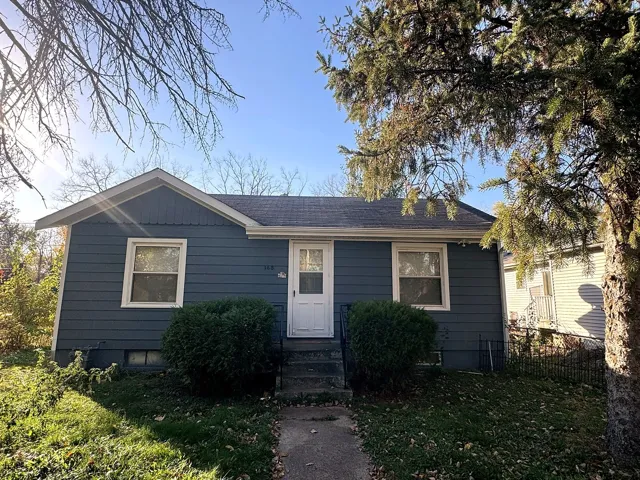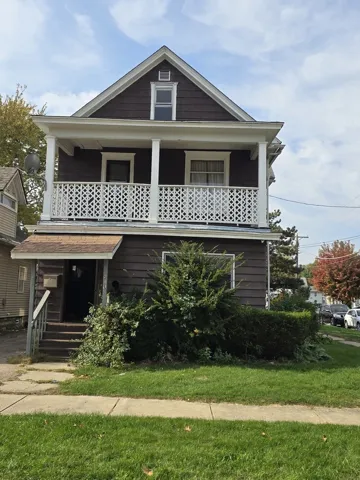
695 Fox Run Lane, Algonquin, IL 60102

Bedrooms4
Bathroms3
Parkings2

Contact agent

Description

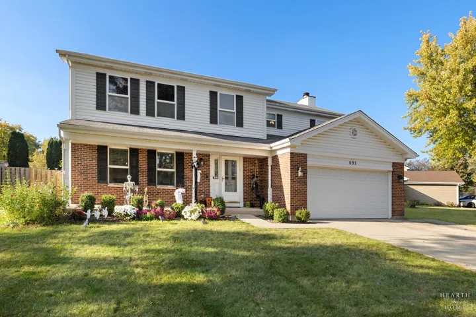
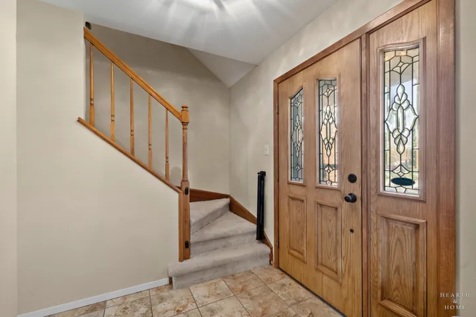
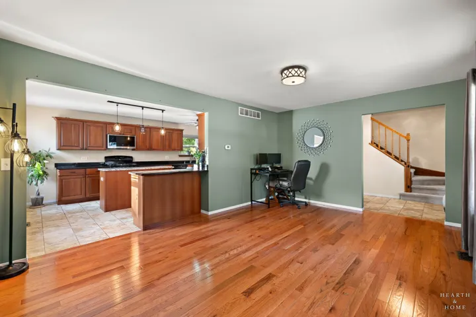
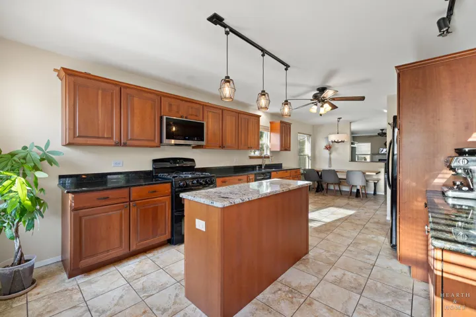
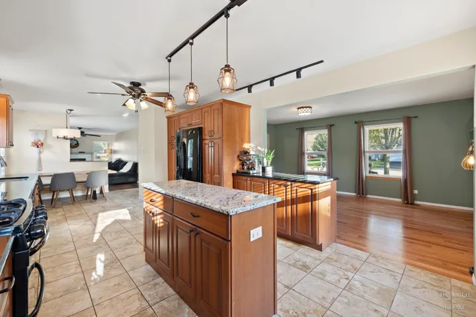
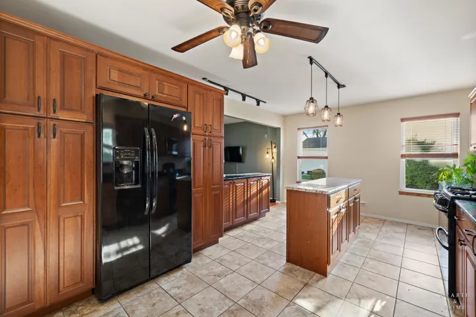
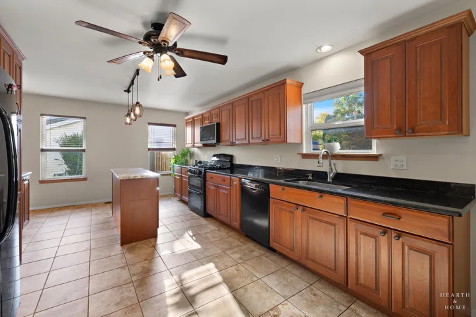
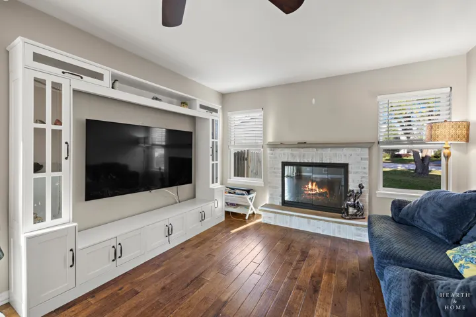
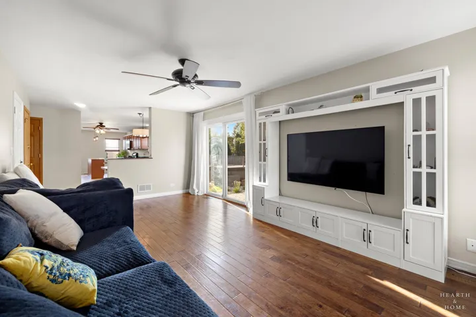
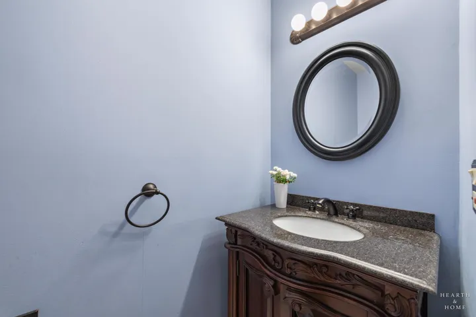
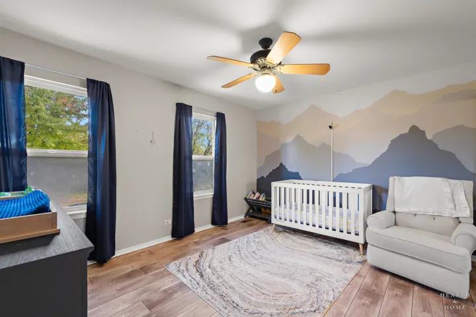
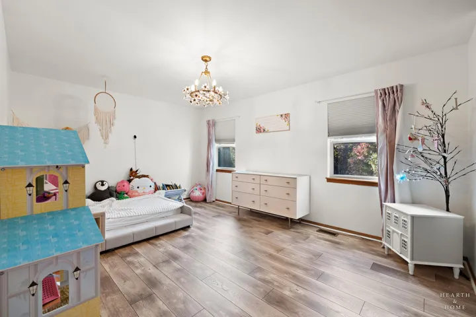
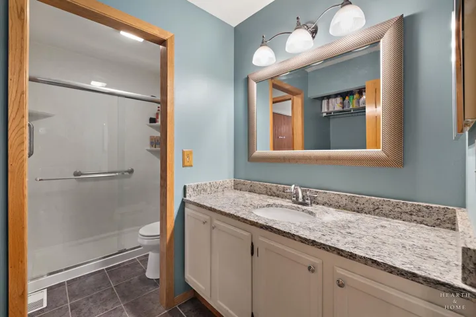
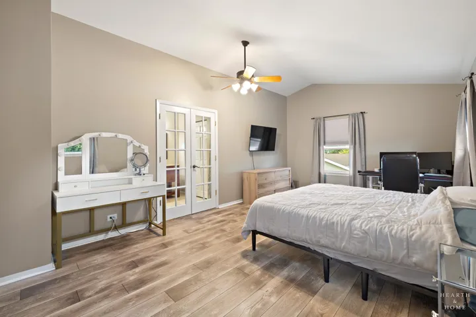
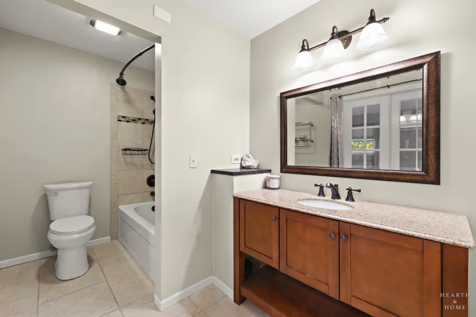
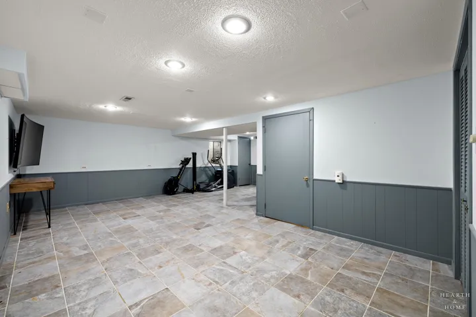
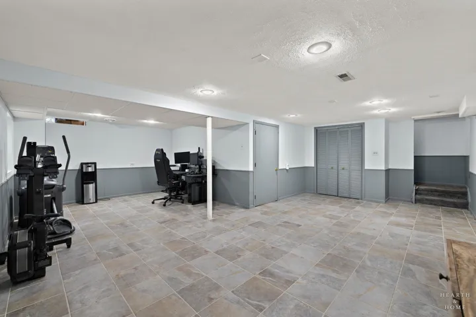
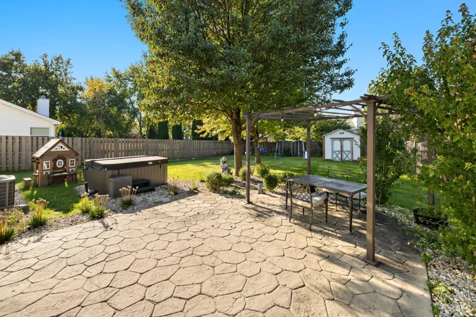
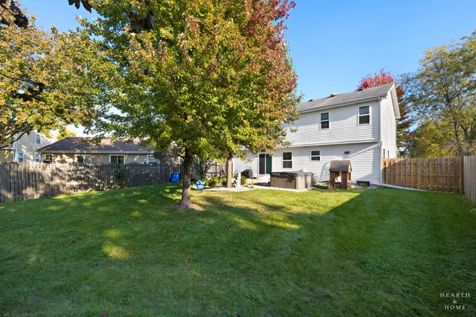
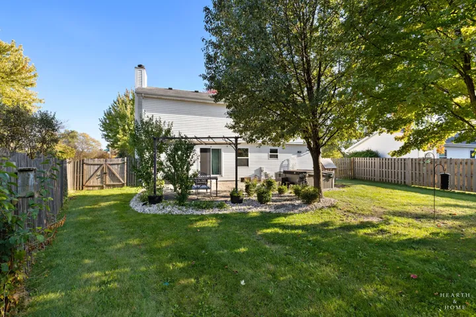
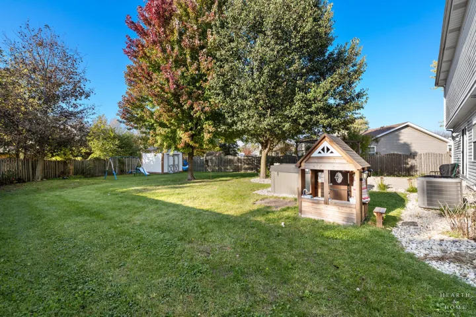
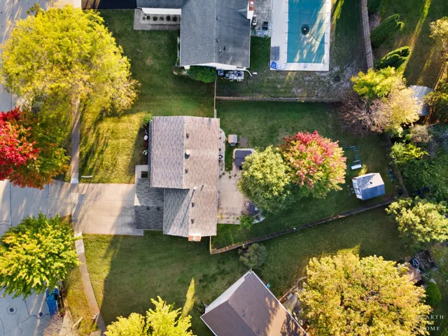
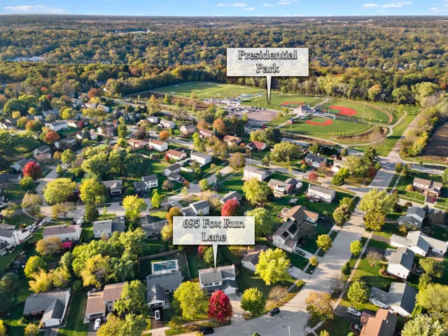
Welcome to this impressive two-story Cypress model offering 3,549 square feet of finished living space! A hard-to-find expanded kitchen features an eating area, island, and breakfast bar, all flowing into the inviting family room with an updated gas-start fireplace. Hardwood floors enhance both the living and family rooms. Upstairs, you’ll find four spacious bedrooms, including an appealing primary suite with vaulted ceilings, French doors leading to the en-suite bath with updated vanity, and a walk-in closet. The second updated full bath offers convenient dual access from the hallway and the oversized second bedroom with double closets. The entire second floor, excluding the bathrooms, features updated wood/vinyl flooring 2024. A convenient second-floor laundry room includes a washer and dryer replaced in 2024. The fabulous finished basement provides additional versatile living and entertaining space, while newer windows add to the home’s appeal. Enjoy wonderful curb appeal, a charming front porch, and an expanded concrete driveway offering additional parking. The backyard is an outdoor retreat featuring new gate on the fence and backyard landscaping 2025, a 6-8 person hot tub added 2022, perfect for relaxing or entertaining! Additional recent improvements include a new furnace motor 2025 and upgraded electric panel 2022. Ideally located just minutes from downtown Algonquin, shopping, restaurants, the prairie path, parks, baseball fields, and transportation. This home offers an exceptional combination of space, thoughtful updates, and outdoor enjoyment!

  • Residential
    Property Type
  • 4
    Bedrooms
  • 3
    Bathrooms
  • 2
    Garages
  • 1987
    Year Built

Property Documents

Property Overview

  • Property ID 12787464
  • Price $455,000
  • Land Area 0.2564 Acres
  • Bedrooms 4
  • Bathrooms 3
  • Rooms 8
  • Garages 2
  • Garage Size x x
  • Year Built 1987
  • Property Status Active
  • Property Type Residential

Energy Ratings

Top amenities

Layout Details

Estimate Payments

Schedule a visit

Immersive Experience

Get Expert Assistance