3801 19th Avenue, Sterling, IL 61081

Bedrooms4
Bathroms2
Parkings2

Contact agent

Description

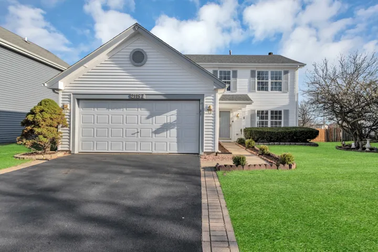
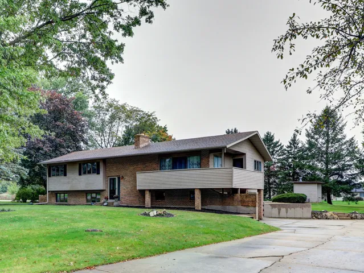
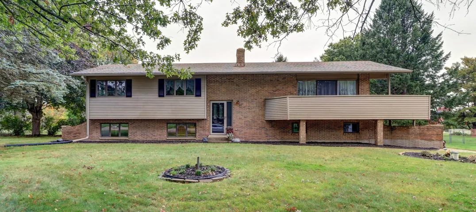
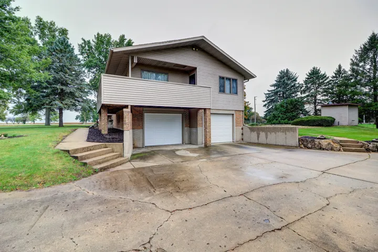
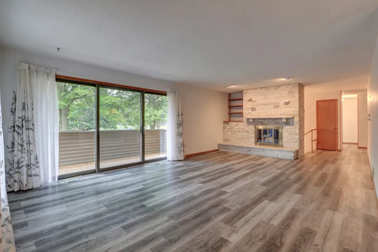
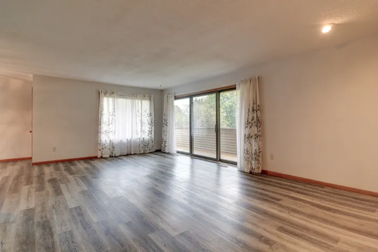
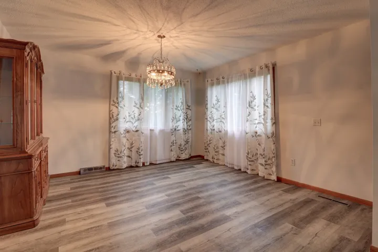
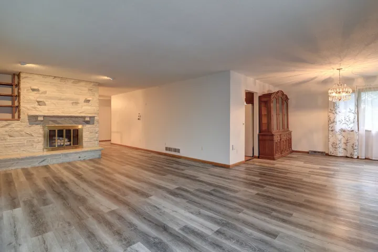
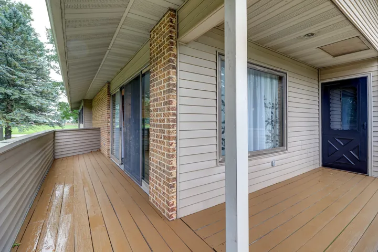
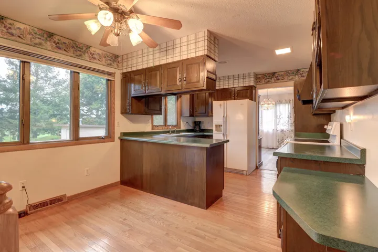
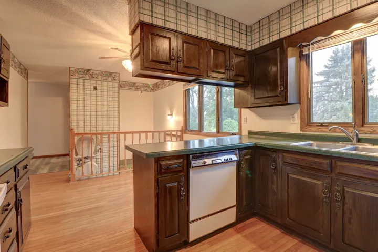
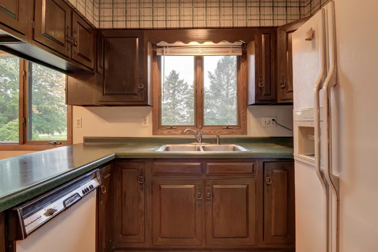
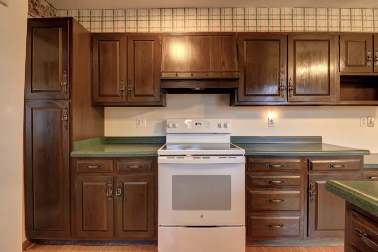
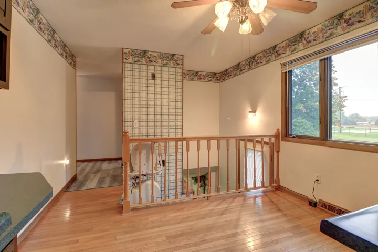
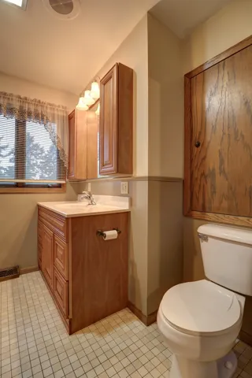
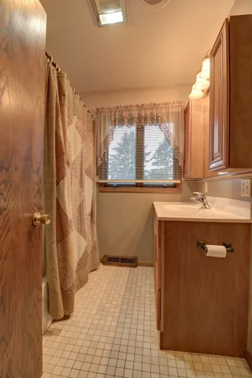
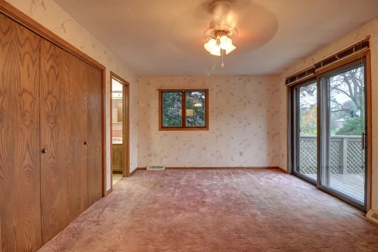
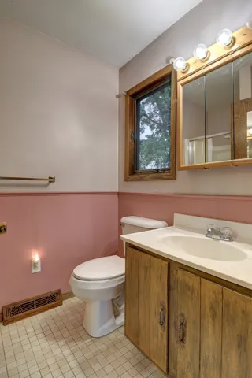
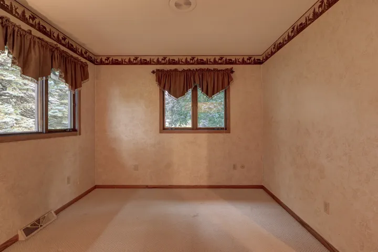
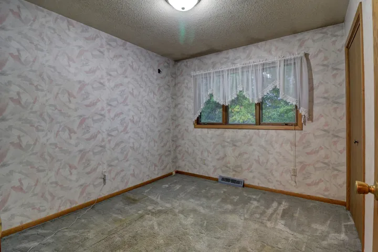
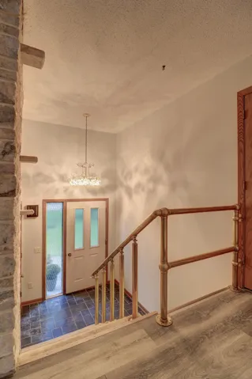
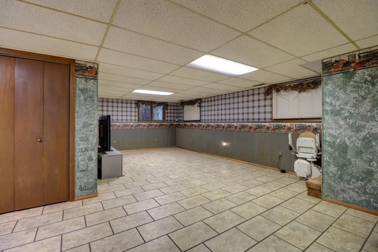
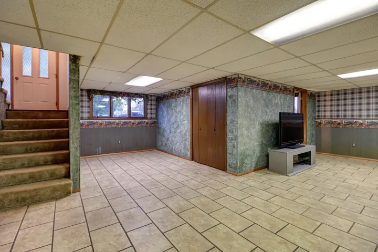
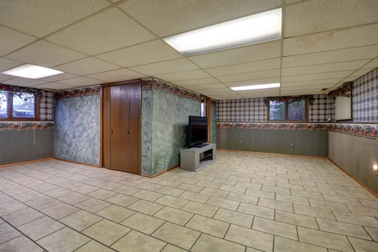
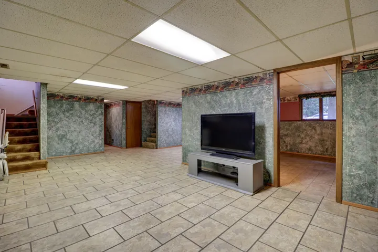
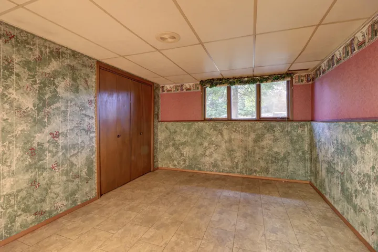
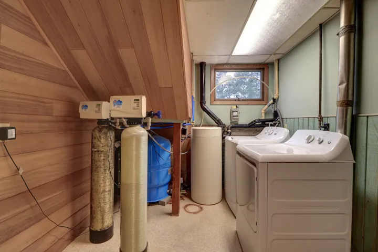
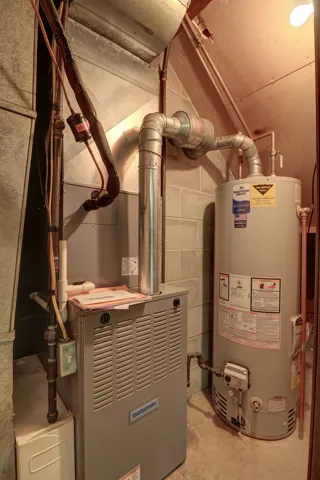
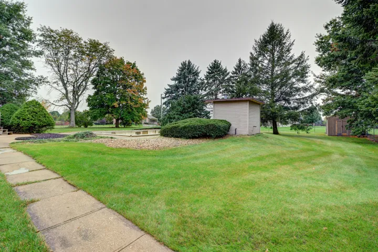
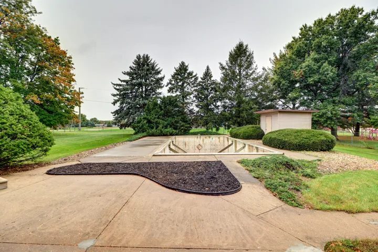
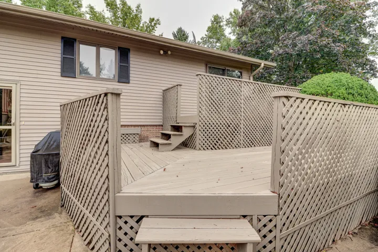
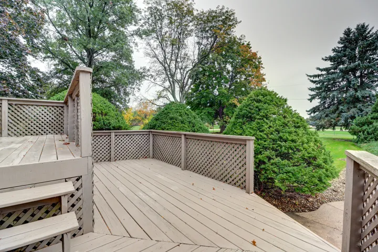
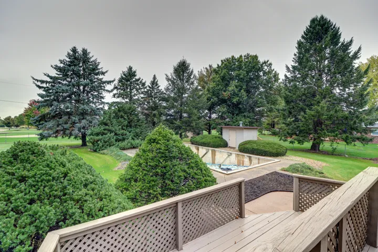
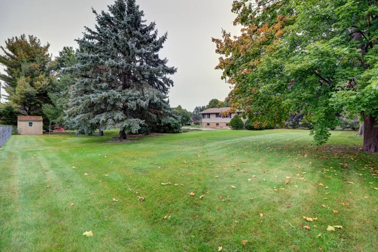
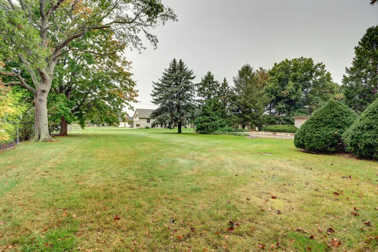
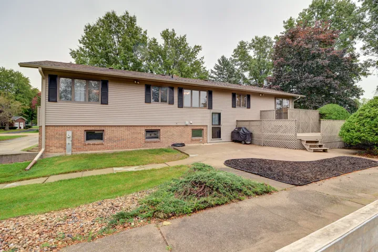
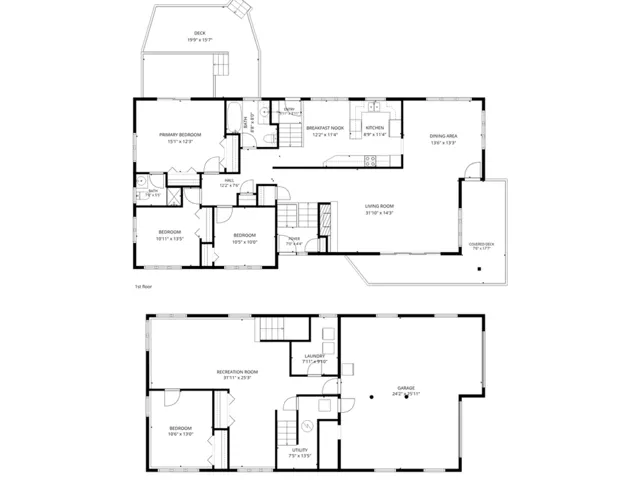
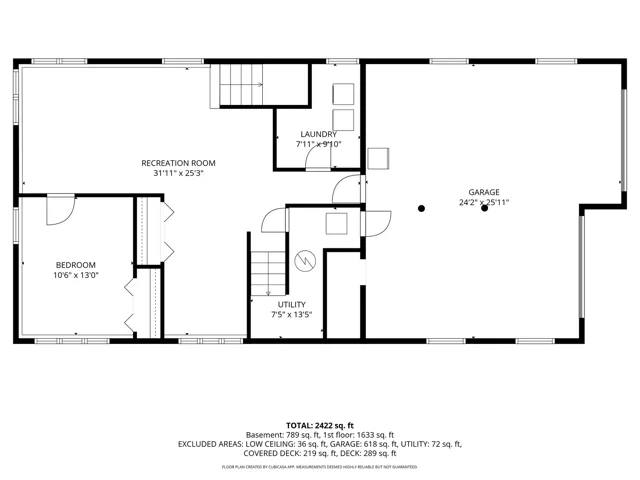
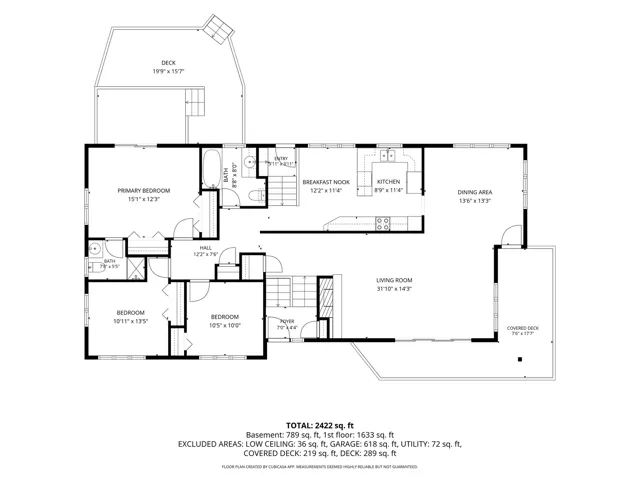
SPACE, CHARACTER & ENDLESS POSSIBILITIES! Welcome to this spacious 4-bedroom, 2-bath split-level home offering 2422 sq ft. of living space, situated on a corner lot in Snavely subdivision. One of the homes most distinctive features is the stunning Georgia marble fireplace, which serves as a beautiful focal point in the living room, extending through to the front entryway with its impressive stonework, creating a unique feature that can be appreciated from both sides. Another one of the home’s standout features is the upper-level balcony, conveniently accessible from both the living room and dining area, providing the perfect spot to enjoy your morning coffee, relax outdoors, or entertain guests. The master bedroom also features its own walkout deck leading to the backyard, adding another wonderful connection to the outdoors. Step outside and discover even more possibilities! The spacious yard features an in-ground swimming pool and surrounding patio area, offering the opportunity to create your very own backyard retreat. Additional highlights include an attached 2-car garage, new central air conditioning installed in 2024, and a new water heater in February 2026. With its impressive square footage, multiple outdoor living spaces, established setting, and incredible potential, this home is ready for its next chapter. Selling as is.

  • Residential
    Property Type
  • 4
    Bedrooms
  • 2
    Bathrooms
  • 2
    Garages
  • 1976
    Year Built

Property Documents

Property Overview

  • Property ID 12785608
  • Price $320,000
  • Land Area 0.71 Acres
  • Bedrooms 4
  • Bathrooms 2
  • Rooms 9
  • Garages 2
  • Garage Size x x
  • Year Built 1976
  • Property Status Active Under Contract
  • Property Type Residential

Energy Ratings

Top amenities

Layout Details

Estimate Payments

Schedule a visit

Immersive Experience

Get Expert Assistance