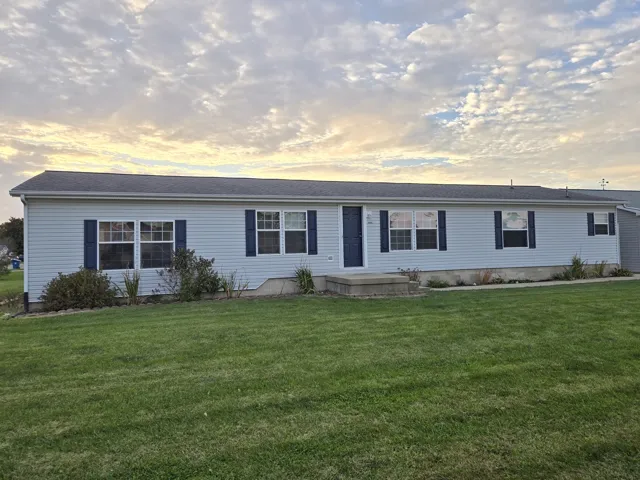
1001 N Michael Street, Thomasboro, IL 61878

Bedrooms3
Bathroms2
Parkings2

Contact agent

Description

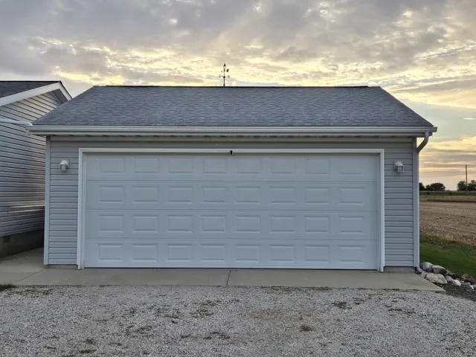
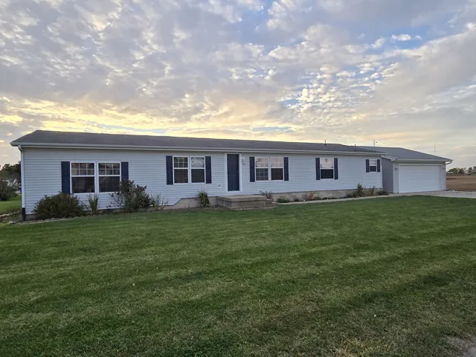
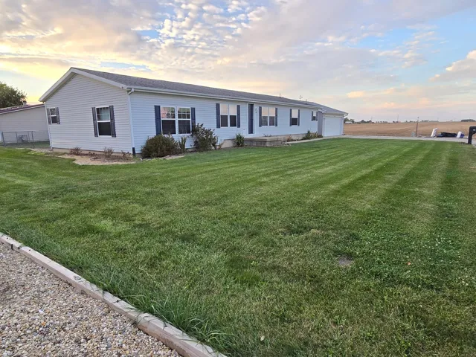
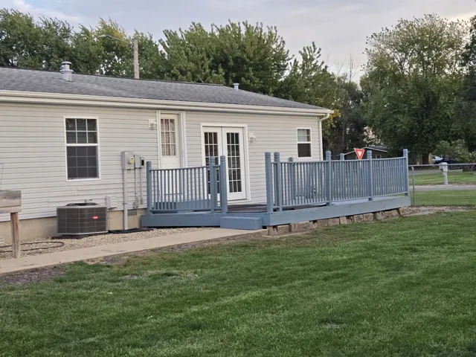
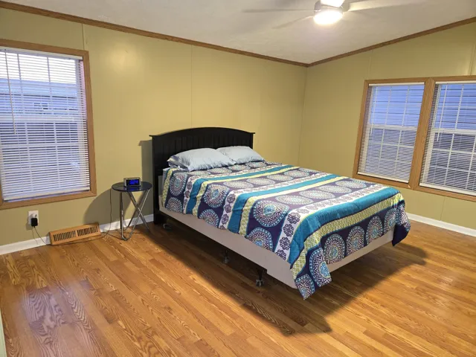
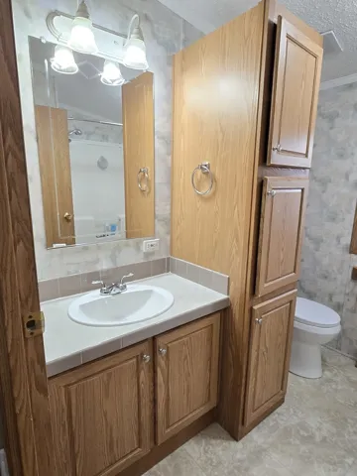
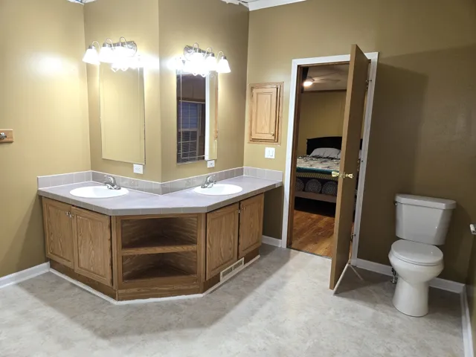
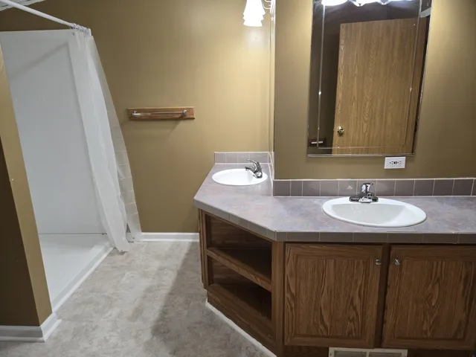
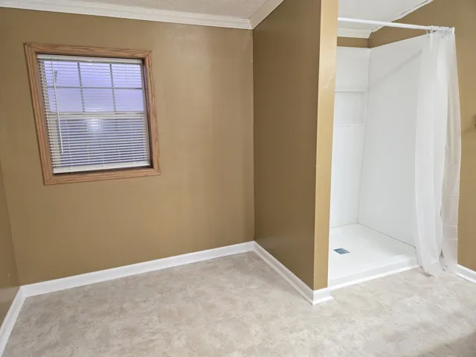
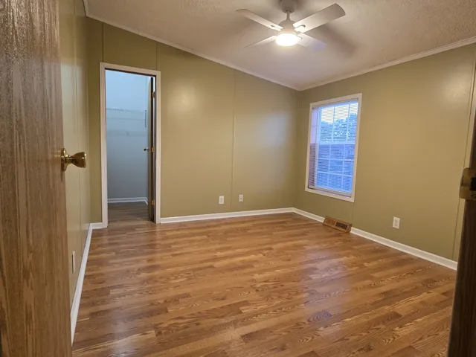
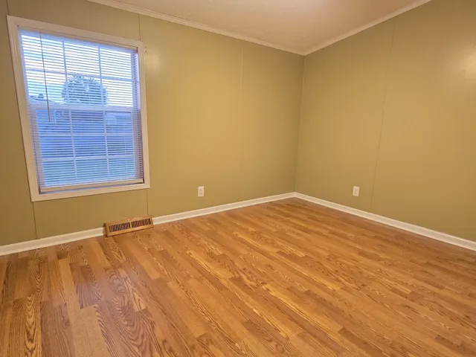
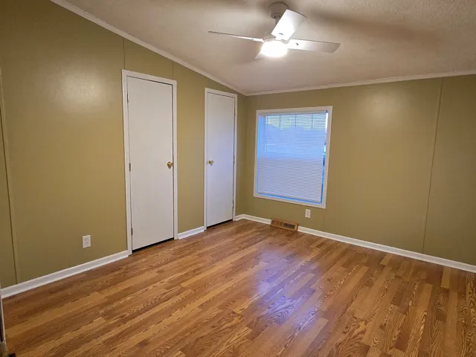
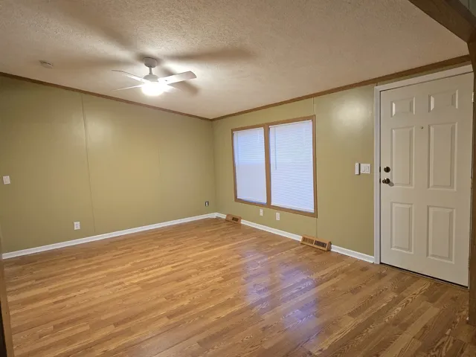
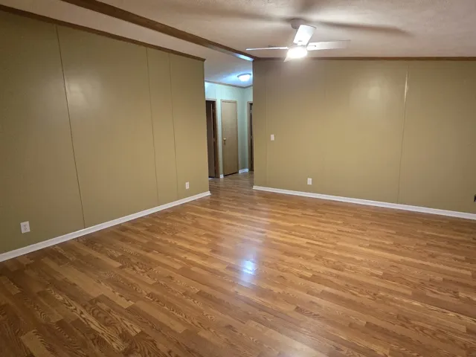
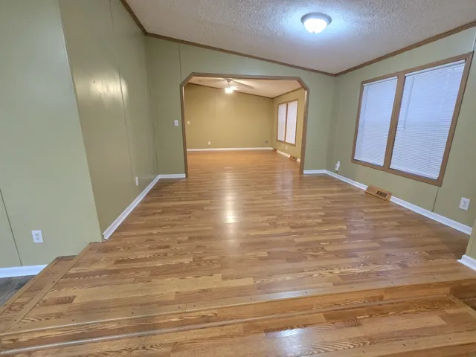
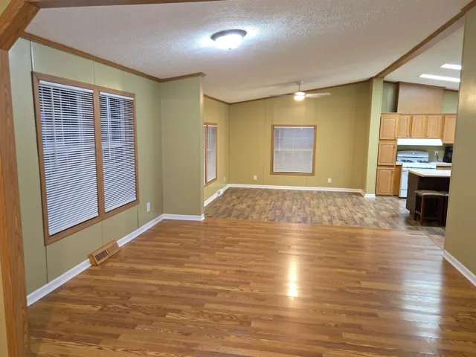
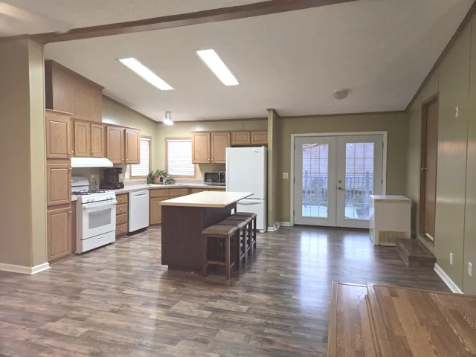
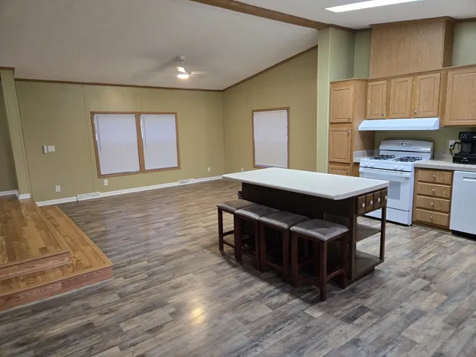
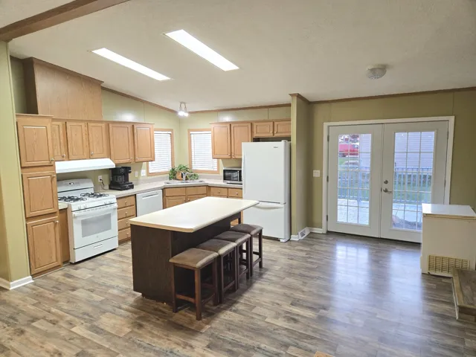
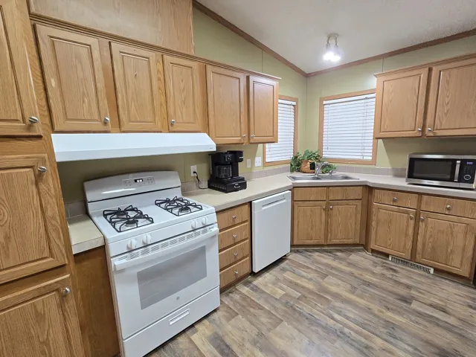
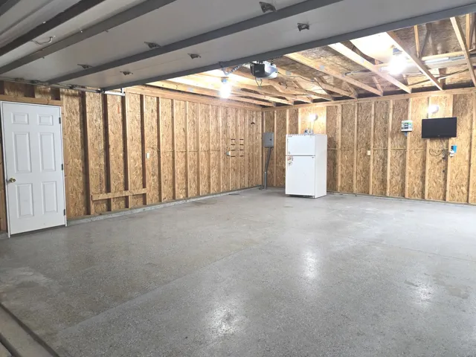
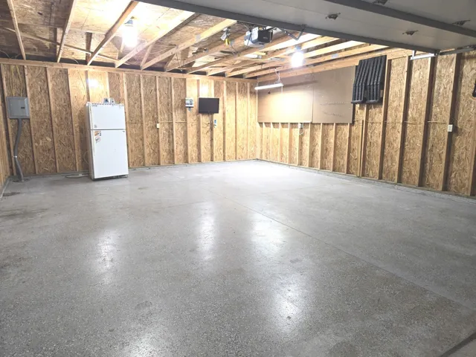
So much space, inside and out! This 1,833 sq. ft. home features 3 bedrooms, including a master suite, 2 full baths and sits on just over a quarter of an acre. Situated on a corner lot that stretches to the end of the street at the edge of town, the property provides views of the open fields. Open floor-plan with combined living/family room are a that steps down in the kitchen/dining area. The kitchen includes an island with combined food-prep and dining space, and also boasts a spacious dining area and cabinets galore. Beautiful French doors take you from the kitchen to a newly-stained 12′ x 20′ deck in the fenced-in back yard. Three raised garden beds are onsite for your hobby garden. In addition to two cars, there is plenty of space for lawn equipment and storage in the 22 x 26 garage. Roof 2013, Garage 2018, A/C 2021, Vapor Barrier in Crawlspace and Deck Stained 2026. Sump Pit in Crawlspace.

  • Residential
    Property Type
  • 3
    Bedrooms
  • 2
    Bathrooms
  • 2
    Garages
  • 2003
    Year Built

Property Documents

Property Overview

  • Property ID 12784458
  • Price $215,000
  • Bedrooms 3
  • Bathrooms 2
  • Rooms 6
  • Garages 2
  • Garage Size x x
  • Year Built 2003
  • Property Status Active
  • Property Type Residential

Energy Ratings

Top amenities

Layout Details

Estimate Payments

Schedule a visit

Immersive Experience

Get Expert Assistance