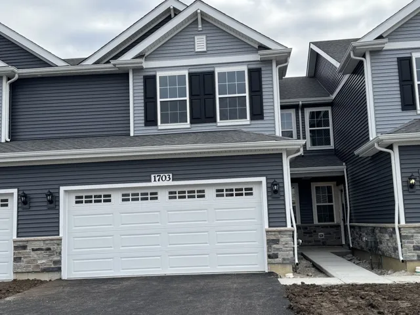
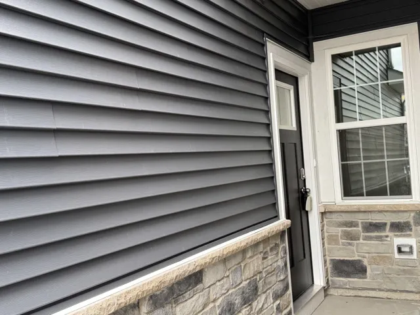
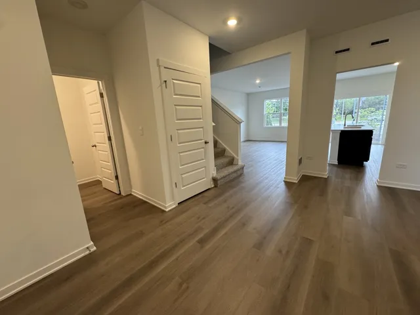
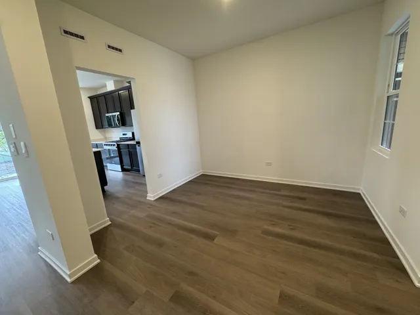
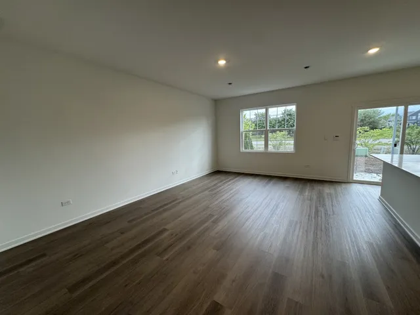
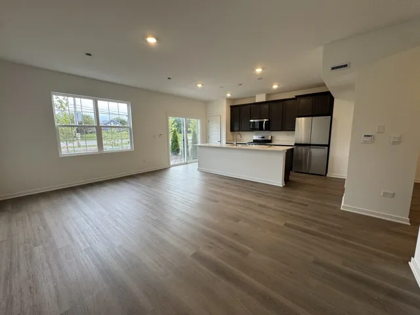
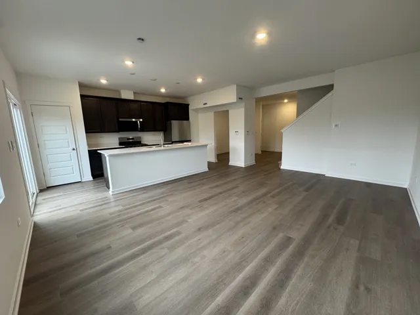
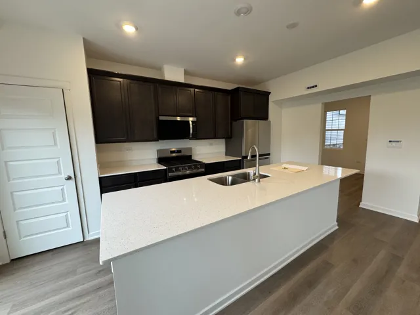
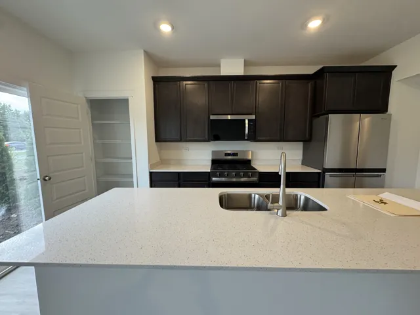
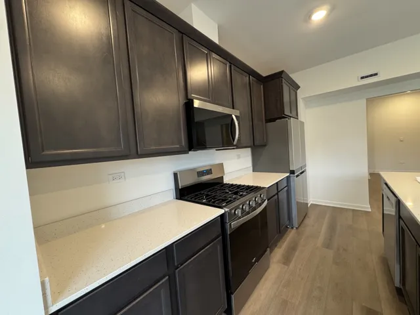
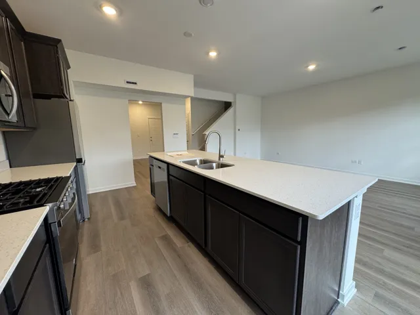
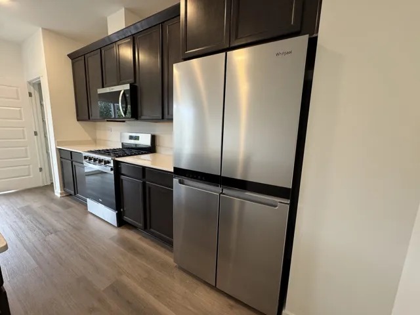
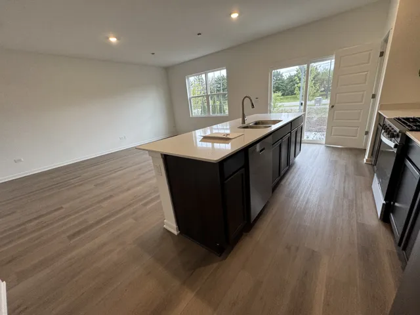
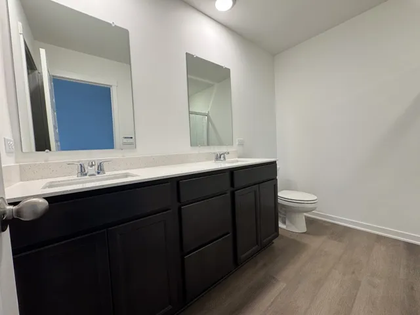
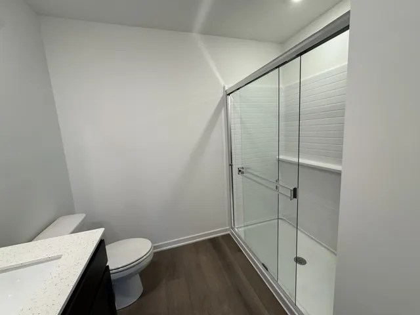
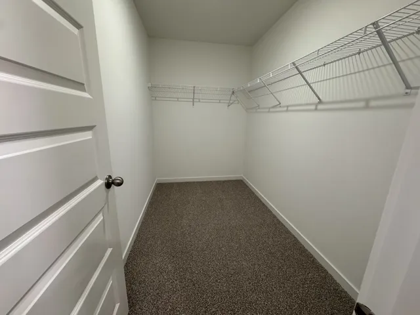
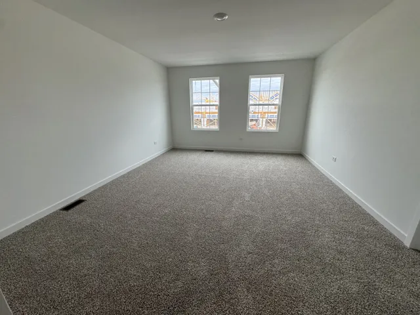
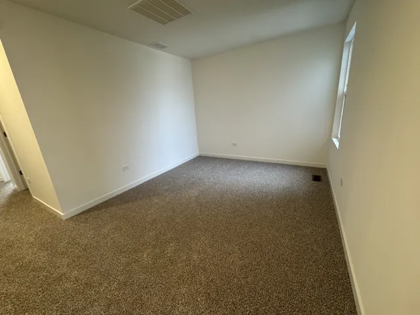
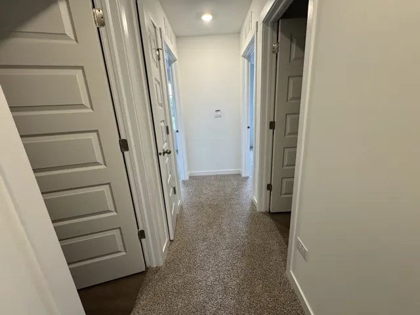
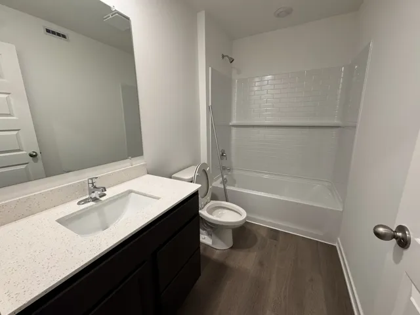
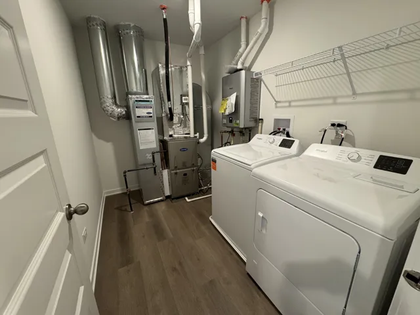
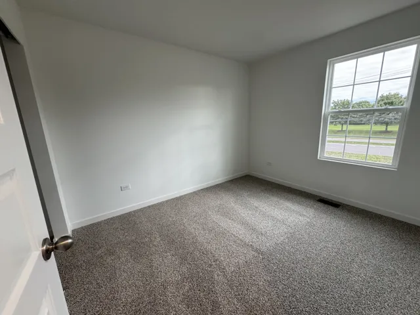
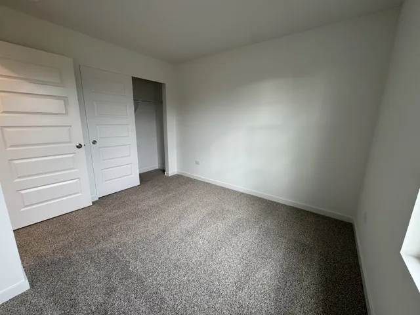
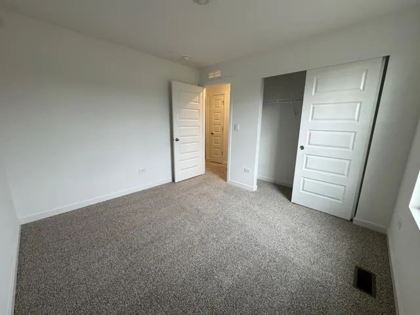
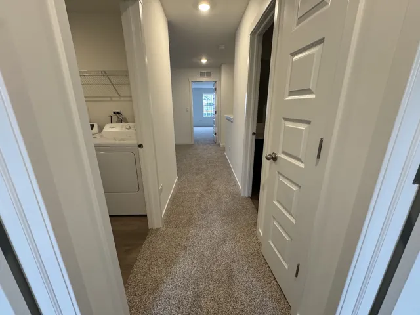
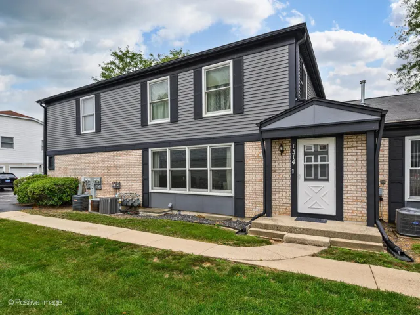
Discover yourself at 1703 Baler Ave, a beautiful new townhome in our Wheatland Crossing community in Aurora, Illinois. This home includes a two car garage and a fully maintained home site. This Ashton plan offers 1,794 square feet of living space with 3 bedrooms, a loft, and 2.5 baths. As you enter the home, you will be greeted by the open concept design, including dining and living areas and an expansive kitchen overlooking it all. The kitchen features designer cabinetry, a spacious island with quartz countertops, a pantry, and stainless-steel appliances. Luxury vinyl floors are included in all of the first level and has 9′ ceilings through-out. Upstairs you will find a nicely sized loft and a large primary bedroom with 2 closets and an en suite bath. There is also a laundry room, a second full bath, and two additional bedrooms. Home includes our America’s Smart Home Technology. Rush Medical center (2 min / 0.6 miles) Walgreens (3 min / 1.2 miles) Menards (5 Min / 1.2 miles) Sams Club (5 min / 1.1 miles) JC Penney (5 min / 1.1 miles) Walmart Supercenter (7 min / 2.5 miles)