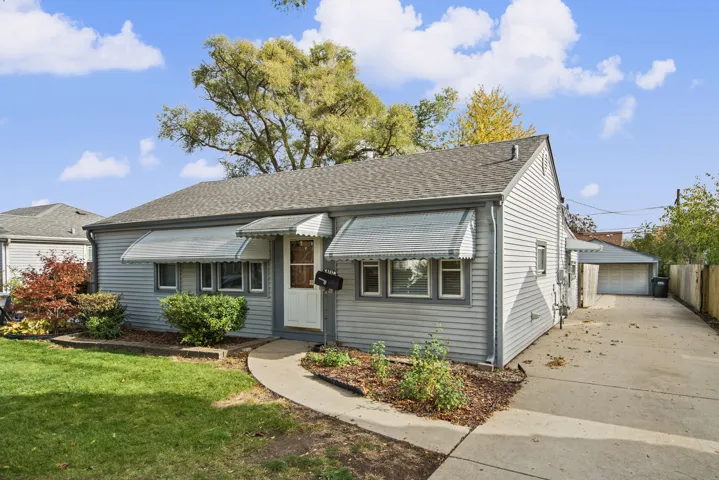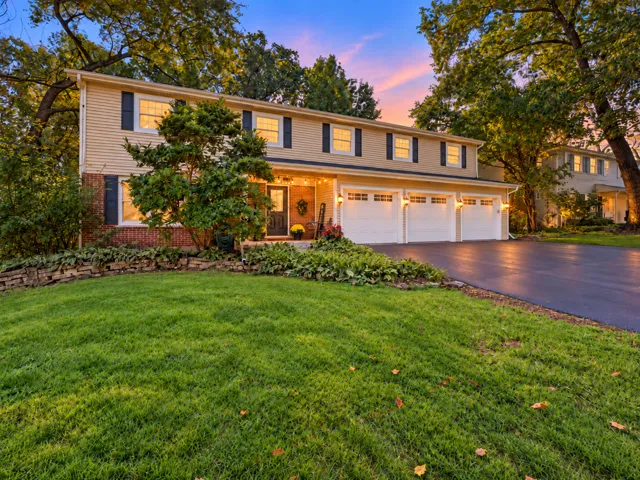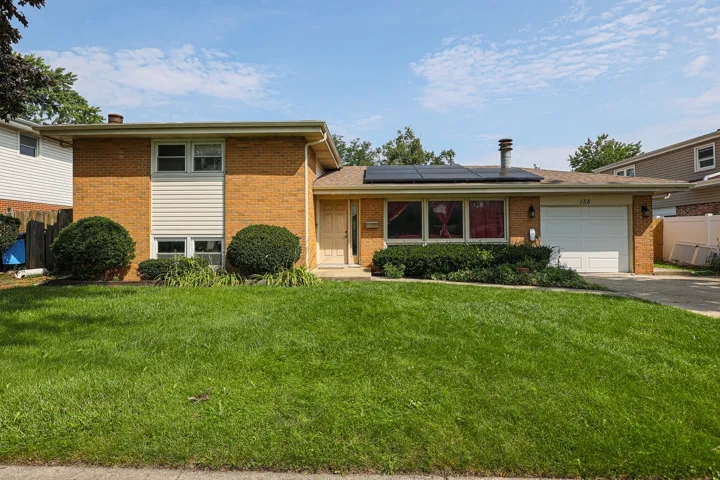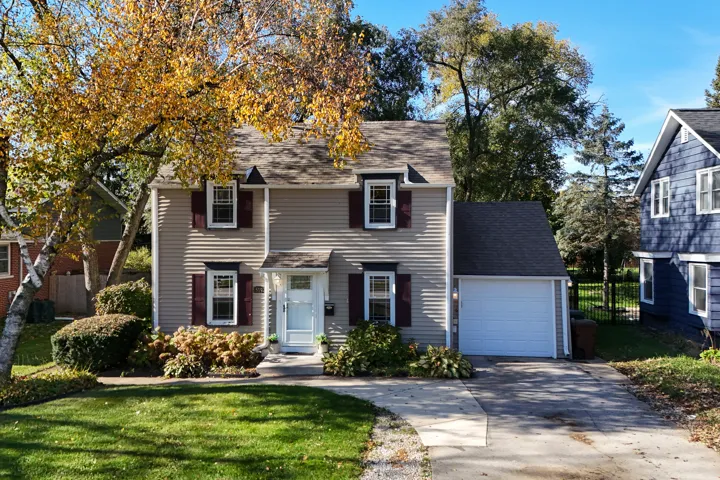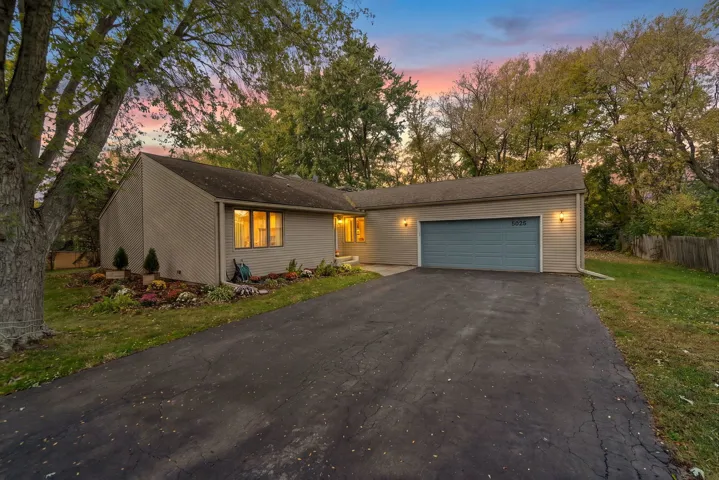
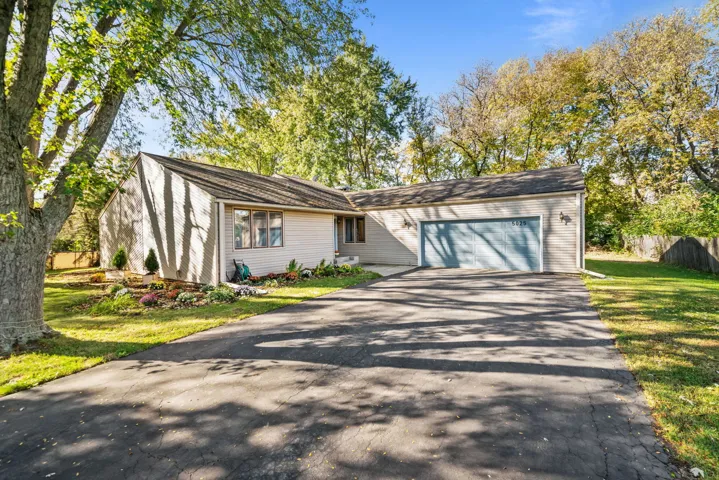
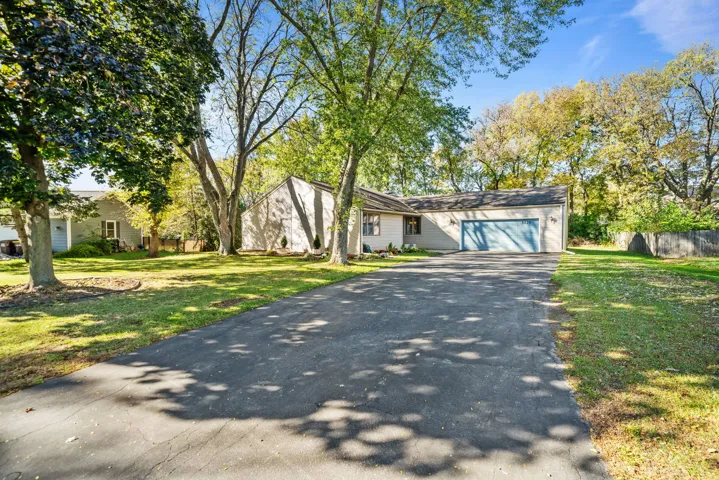
5025 Wilderness Trail, Rockford, IL 61114

Bedrooms3
Bathroms2
Parkings2

Contact agent

Description

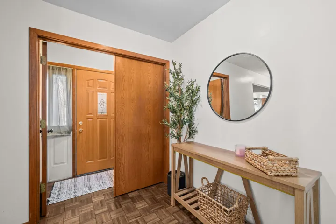
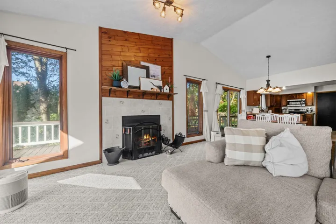
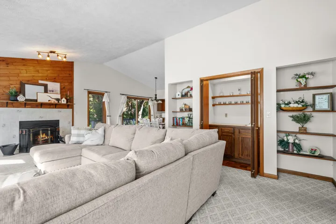
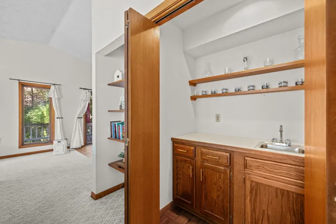
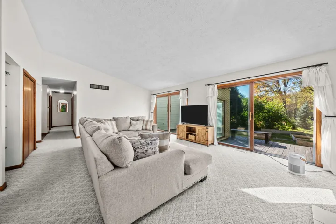
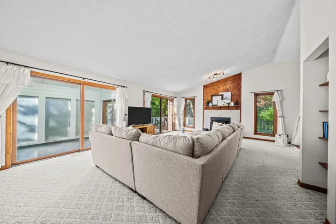
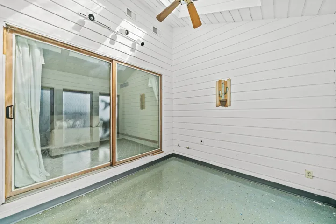
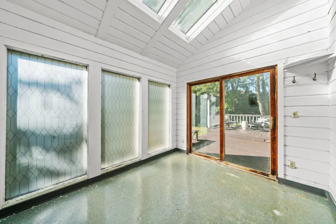
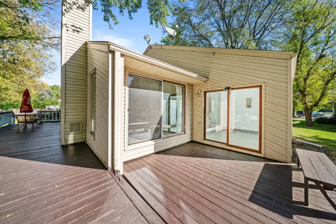
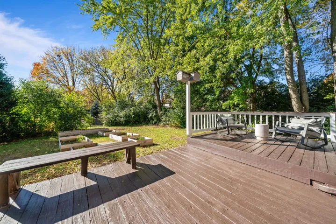
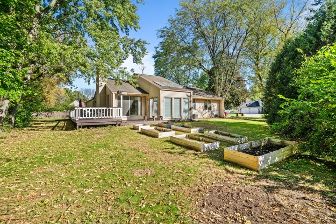
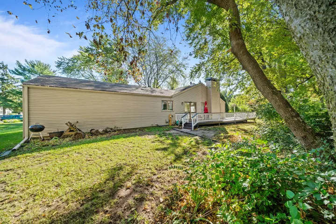
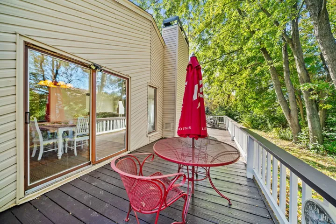
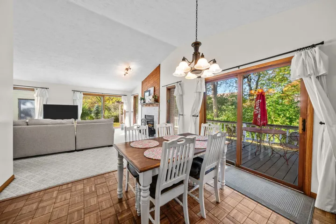
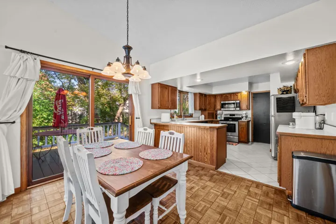
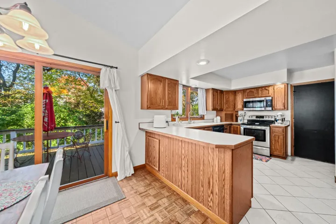
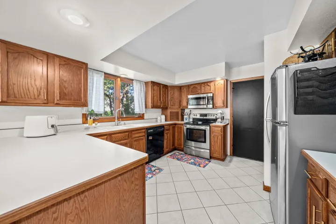
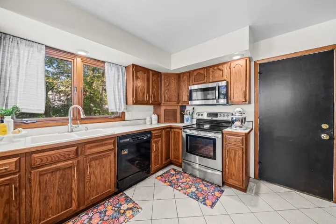
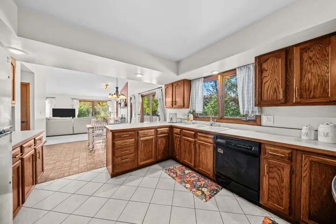
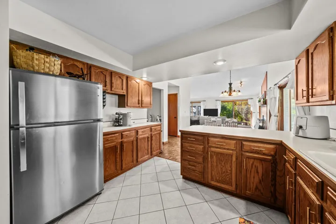
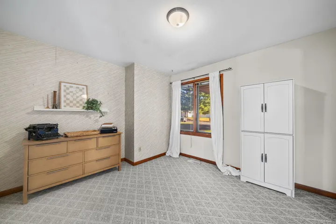
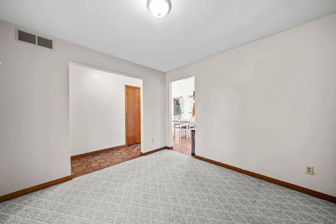
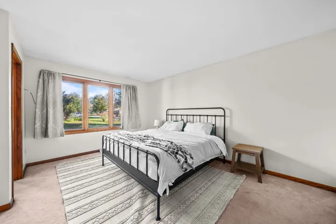
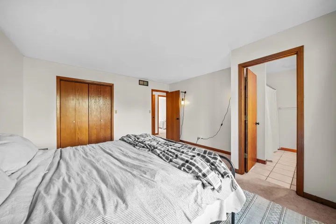
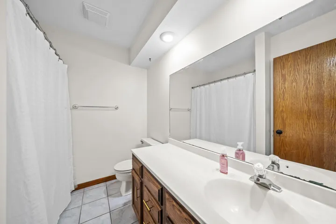
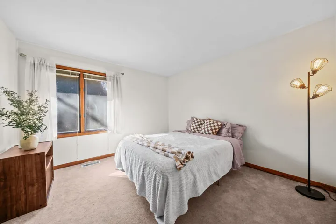
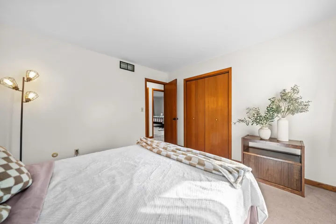
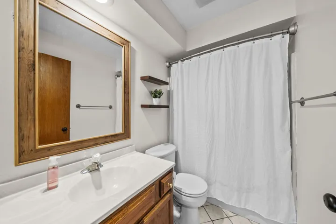
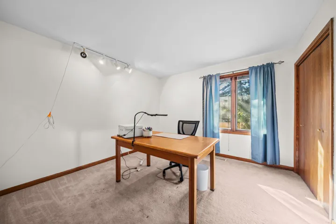
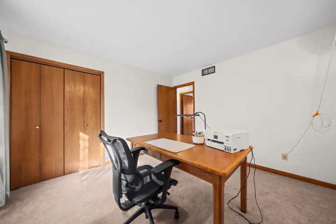
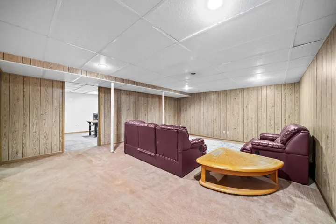
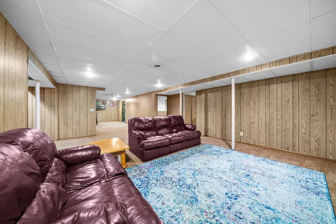
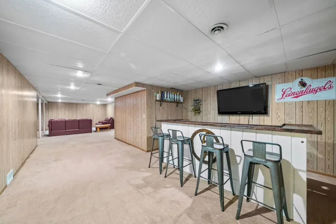
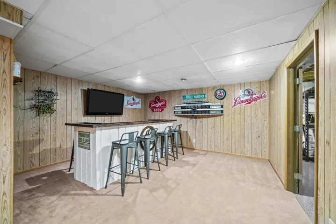
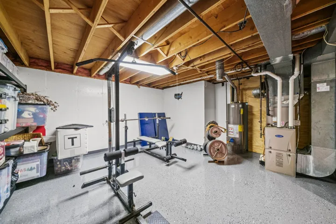
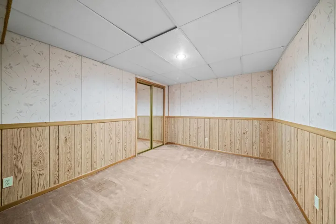
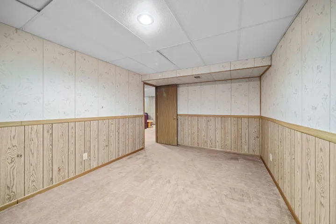
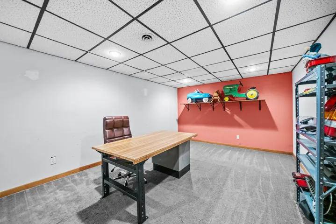
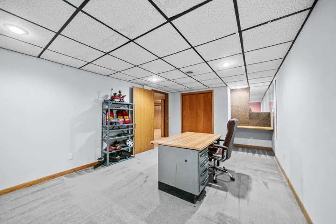
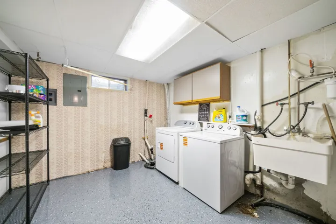
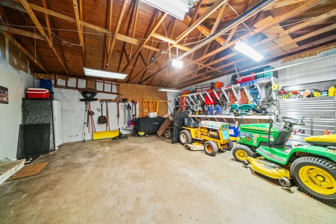
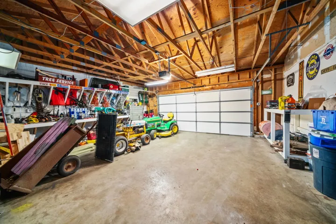
Take a look at this lovely 3-bedroom, 2-bathroom home filled with character and thoughtful design plus a 2-car attached garage for everyday convenience. As you step through the front door, you’ll immediately appreciate the unique layout. The sizable living room features a high ceiling with numerous extra-large sliding doors allowing natural light to flow in, a wet bar, and wood-burning fireplace. Adjacent to the living room you will be pleased to find a sunroom with skylights & epoxy flooring that adds even more warmth and versatility. The kitchen includes an eat-in area and flows nicely to the formal dining room. Continue through the home to find a large primary bedroom with a full en-suite bathroom, along with two additional bedrooms and a well-appointed second full bath. Head downstairs to discover a large laundry room, a spacious rec room complete with a dry bar & mini fridge, and two good-sized bonus rooms perfect for flex space or storage. Step outside to enjoy the newly painted wrap-around deck – ideal for relaxing, entertaining, and taking in the backyard. You don’t want to sleep on this one. Schedule your showing today! Showings to start Friday October 23rd, 2026. Additional Info: All appliances to stay, Roof 2010, Furnace & AC approx. 2012, Water Heater 2016, Sunroom Epoxy Floor 2020, and Washer & Dryer 2025.

  • Residential
    Property Type
  • 3
    Bedrooms
  • 2
    Bathrooms
  • 2
    Garages
  • 1982
    Year Built

Property Documents

Property Overview

  • Property ID 12779492
  • Price $295,000
  • Land Area 0.34 Acres
  • Bedrooms 3
  • Bathrooms 2
  • Rooms 9
  • Garages 2
  • Garage Size x x
  • Year Built 1982
  • Property Status Active
  • Property Type Residential

Energy Ratings

Top amenities

Layout Details

Estimate Payments

Schedule a visit

Immersive Experience

Get Expert Assistance