
541 Revere Street, Burlington, WI 53105

Bedrooms4
Bathroms2
Parkings3

Contact agent

Description

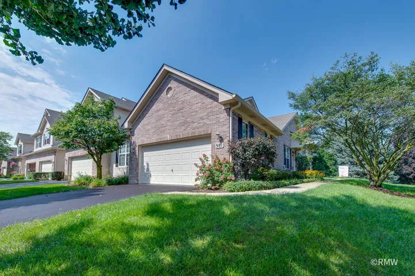
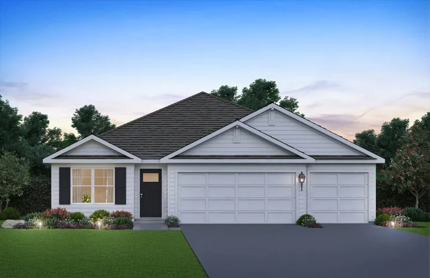
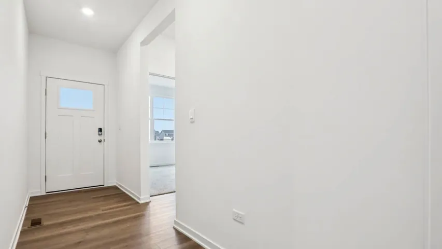
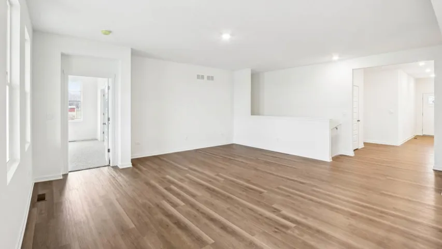
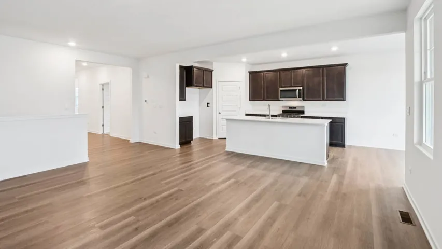
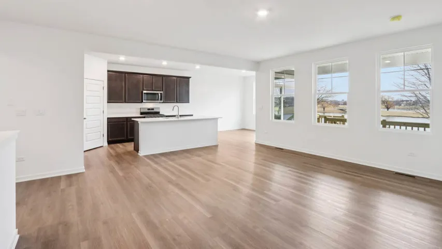
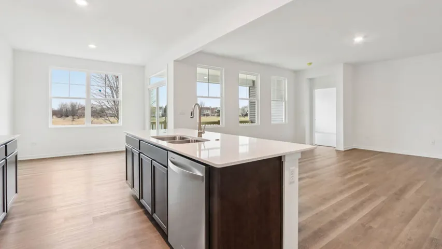
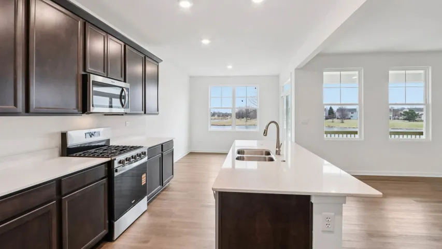
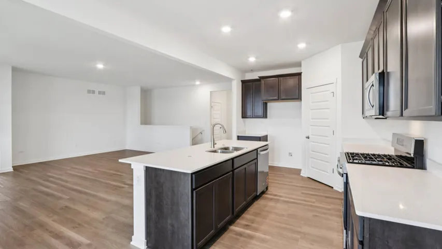
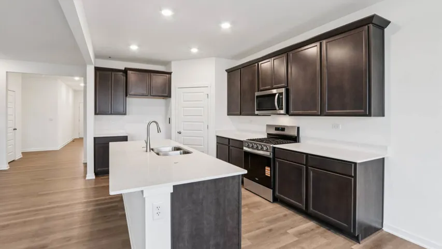
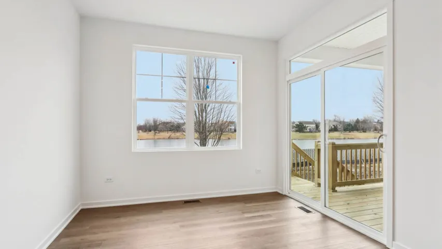
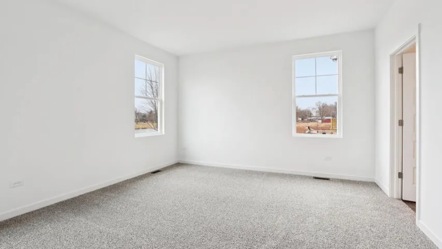
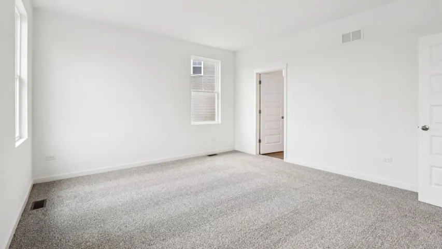
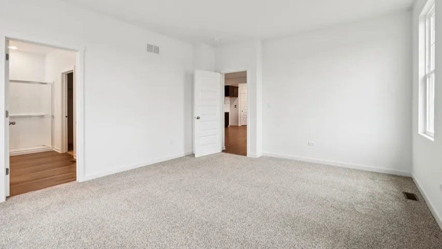
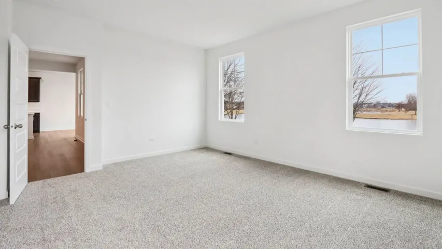
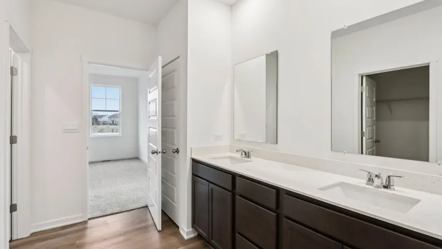
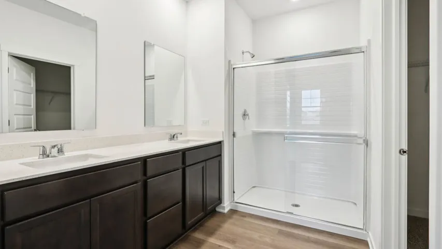
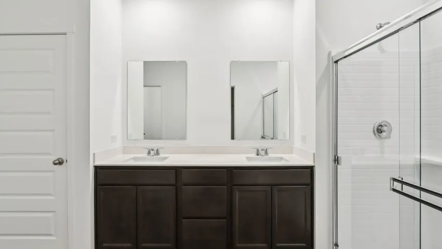
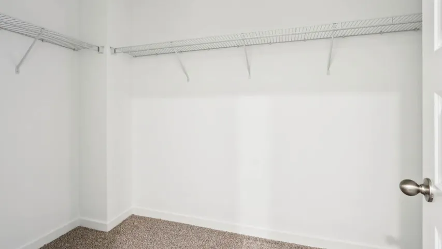
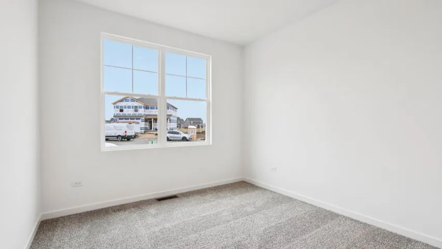
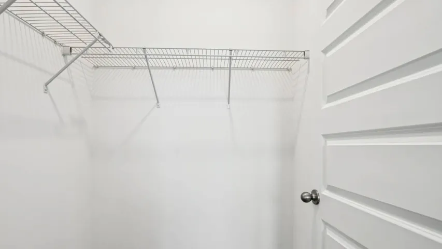
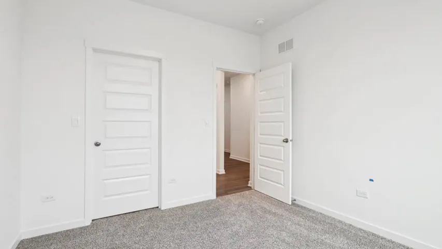
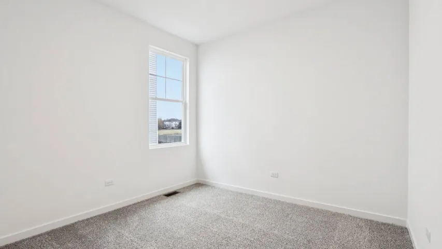
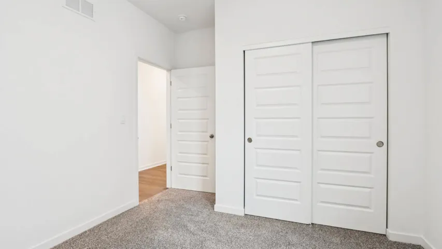
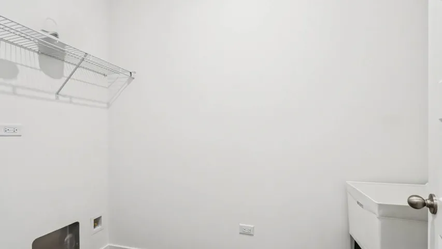
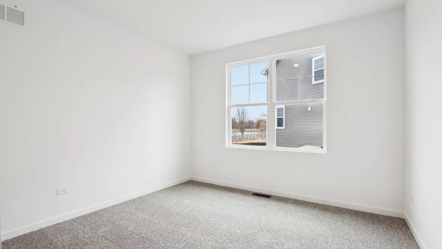
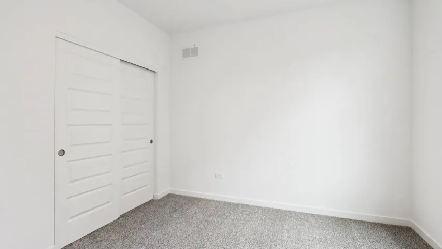
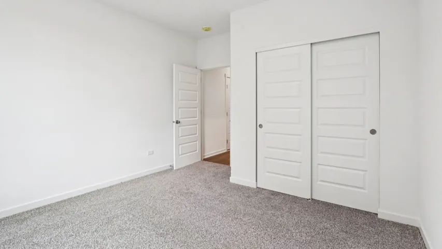
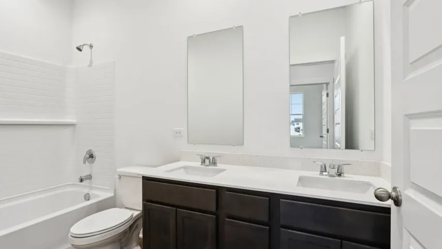
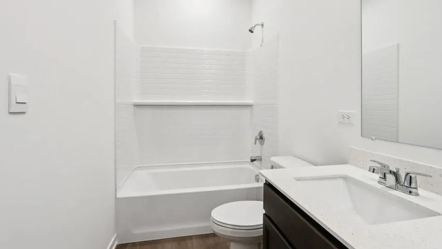
Brand New Construction spacious 4 bedroom ranch home at D.R. Horton’s Schaefer Farm community. Move-in this winter! The Fairfield plan features a 3-car garage, 4 bedrooms, 2 full baths and a partial basement. The beautiful open-concept kitchen will have designer cabinets, quartz countertops, stainless-steel appliances, and a walk-in pantry. The great room and dining area are adjacent to the kitchen – making entertaining a breeze! Comfortable outside living is easy in this home with a covered porch off the great room in the back. The primary bedroom suite has a large walk-in closet and private bath featuring raised dual bowl vanity, water closet, large shower, and linen closet. The laundry is tucked away near the garage entry. All D.R. Horton Chicago homes include a builder warranty and Smart Home Technology. Photos are of similar home. Actual home, colors and inclusions may vary.

  • Residential
    Property Type
  • 4
    Bedrooms
  • 2
    Bathrooms
  • 3
    Garages
  • 2026
    Year Built

Property Documents

Property Overview

  • Property ID 12777817
  • Price $503,990
  • Land Area 0.19 Acres
  • Bedrooms 4
  • Bathrooms 2
  • Rooms 7
  • Garages 3
  • Garage Size x x
  • Year Built 2026
  • Property Status Active
  • Property Type Residential

Energy Ratings

Top amenities

Layout Details

Estimate Payments

Schedule a visit

Immersive Experience

Get Expert Assistance