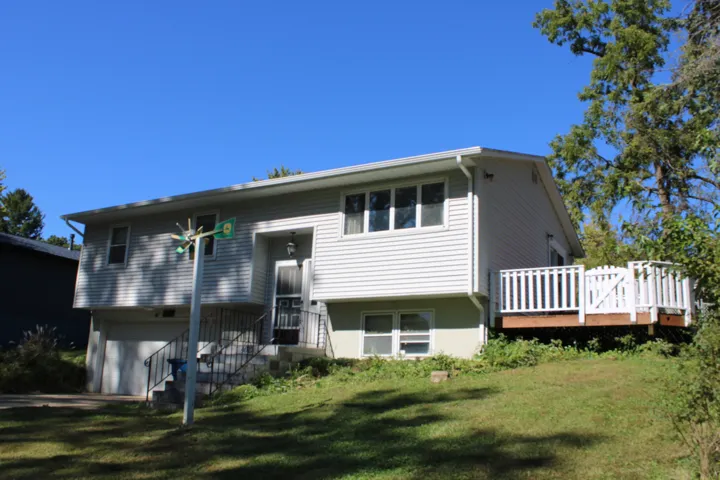
411 Holland Street, Le Claire, IA 52753

Bedrooms4
Bathroms2

Contact agent

Description

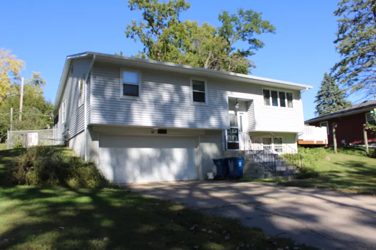
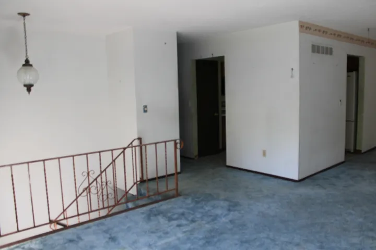
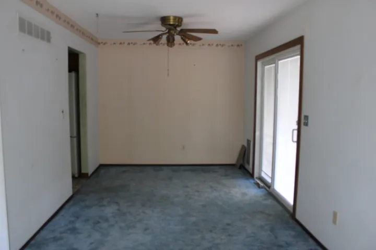
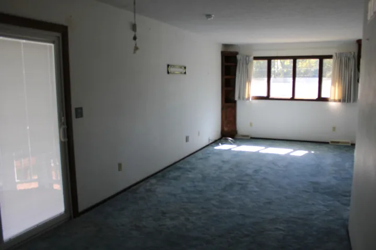
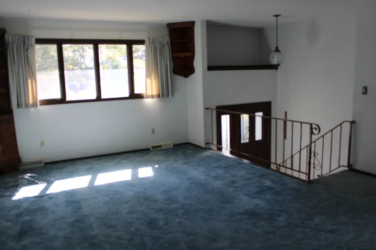
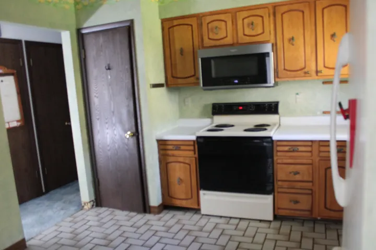
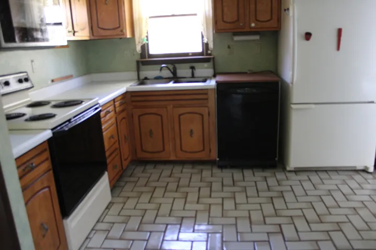
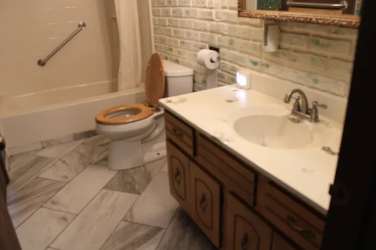
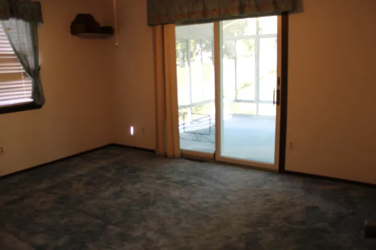
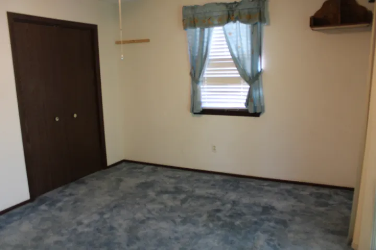
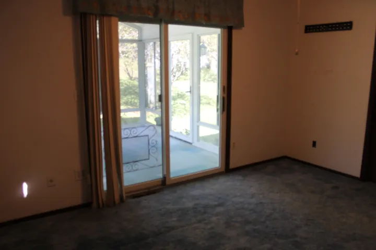
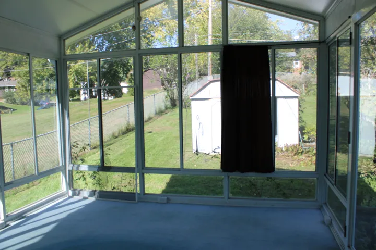
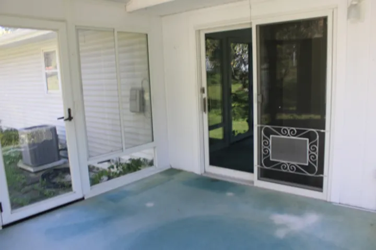
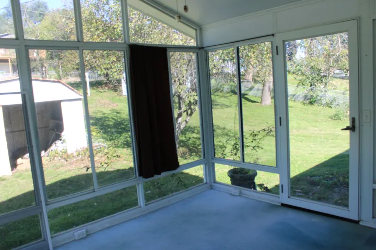
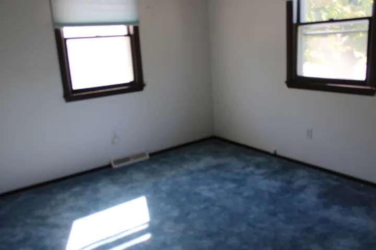
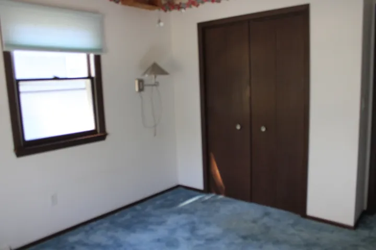
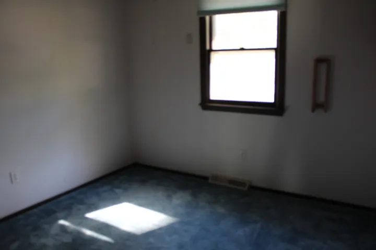
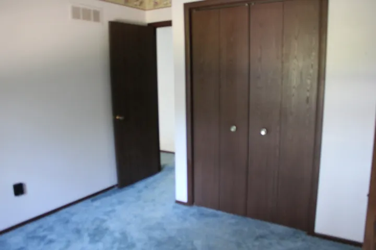
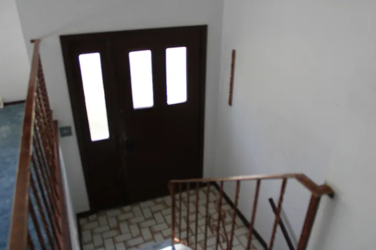
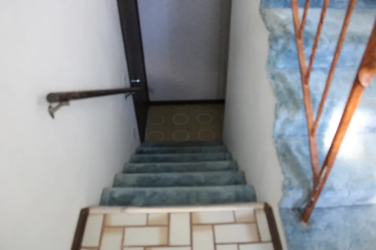
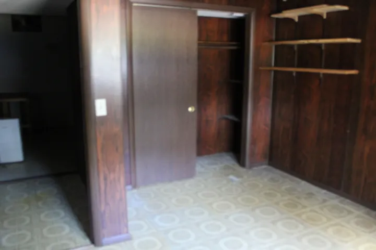
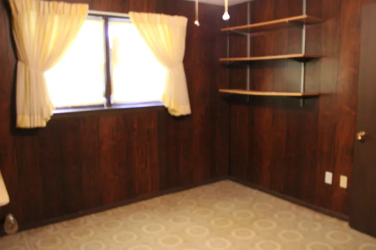
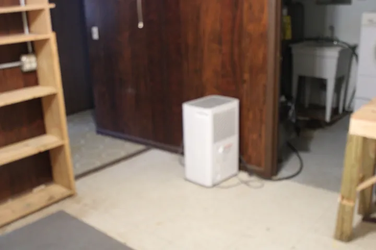
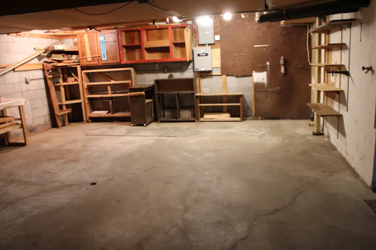
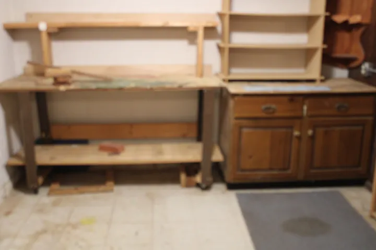
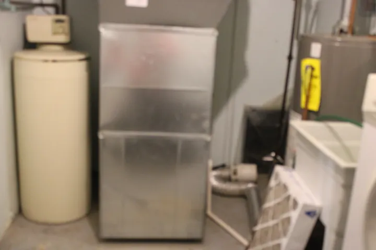
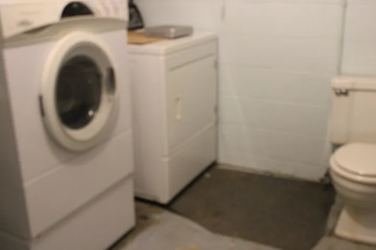
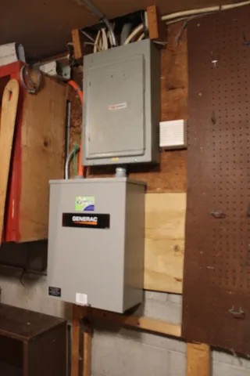
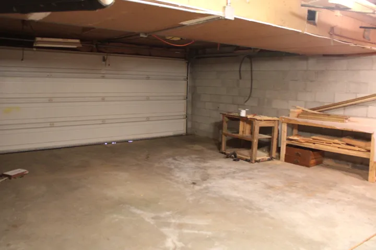
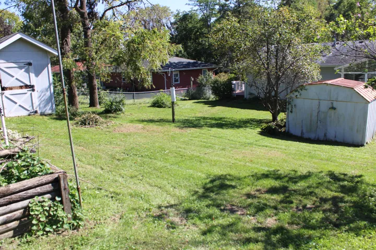
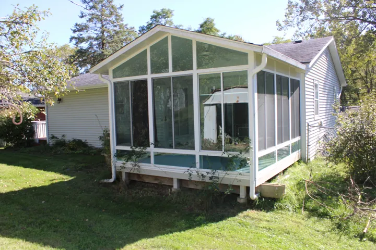
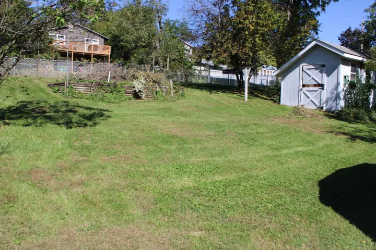
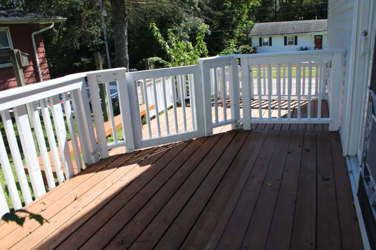
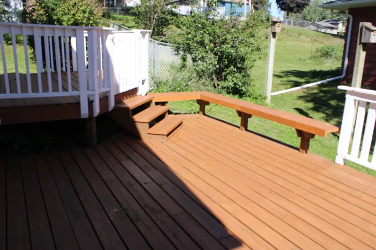
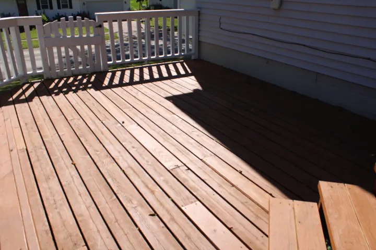
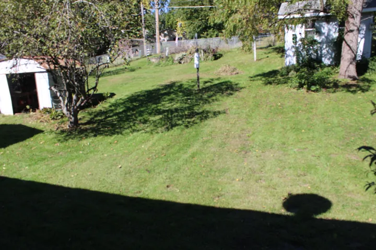
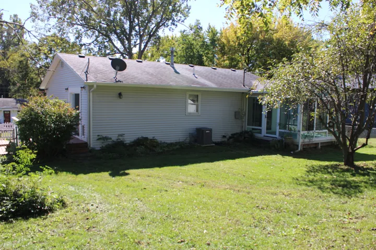
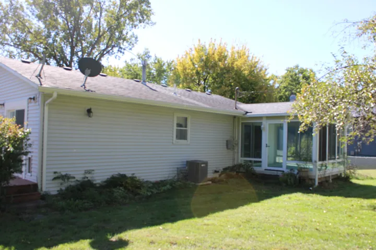
This split foyer home features 3-4 bedrooms, 2 car garage, with a sizeable fenced yard behind. The main level has 3 bedrooms, full bath, LR/informal dining area combo, and the kitchen with a small area for a table. A newer tub surround/flooring was complete in 2016. A sliding door off the MBR opens to a vaulted 12’x12′ 3-season room with access to the back yard. Two other bedrooms exist on the main level. There is another sliding door off the informal dining area to a side exterior “double” deck. The lower level has a 4th bedroom or could be used as an office, etc. There is a storage/workshop area and the utility/ldry room also has a sink and toilet. The two car garage with lower level entry is convenient for all seasons. New HVAC and siding 2023; the whole house generator was added in 2020. Seller has lived in this home since 1975. Great opportunity for new owner to make their own renovations and updates. Close to all the local conveniences of downtown LeClaire!

  • Residential
    Property Type
  • 4
    Bedrooms
  • 2
    Bathrooms
  • 1975
    Year Built

Property Documents

Property Overview

  • Property ID 12776670
  • Price $198,900
  • Land Area 0.23 Acres
  • Bedrooms 4
  • Bathrooms 2
  • Rooms 7
  • Garage Size x x
  • Year Built 1975
  • Property Status Active
  • Property Type Residential

Energy Ratings

Top amenities

Layout Details

Estimate Payments

Schedule a visit

Immersive Experience

Get Expert Assistance