12940 S Platte Trail, Plainfield, IL 60585

Bedrooms3
Bathroms3
Parkings2

Contact agent

Description

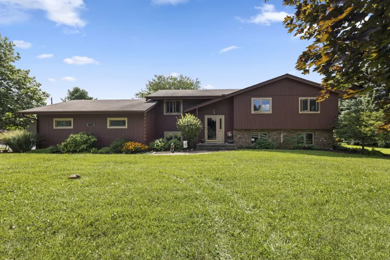
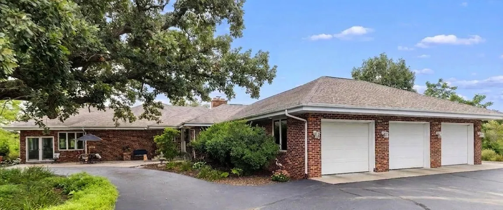
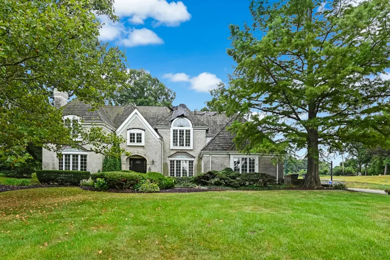
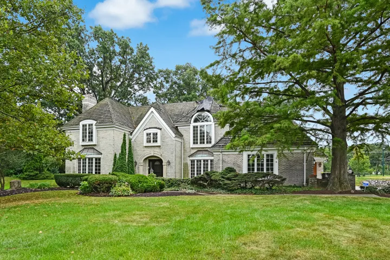
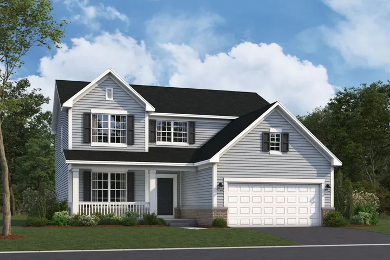
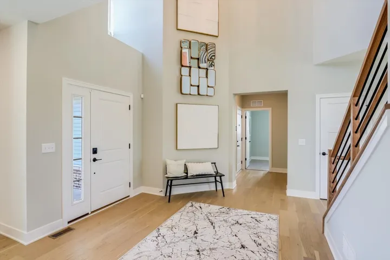
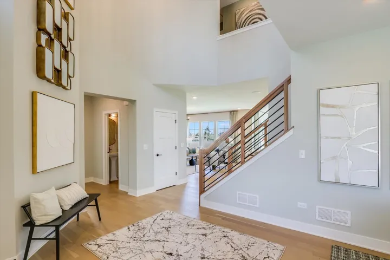
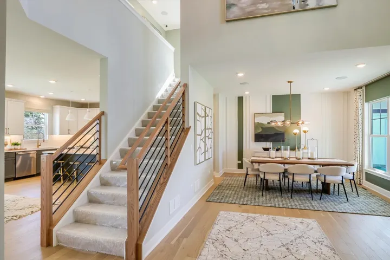
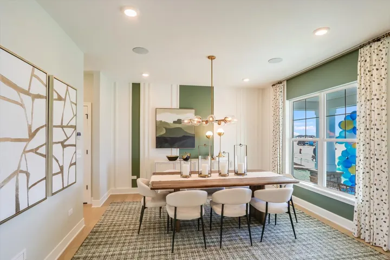
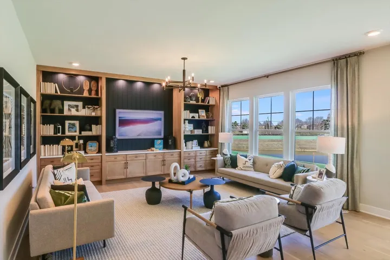
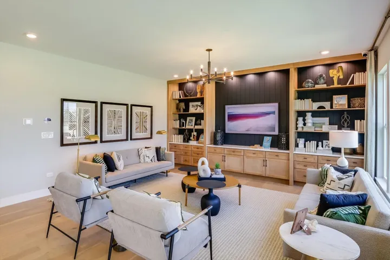
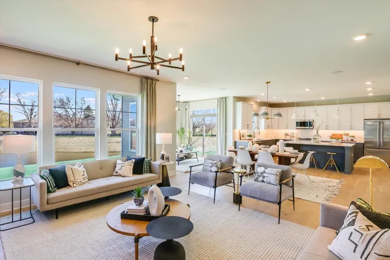
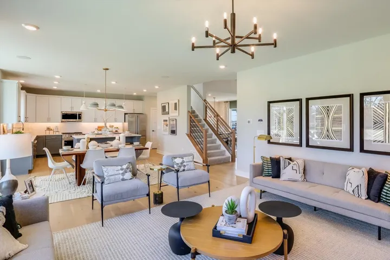
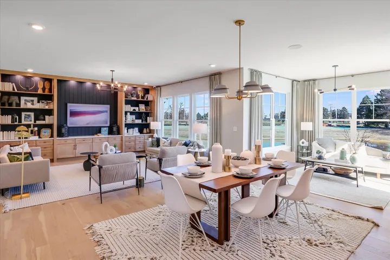
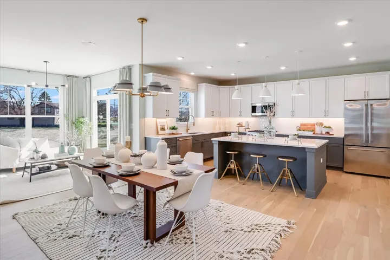
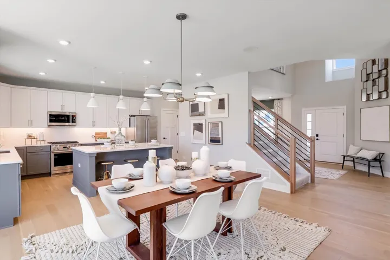
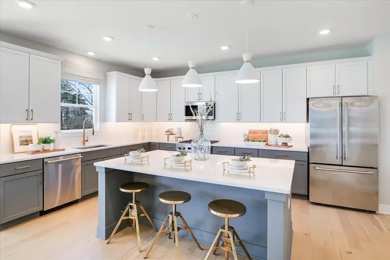
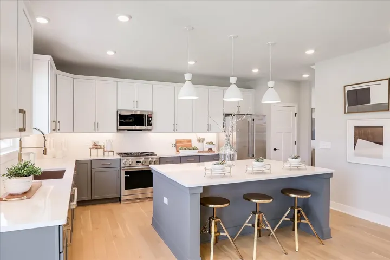
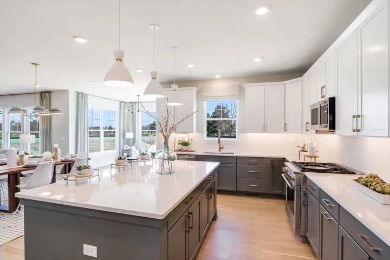
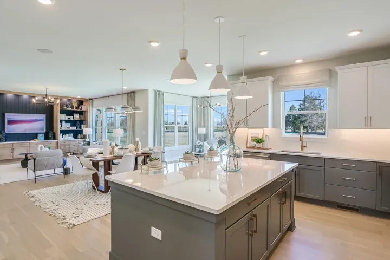
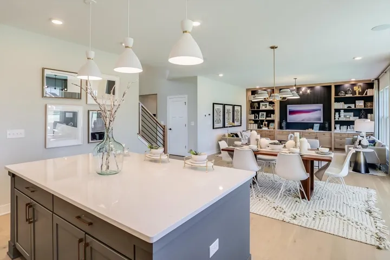
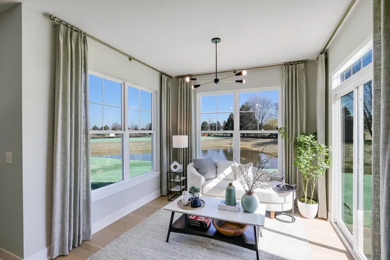
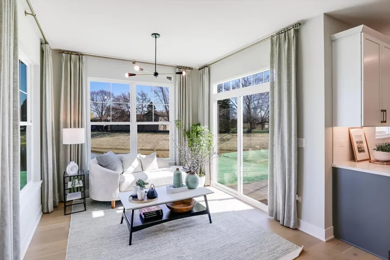
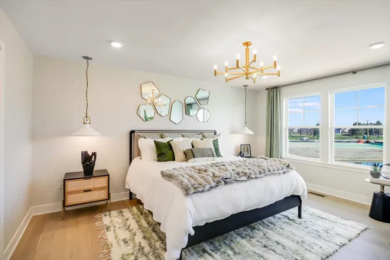
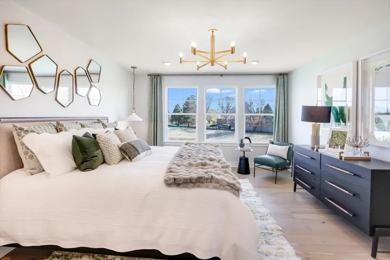
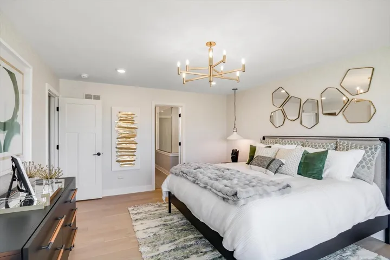
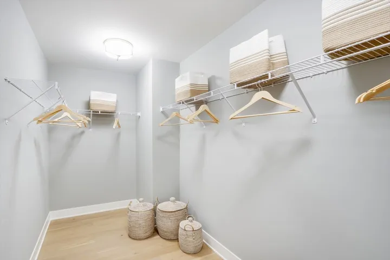
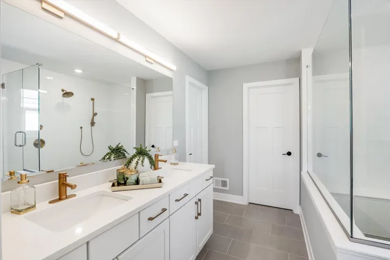
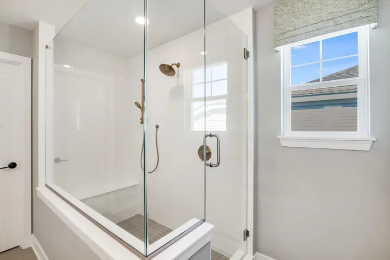
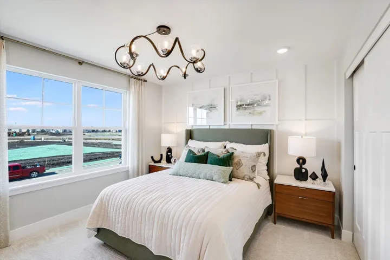
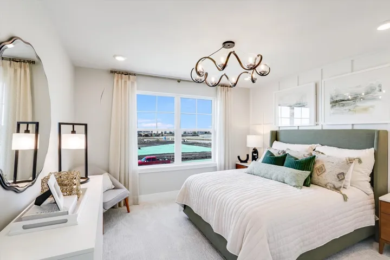
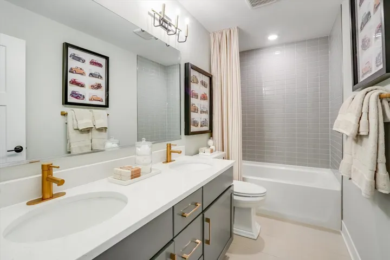
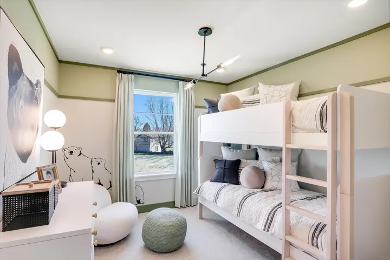
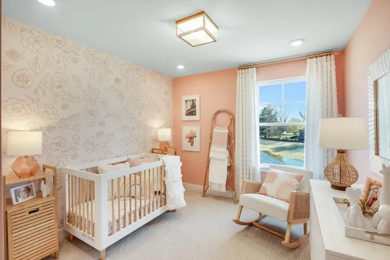
The Barclay plan is a modern 2-story home with impressive design features throughout 2,360 square feet. The front door immediately opens to a wide foyer and dining room with a mud room off to the side. Steps ahead, discover the extra spacious open-concept kitchen, which connects seamlessly to a central breakfast area and the family room-an entertainer’s dream! The kitchen is equipped with sleek countertops and an island that doubles as a breakfast bar, providing you with the perfect gathering place for family breakfasts and meal prep. Head up to the second floor, which boasts a versitile loft and 3 bedrooms-each with plenty of room and a spacious closet. The luxurious owner’s suite is a true retreat with a private bathroom and a huge walk-in closet. Rounding out this home is a full basement. *Photos are of a model home, not subject home* Broker must be present at clients first visit to any M/I Homes community. Lot 93

  • Residential
    Property Type
  • 3
    Bedrooms
  • 3
    Bathrooms
  • 2
    Garages
  • 2026
    Year Built

Property Documents

Property Overview

  • Property ID 12776534
  • Price $650,860
  • Bedrooms 3
  • Bathrooms 3
  • Rooms 7
  • Garages 2
  • Garage Size x x
  • Year Built 2026
  • Property Status Active
  • Property Type Residential

Energy Ratings

Top amenities

Layout Details

Estimate Payments

Schedule a visit

Immersive Experience

Get Expert Assistance