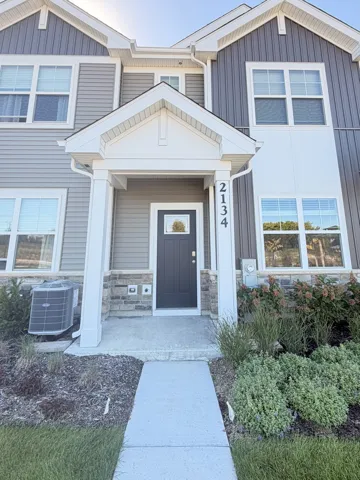
2134 Bodega Road, Oswego, IL 60543

Bedrooms3
Bathroms3
Parkings2

Contact agent

Description

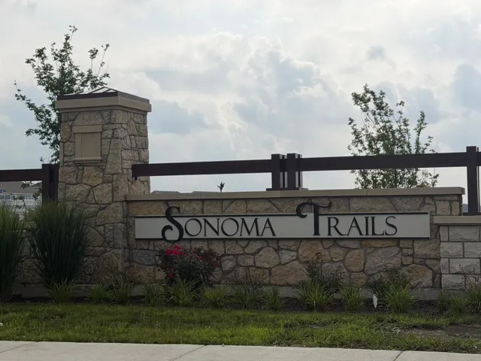
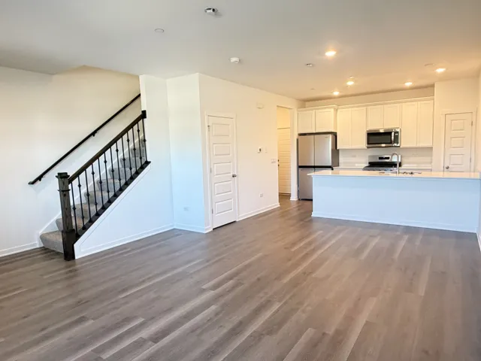
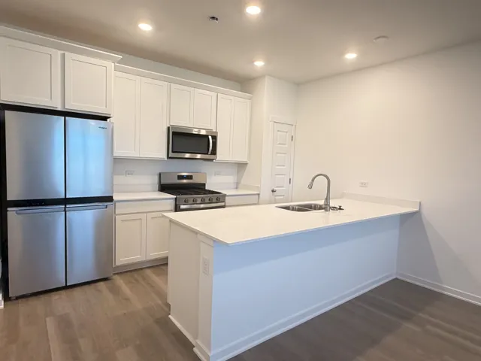
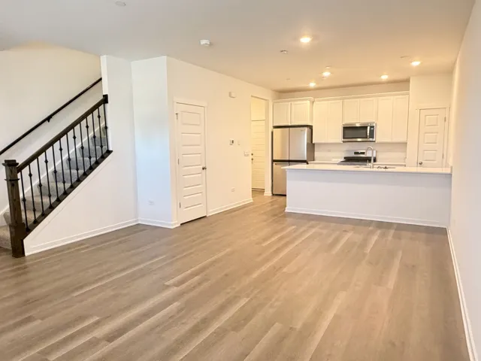
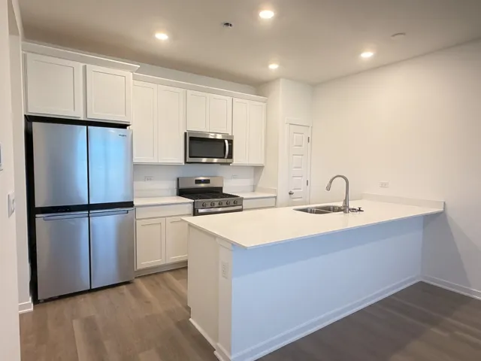
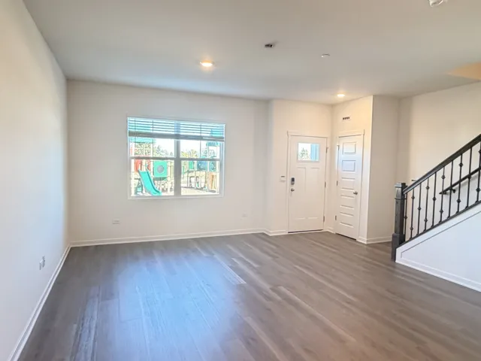
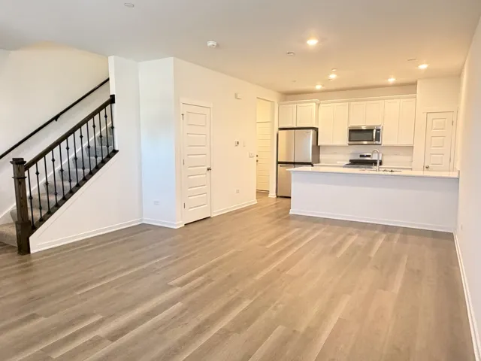
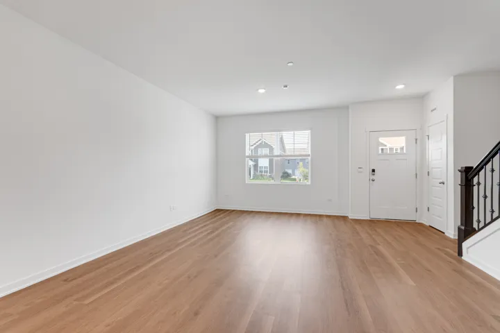
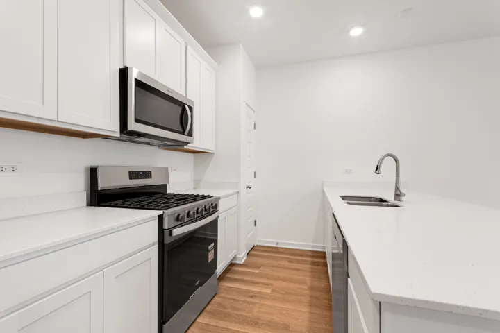
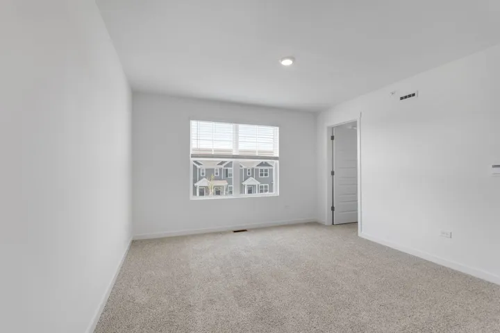
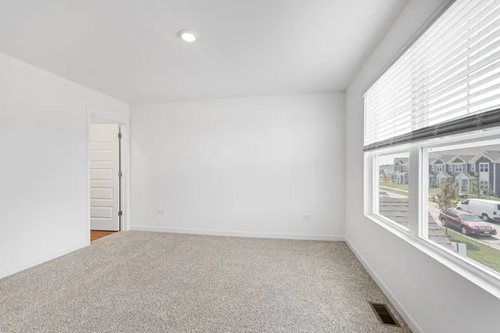
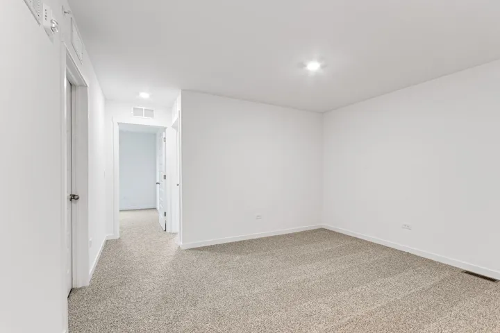
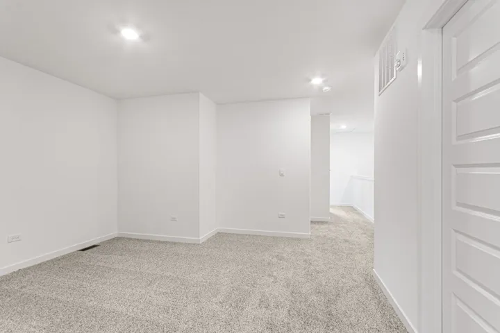
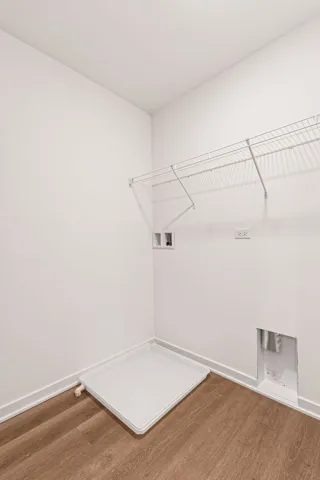
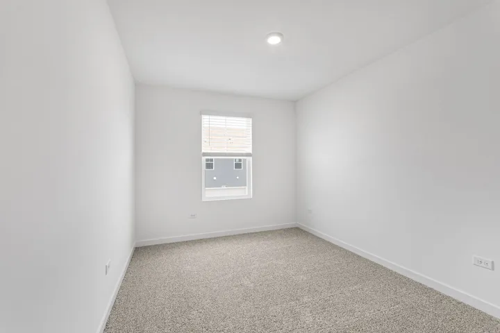
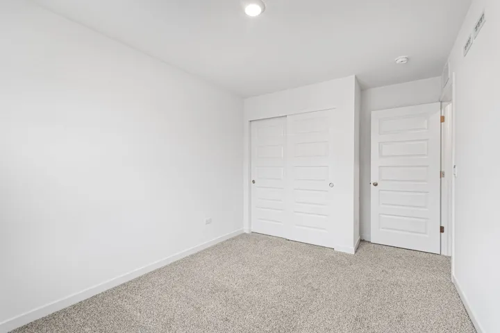
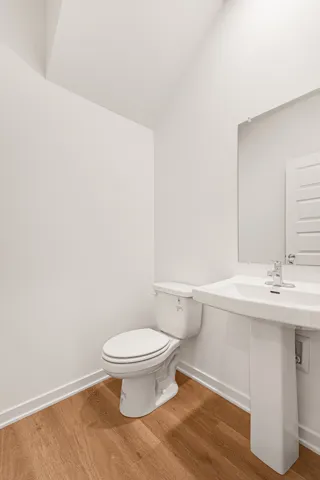
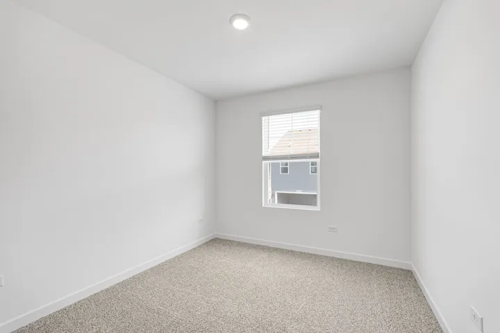
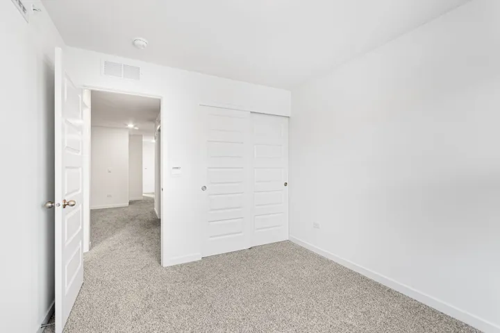
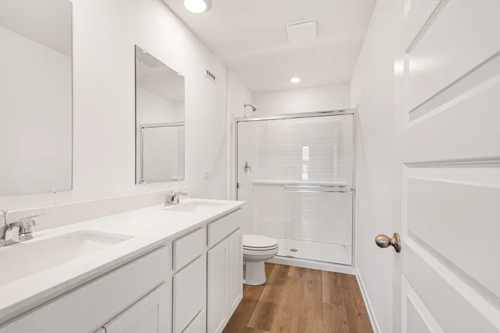
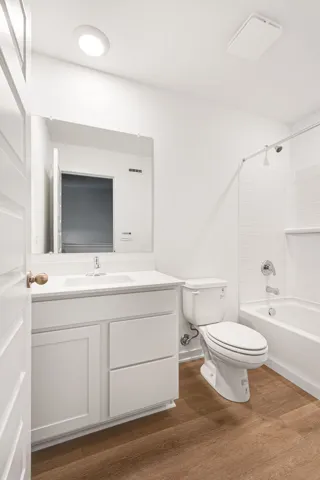
****Brand-new construction townhome ready for immediate occupancy in Oswego’s highly desirable Sonoma Trails community. **This Norfolk townhome plan offers over 1,500 square feet of living space with 3 bedrooms plus a loft, 2.5 baths, a mudroom and a 2-car garage. **As soon as you step inside, you’ll be greeted by our open concept living area, featuring luxury vinyl plank throughout the main living areas. The expansive kitchen overlooks the dining and great room areas, making it the ideal space to entertain. Additionally, your kitchen features designer 42-inch cabinetry, a spacious island with quartz countertops, and pantry. Enjoy your large primary bedroom with a walk-in closet and connecting suite bathroom. The rest of the upper level features a laundry room, secondary bedrooms with a full second bath, and linen closet. You’ll find luxury vinyl plank flooring throughout the main level living space, bathrooms, and laundry. open-concept main floor a convenient mudroom, and an expansive kitchen that flows seamlessly into the dining and great rooms. Upstairs, the flexible layout includes three spacious bedrooms, 2.5 bathrooms, and a versatile loft perfect for a home office or second living area. **Enjoy a completely maintenance-free lifestyle with association-provided lawn care and snow removal, all while being situated in top-rated School District 308 (Oswego East High School) close to local shopping and dining.

  • Residential Lease
    Property Type
  • 3
    Bedrooms
  • 3
    Bathrooms
  • 2
    Garages
  • 2026
    Year Built

Property Documents

Property Overview

  • Property ID 12776353
  • Bedrooms 3
  • Bathrooms 3
  • Rooms 7
  • Garages 2
  • Garage Size x x
  • Year Built 2026
  • Property Status Active
  • Property Type Residential Lease

Energy Ratings

Top amenities

Layout Details

Estimate Payments

Schedule a visit

Immersive Experience

Get Expert Assistance