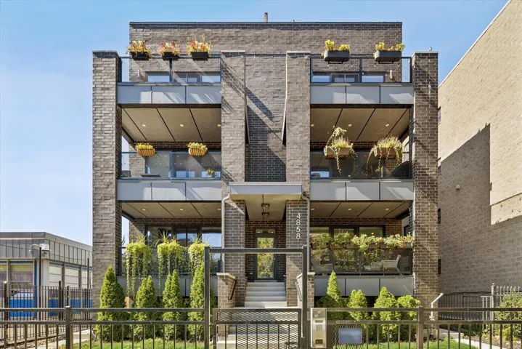
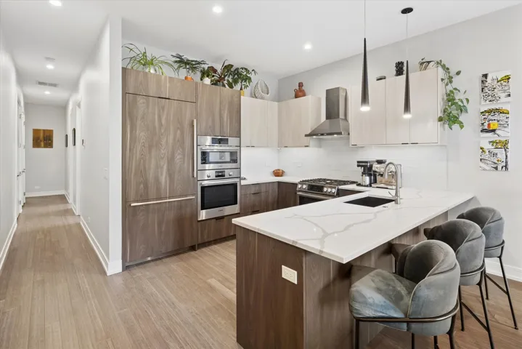
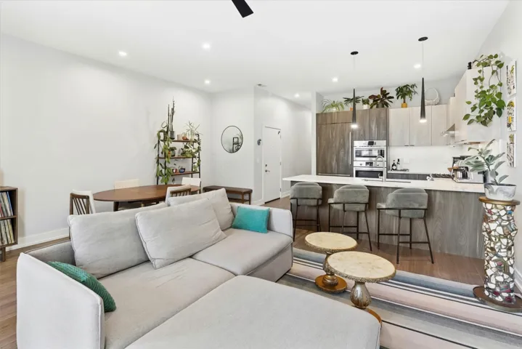
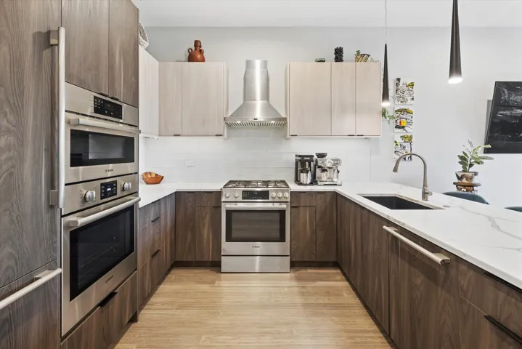
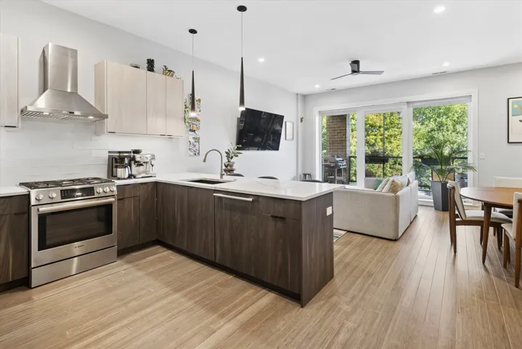
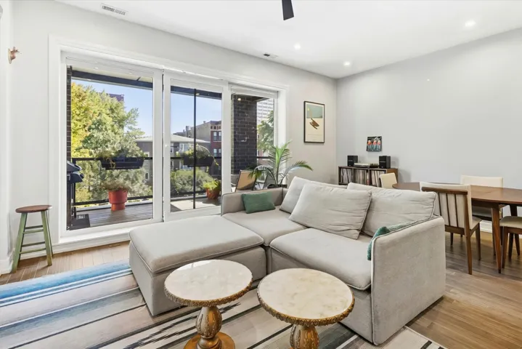
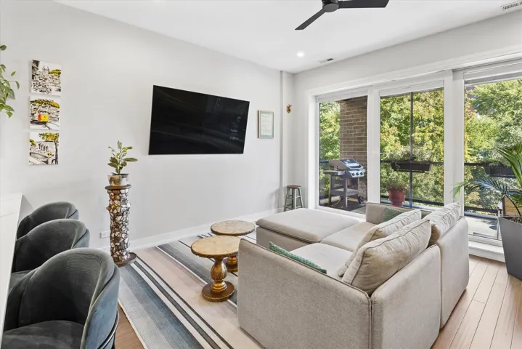
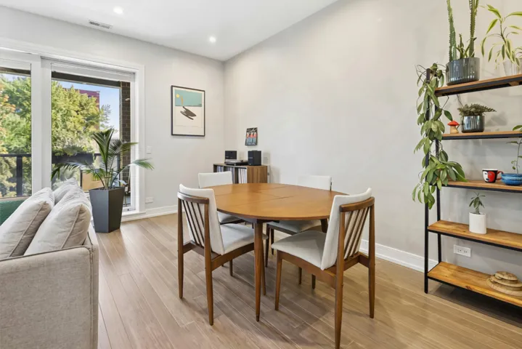
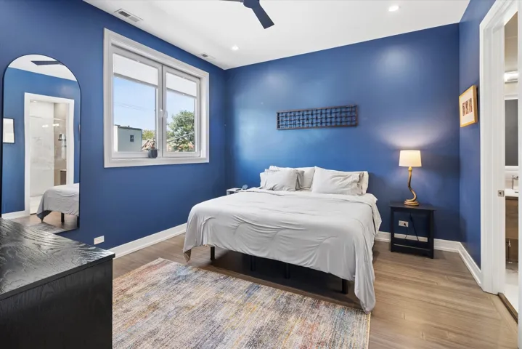
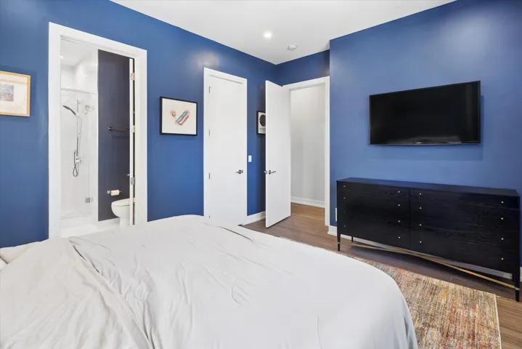
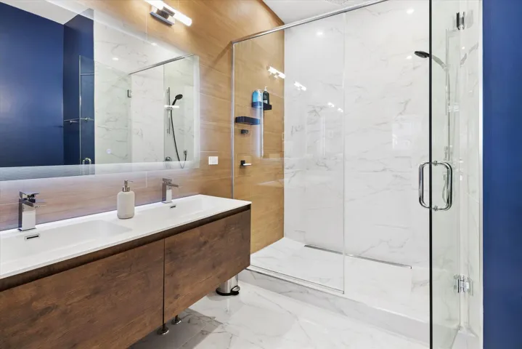
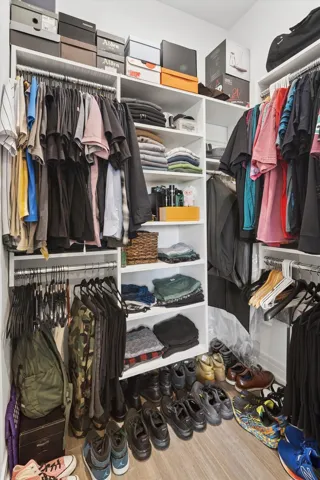
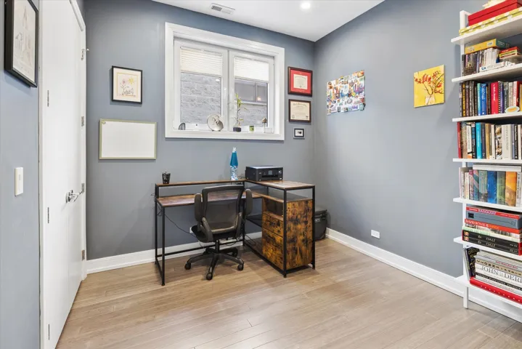
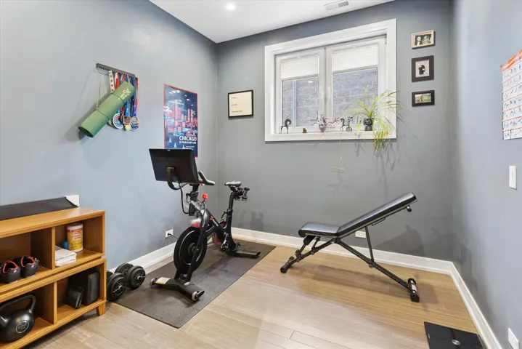
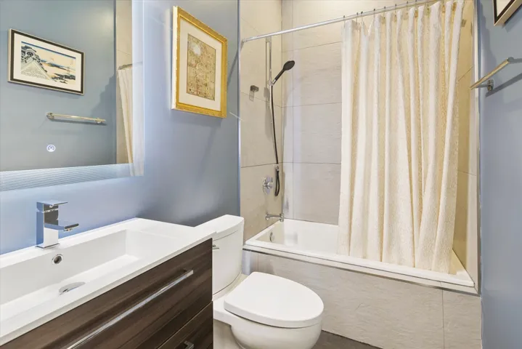
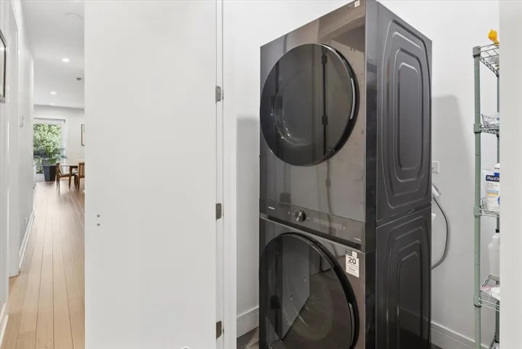
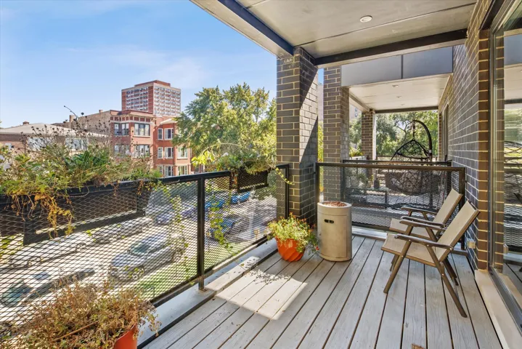
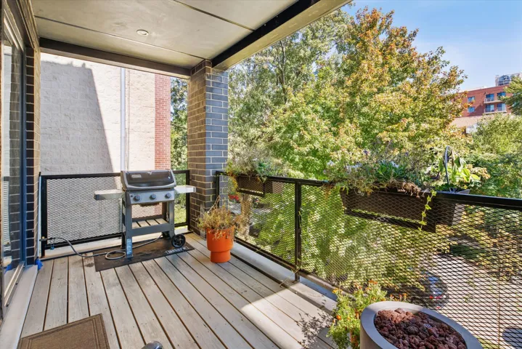
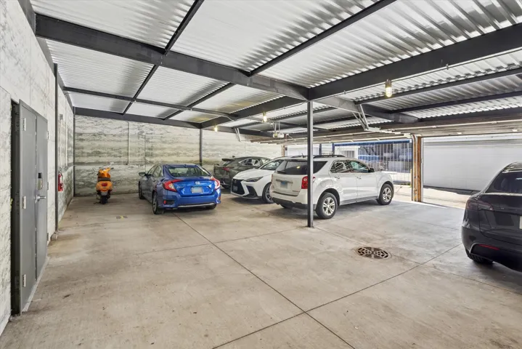
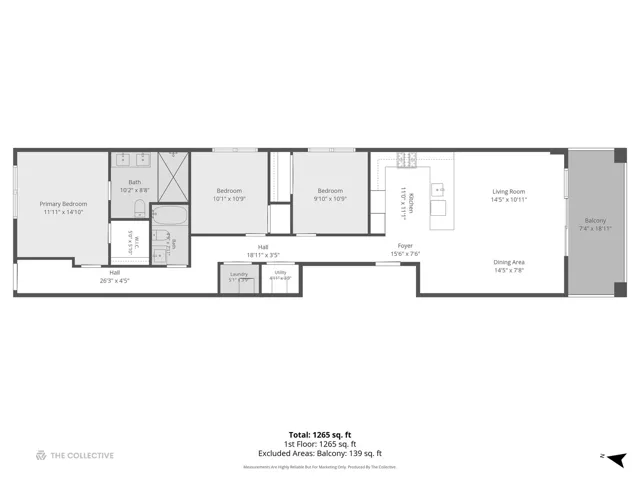
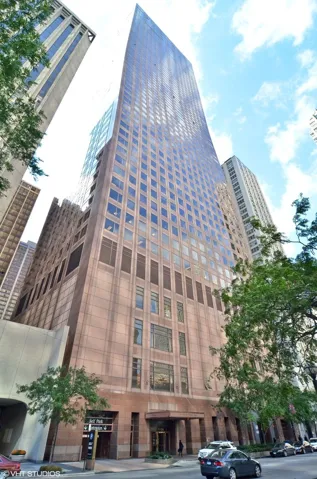
A rare find in Uptown: newer construction in a neighborhood known for its vintage brick and greystone character. This sun-filled 3-bedroom, 2-bath home is turn-key and impeccably managed. The open kitchen features European cabinetry, an integrated panel-front refrigerator, Thermador/Bosch appliances, quartz countertops, and a spacious breakfast bar. It connects seamlessly to the living/dining area and opens to a large front balcony with a gas hookup for grilling. The primary suite includes an organized walk-in closet, oversized shower, heated porcelain floors, a floating double vanity, and linear drains. The second bath offers custom lighting and a deep soaking tub. Sustainable bamboo floors run throughout, and European turn-and-tilt windows provide sound insulation and energy efficiency, complemented by energy-efficient HVAC and a tankless water heater. Additional features include one garage parking space, bike storage, and a full-size Samsung washer/dryer. Location: two blocks to the lakefront, one block to the new Red Line Lawrence stop and a Divvy station, with express bus access downtown and Metra less than a mile away. Nearby restaurants, festivals, and a neighborhood school add to the area’s appeal.