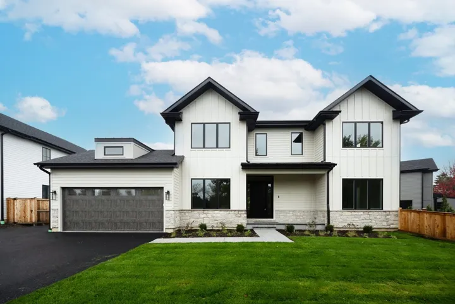
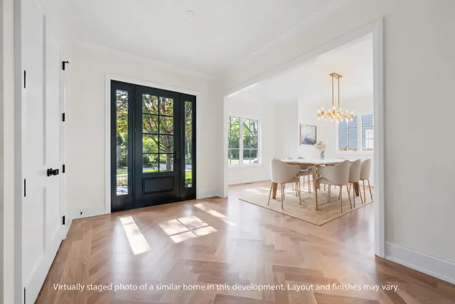
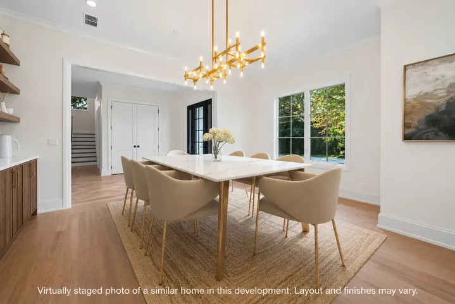
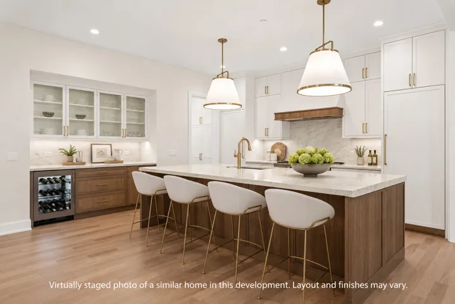
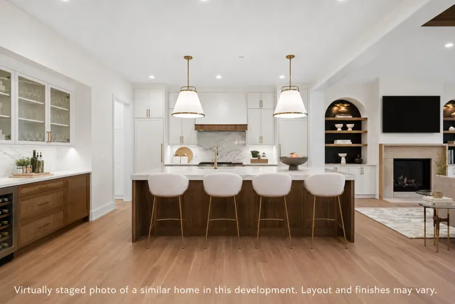
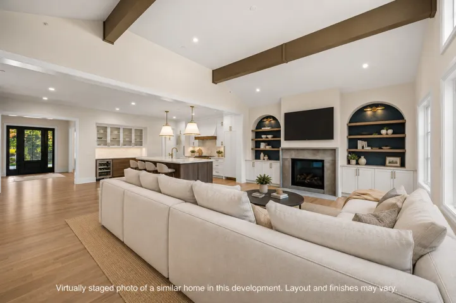
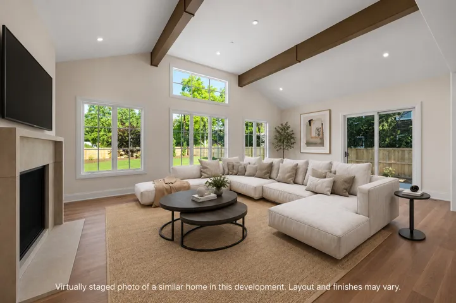
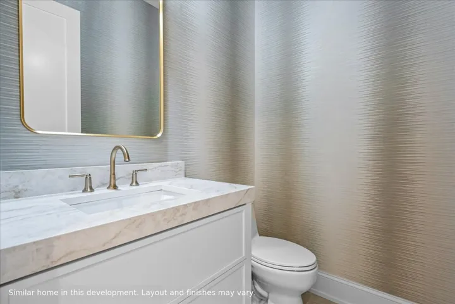
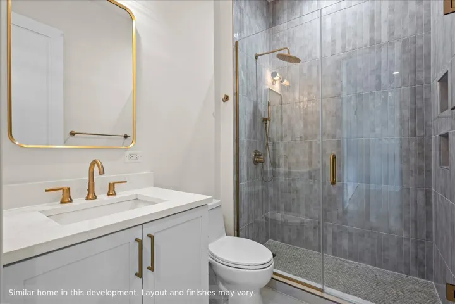
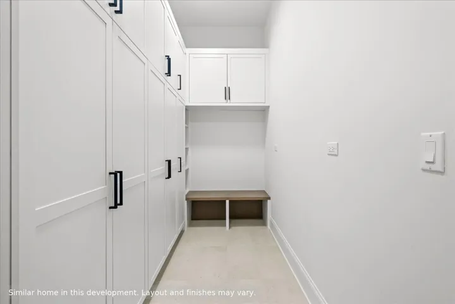
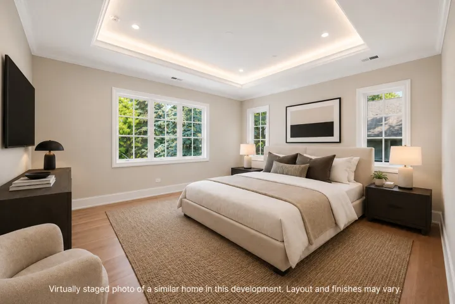
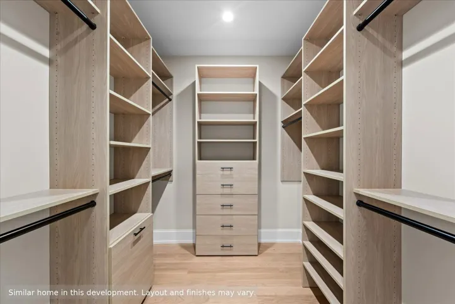
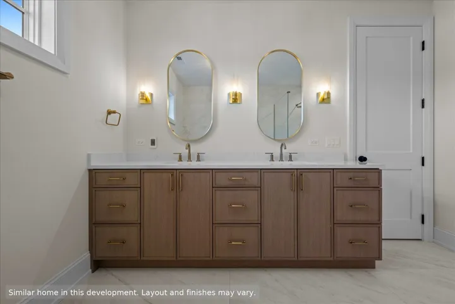
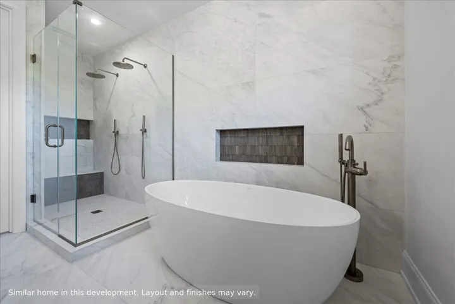
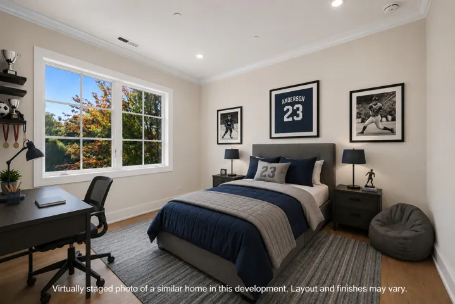
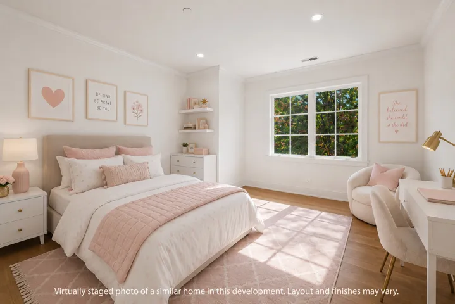
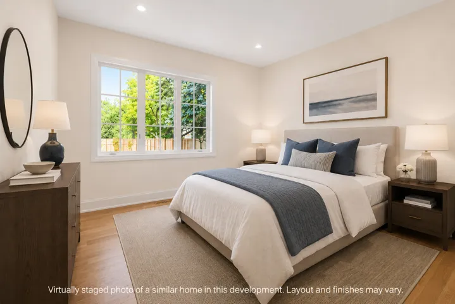
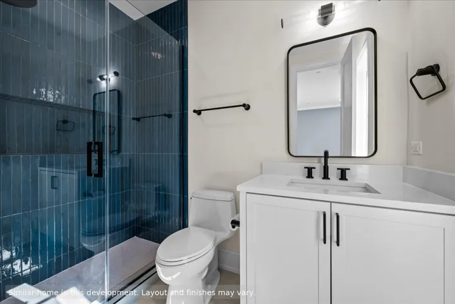
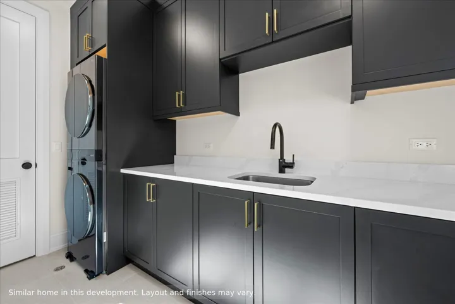
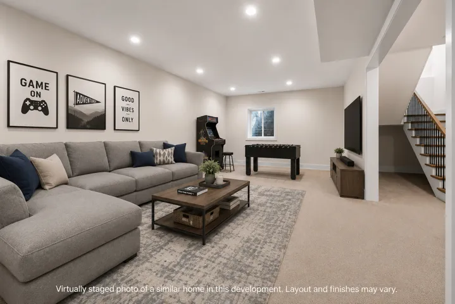
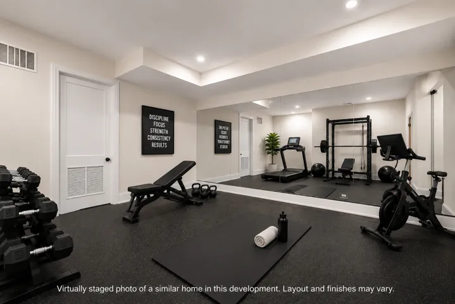
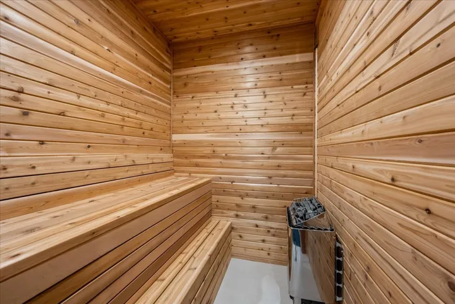
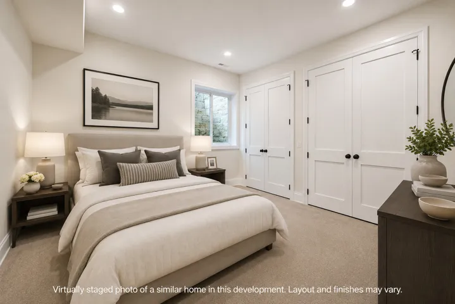
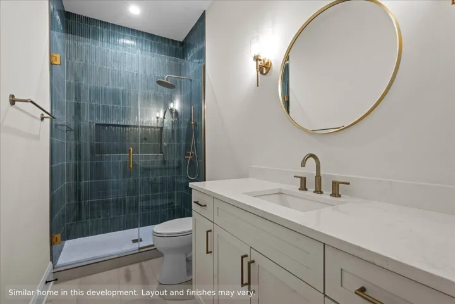
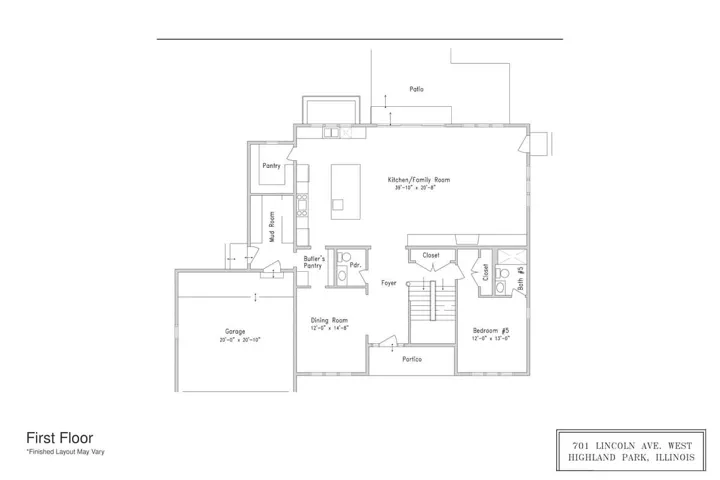
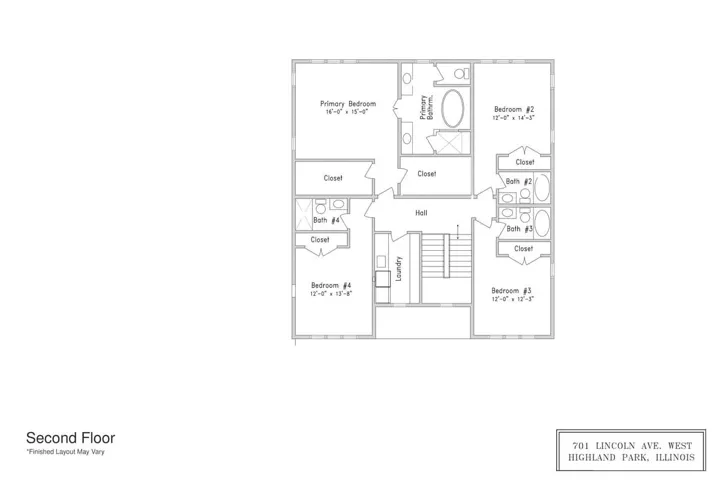
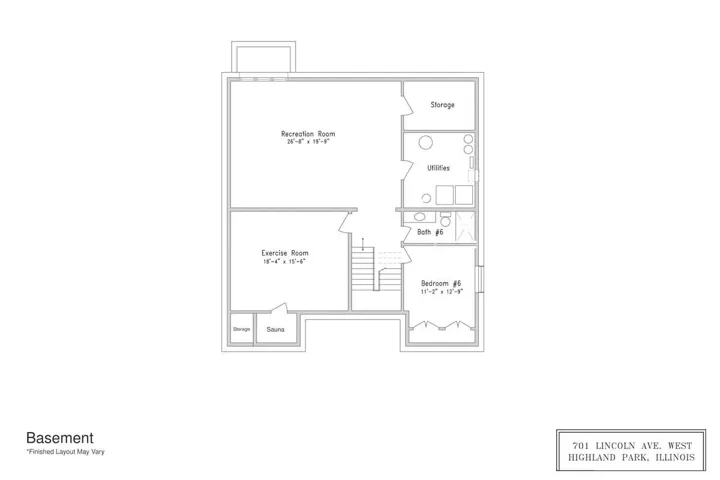
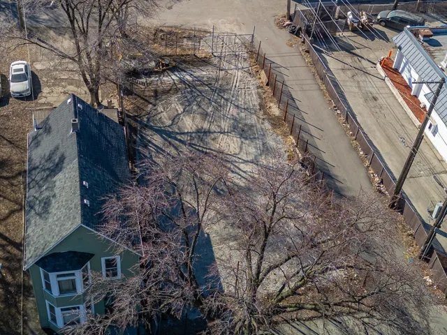
AVAILABLE OCTOBER 15, 2026. Introducing The Lincoln Collection – an exclusive offering of nine new construction residences on the former Lincoln School site. Perfectly positioned on a professionally landscaped .31-acre homesite, this exceptional 6-bedroom, 6.1-bath home offers approximately 5,500 square feet of curated living space across three impeccably finished levels. A light filled foyer with statement herringbone hardwood floor sets the tone, flowing into a sophisticated dining room. The home’s centerpiece is a sun-drenched, open-concept kitchen and great room designed for effortless living. High ceilings create a dramatic backdrop, along with fireplace flanked by built-ins. The chef’s kitchen is outfitted with premium Monogram appliances, sleek quartz counters and backsplash, walk-in pantry, custom rift-cut white oak cabinetry and warm bronze accents-blending timeless elegance with modern sophistication. The main level also features a highly desirable first-floor bedroom suite with en-suite bath, ideal for guests or a private office. A designer powder room and a beautifully appointed mudroom with custom built-ins offering both function and style leads to a 2 car heated garage. Upstairs, the serene primary suite is a true retreat, bathed in natural light, tray ceiling and complemented by dual organized walk-in closets. The spa-inspired bath featuring quartz countertops, bespoke white oak cabinetry, a deep soaking tub, an oversized shower and private commode closet. Three additional bedrooms are generously sized and each include their own private en-suite bath. Large second floor laundry room with built-in cabinetry. The fully finished lower level delivers an elevated lifestyle experience with a sprawling recreation room, dedicated fitness studio, private sauna, additional bedroom, full bath and abundant storage – designed for both relaxation and entertaining. Professionally landscaped fenced yard with patio and large side yard creates the ideal outdoor entertaining spaces. This residence offers a rare combination of new construction, architectural detail and walkable lifestyle, just moments from vibrant downtown Highland Park, the Green Bay Trail and Lake Michigan.