
2923 Shorewood Drive, Mc Henry, IL 60050

Bedrooms3
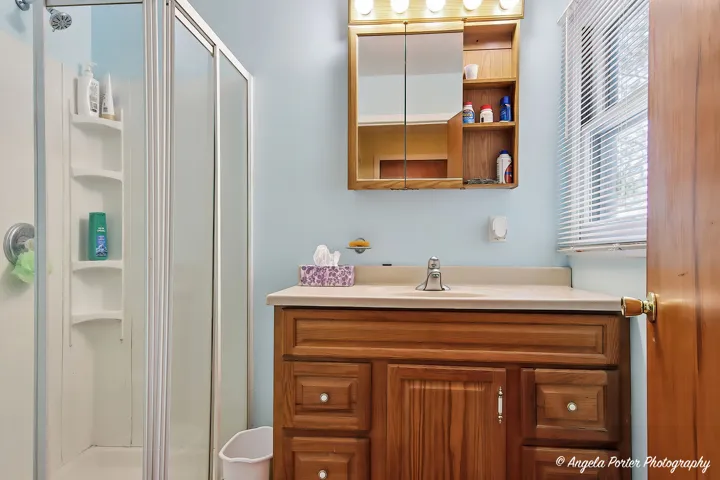
Bathroms2
Parkings2

Contact agent

Description

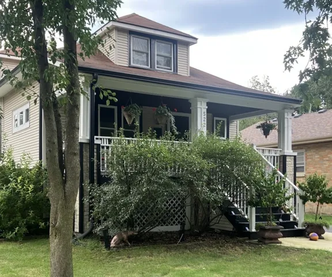
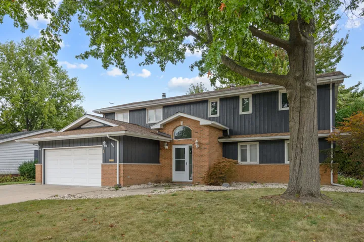
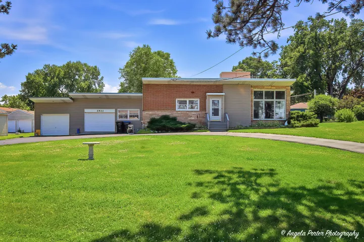
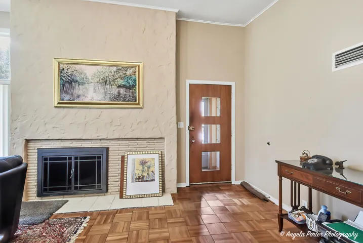
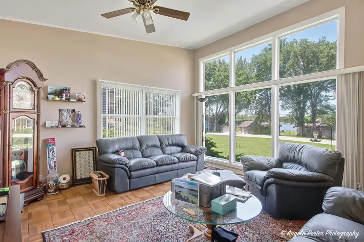
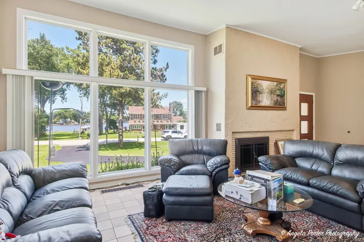
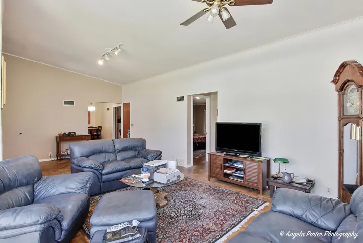
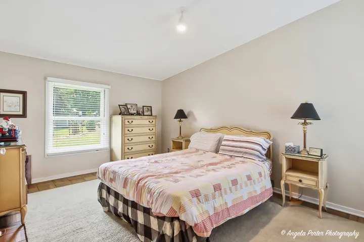
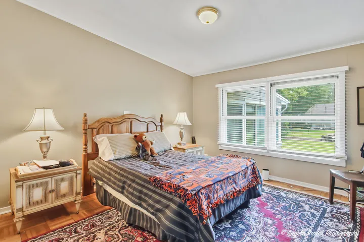
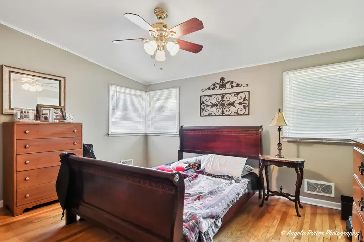
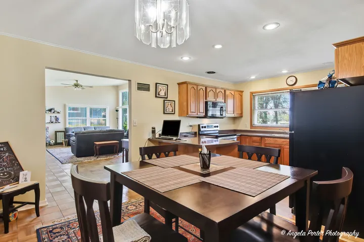
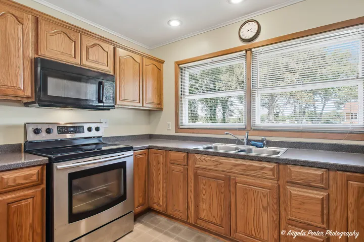
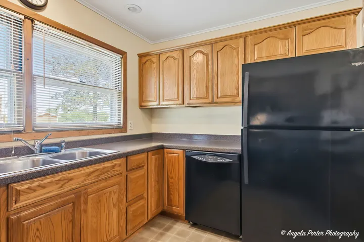
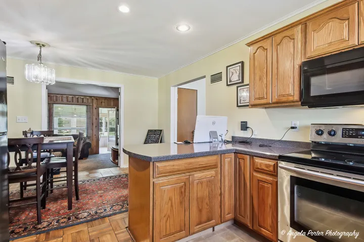
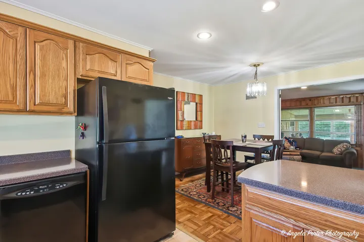
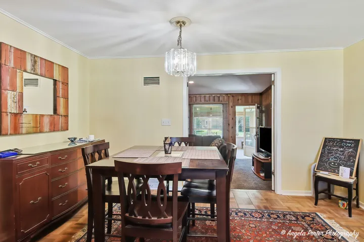
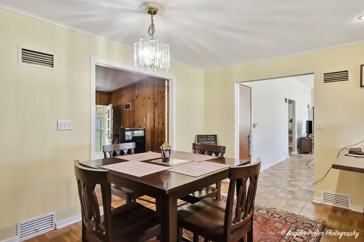
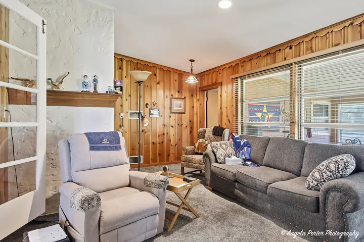
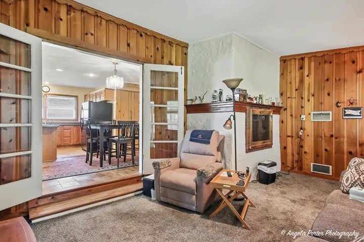
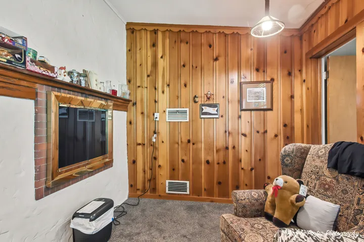
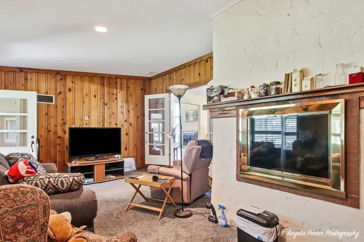
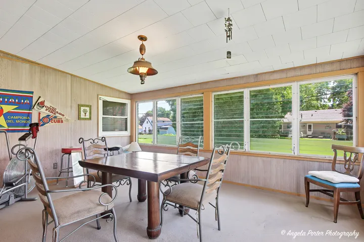
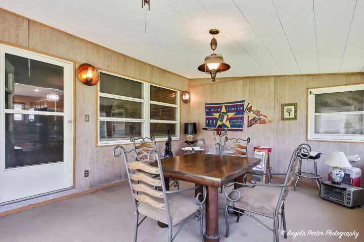
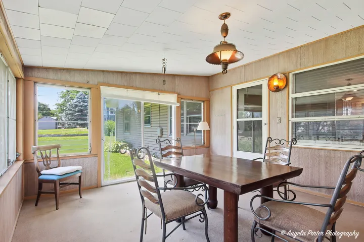
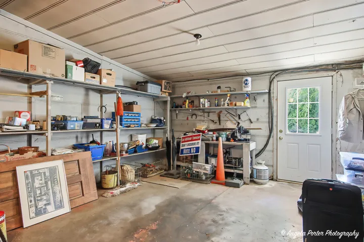
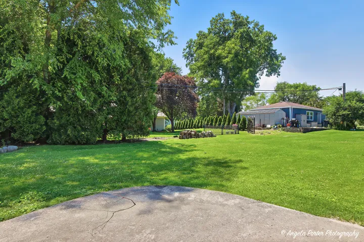
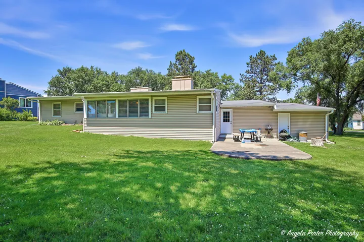
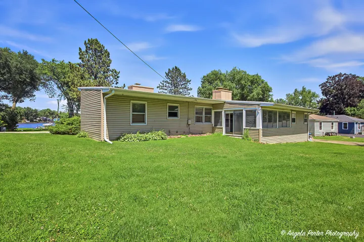
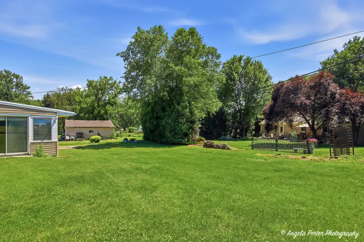
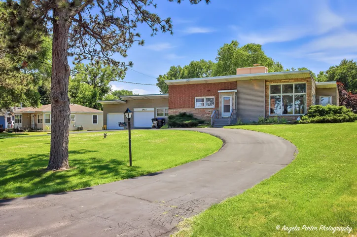
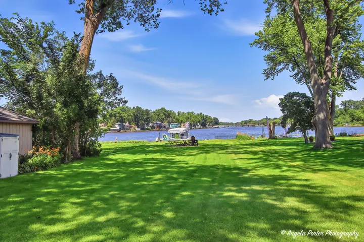
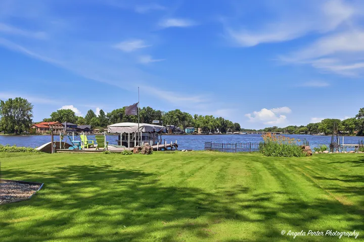
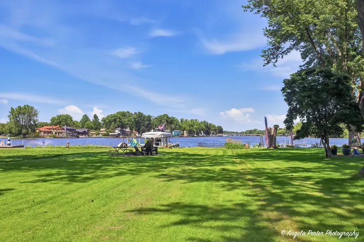
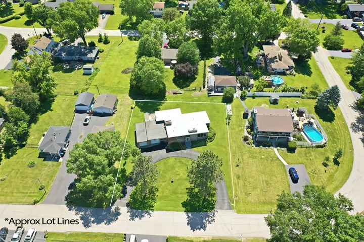
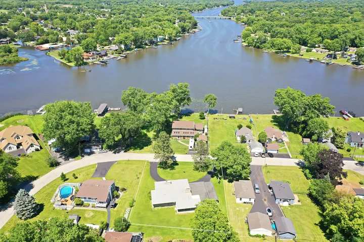
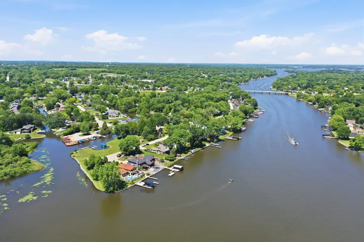
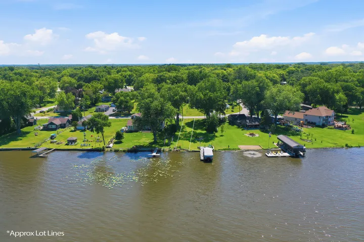
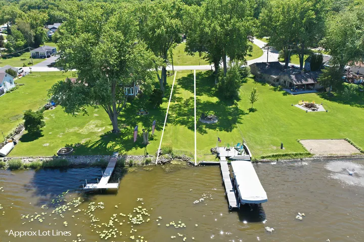
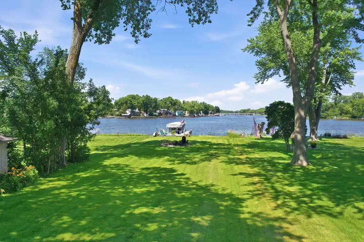
Most homes on this stretch of Shorewood look at the Fox River. This one comes with a piece of it. Across the street, a separate deeded parcel conveys with the house – your own river frontage to set a pier, drop a shore station, and keep a boat on the Chain of Lakes. Stand at the front of the home and the water is what you see. Inside, the ceilings open up. The living room runs vaulted, a fireplace at one end and parquet underfoot. The family room carries the same height and a second fireplace. Off the main living space, a 17-foot sunroom the current owner sits in more than any other room in the house. Three bedrooms, all on one level. The primary keeps the vaulted ceiling and a full wall of closets. A kitchen with real cabinet space and a pantry. Central air, an oversized two-car garage built for McHenry winters, half an acre of mature trees, no HOA. It’s a 1955 home and it lives like one in the best way. Move in, settle in, and update on your own clock. Nothing here is asking to be fixed before you can call it yours. The house you can make your own. The water you can’t make anywhere else.

  • Residential
    Property Type
  • 3
    Bedrooms
  • 2
    Bathrooms
  • 2
    Garages
  • 1955
    Year Built

Property Documents

Property Overview

  • Property ID 12770371
  • Price $399,900
  • Land Area 0.51 Acres
  • Bedrooms 3
  • Bathrooms 2
  • Rooms 7
  • Garages 2
  • Garage Size x x
  • Year Built 1955
  • Property Status Active
  • Property Type Residential

Energy Ratings

Top amenities

Layout Details

Estimate Payments

Schedule a visit

Immersive Experience

Get Expert Assistance