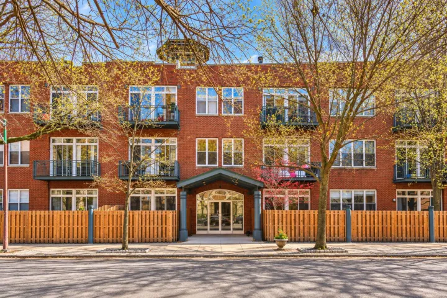
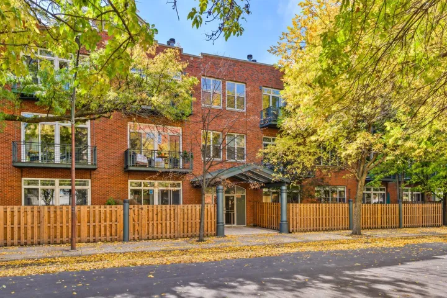
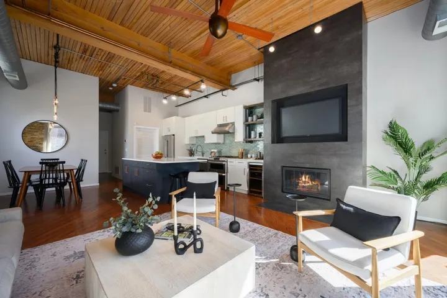
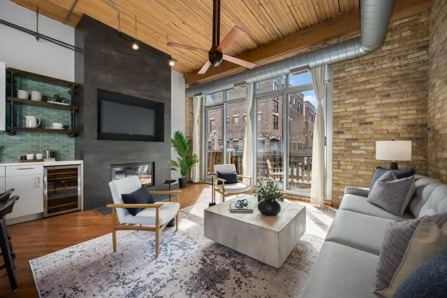
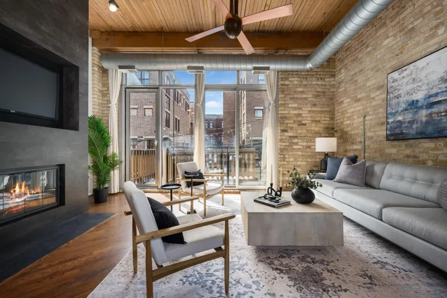
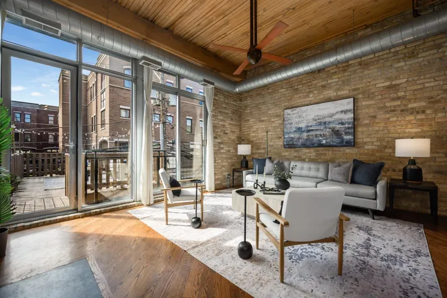
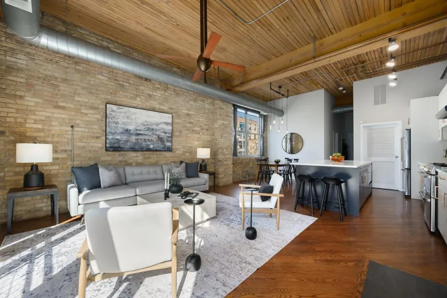
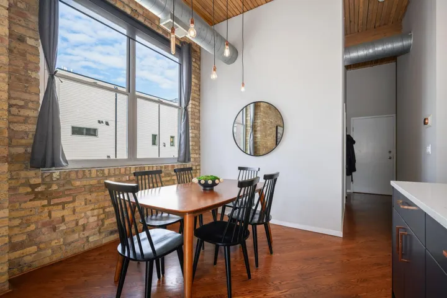
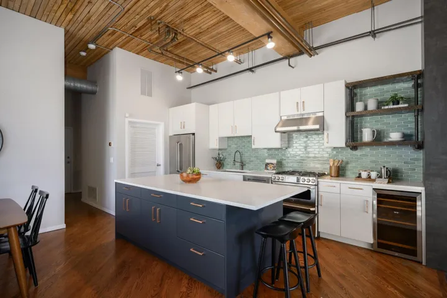
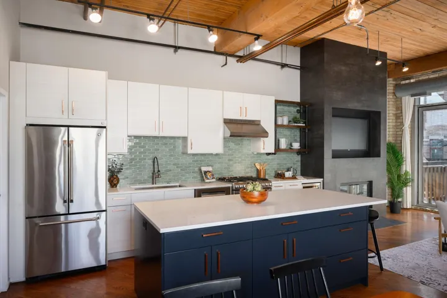
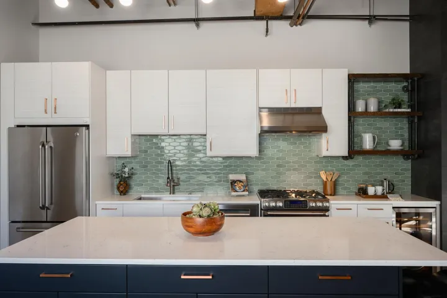
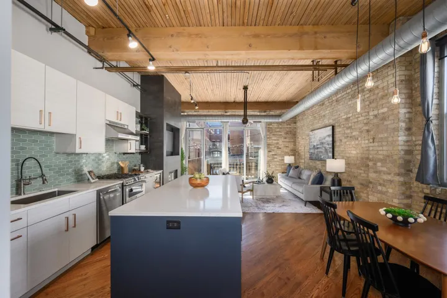
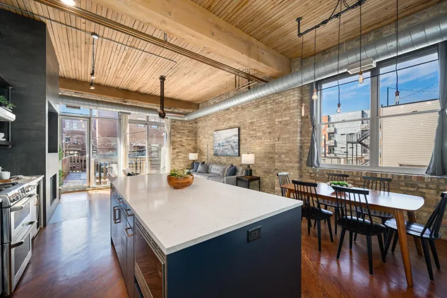
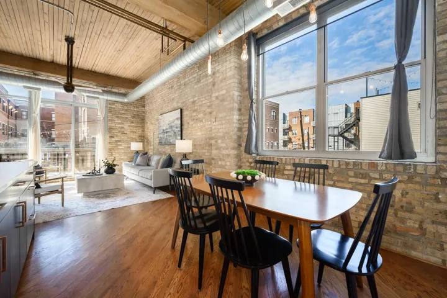
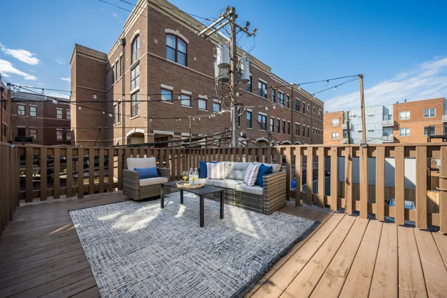
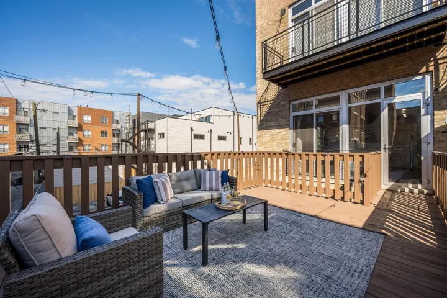
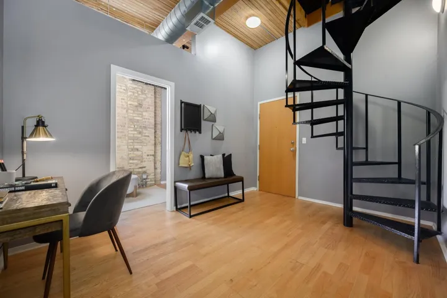
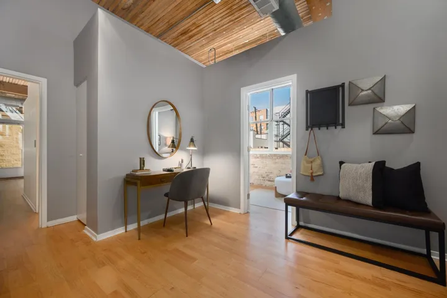
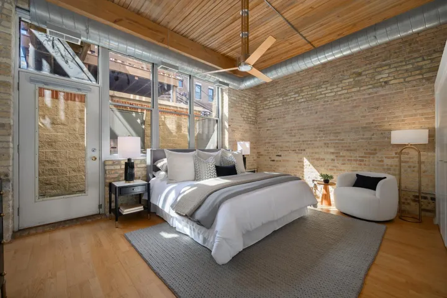
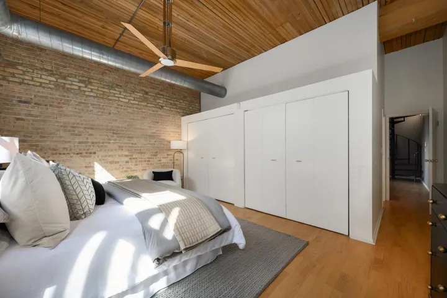
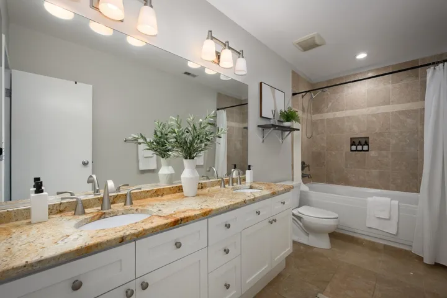
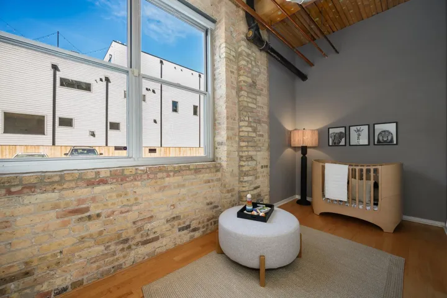
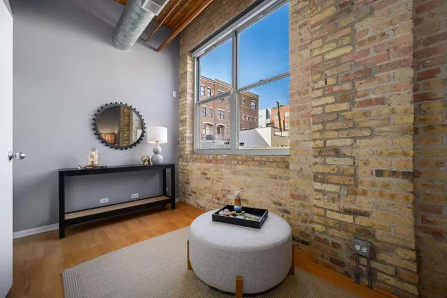
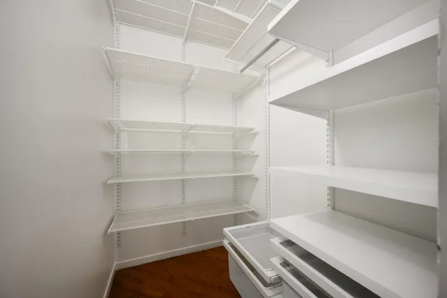
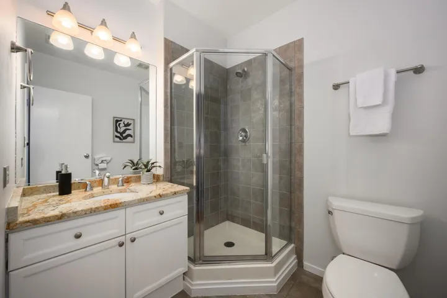
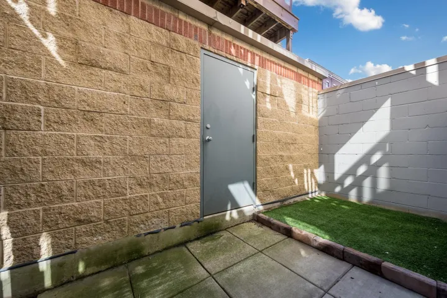
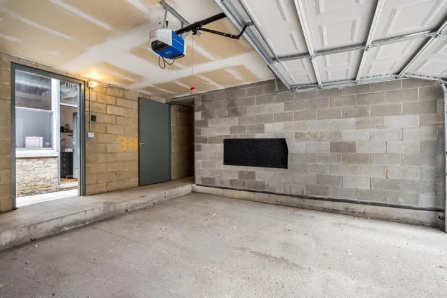
In the heart of Bucktown, this professionally designed and beautifully renovated 2-bedroom plus den, 2-bath corner duplex timber loft offers a rare combination: an attached one-car garage with direct access to the home and an incredible private rooftop deck accessed from the living room. Soaring timber ceilings, exposed brick, hardwood floors, and natural light lend warmth and character to the open kitchen, living, and dining spaces. The kitchen pairs custom cabinetry, quartz countertops, a statement island, and a Pratt & Larson ceramic tile backsplash with stainless steel appliances and a dry bar with beverage refrigerator. A slate wood-burning fireplace anchors the living room, where a recessed TV niche keeps the space beautifully composed and doors open to the rooftop deck for effortless entertaining. The stairs lead to; two fully enclosed bedrooms feature automated room-darkening shades. The spacious primary suite includes two closets, a spa-like en-suite bath with dual sinks and a soaking tub, and access to a second private terrace with turf. A versatile den ideal for a home office, a full laundry room with newer washer and dryer, and ample storage complete the home. Just down the street from the 606 Trail and moments from Bucktown’s acclaimed restaurants, boutiques, nightlife, and parks, this is Chicago loft living at its finest.