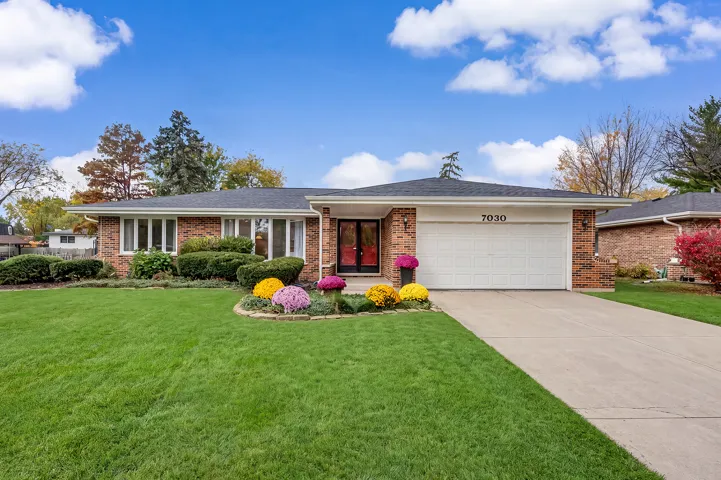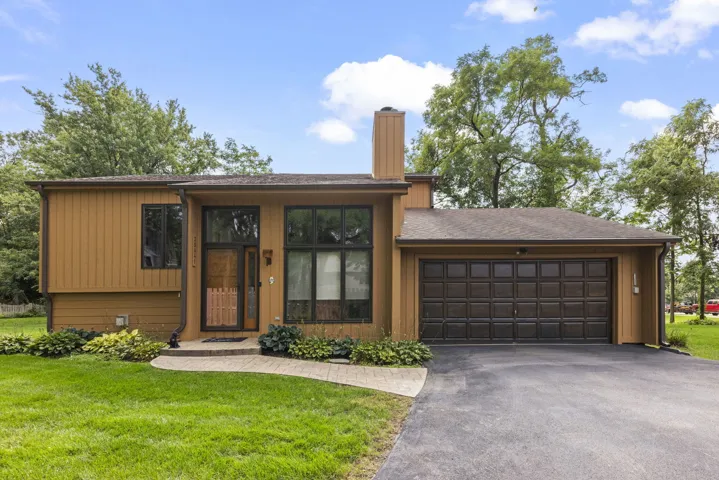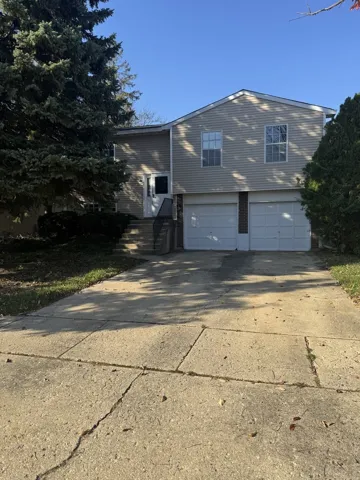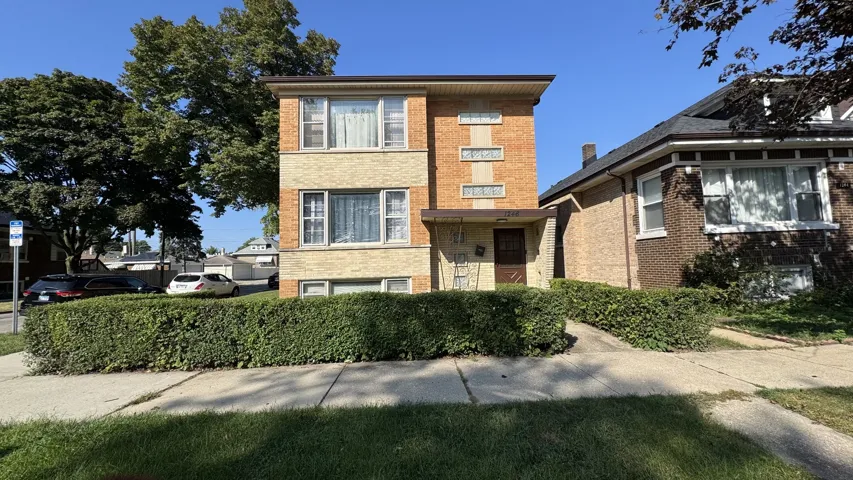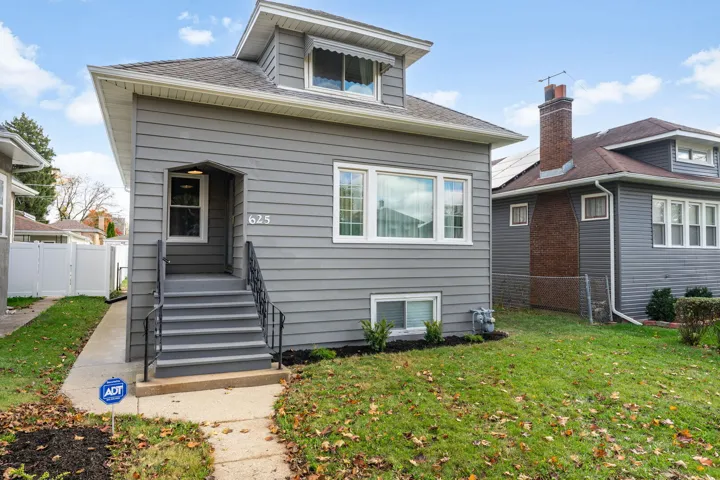
625 S 18th Avenue, Maywood, IL 60153

Bedrooms4
Bathroms3
Parkings2

Contact agent

Description

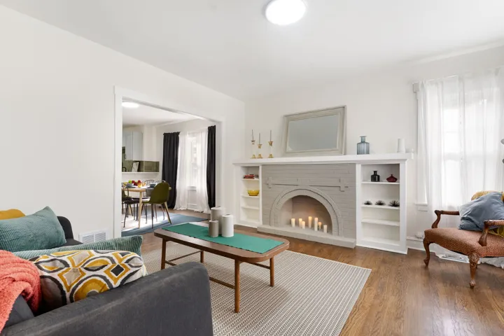
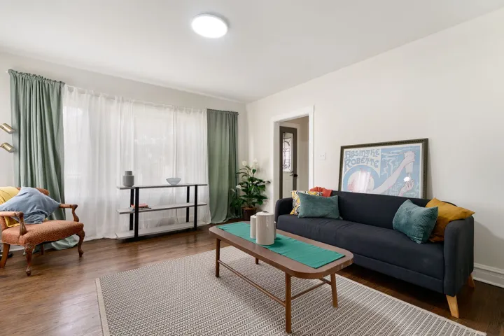
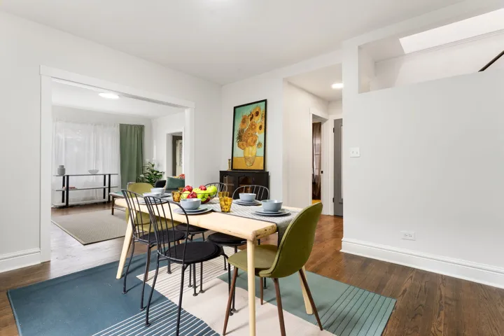
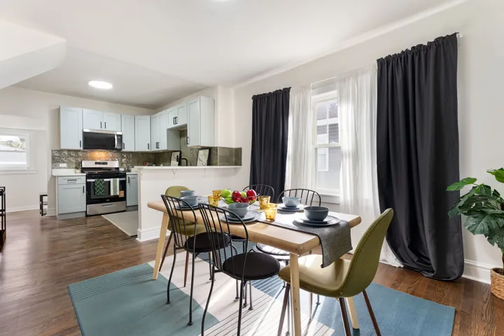
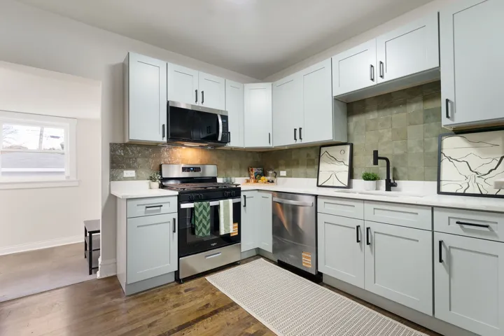
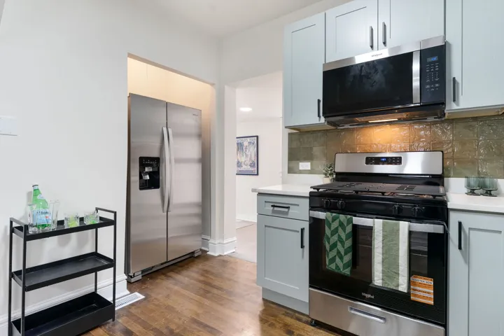
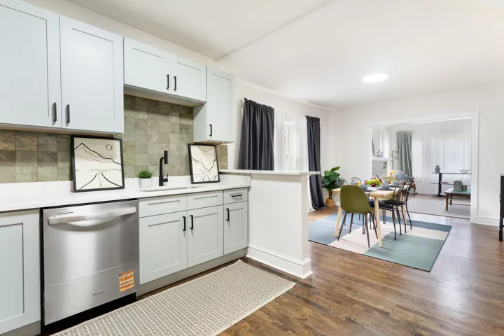
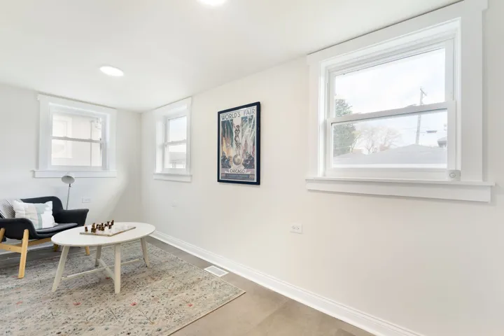
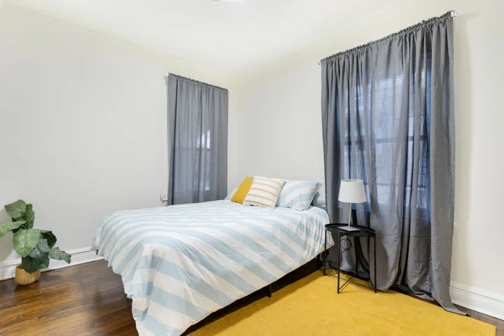
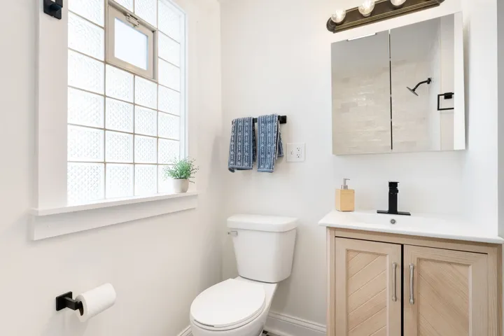
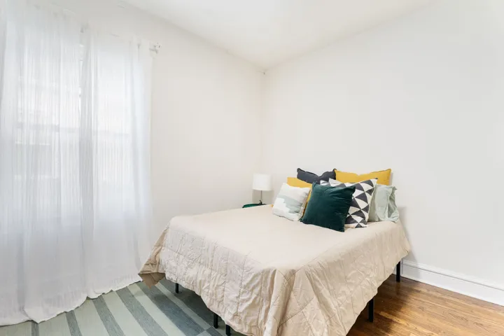
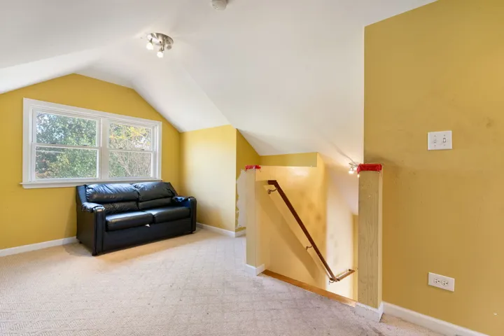
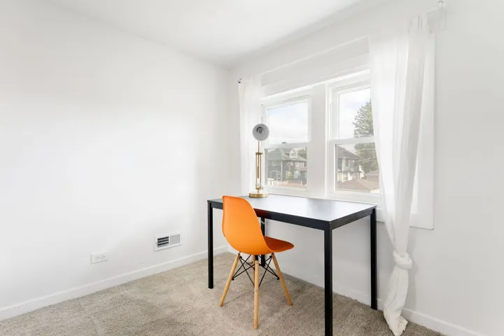
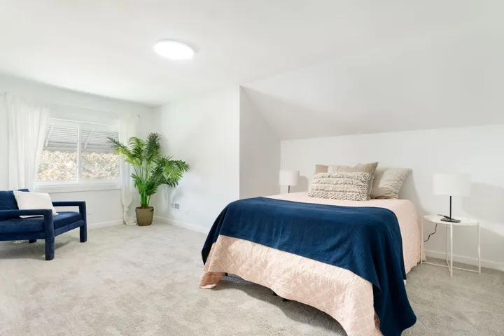
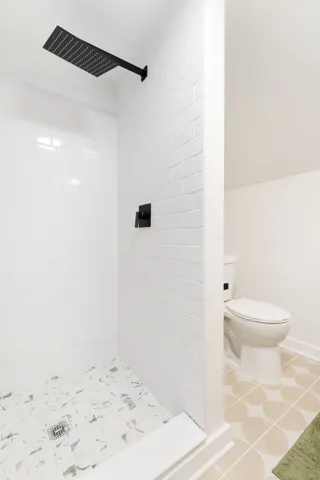
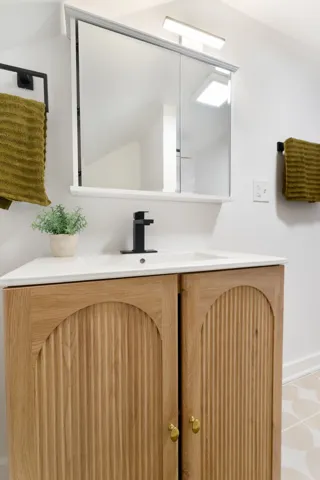
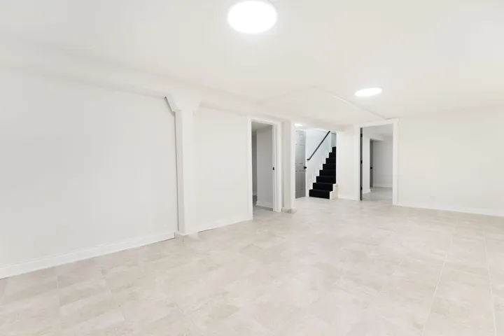
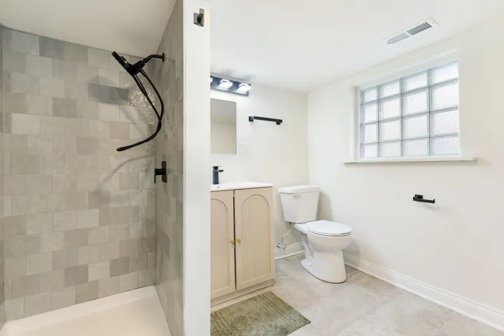
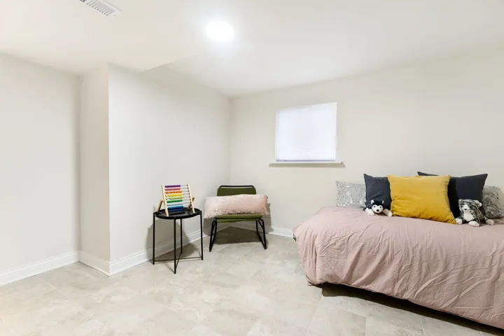
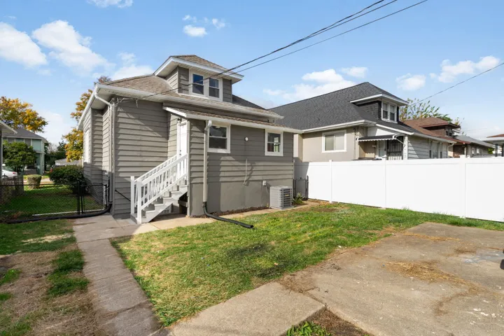
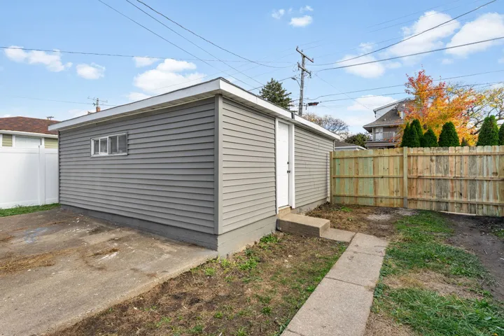
Beautifully updated 4-bedroom, 2.5 bath home featuring a spacious layout designed for today’s lifestyle. The main level offers gleaming hardwood floors, an inviting foyer, and an open-concept floor plan that flows into the formal dining room and living room, highlighted by a cozy decorative fireplace. The chef kitchen offers stainless steel appliances, granite countertops, attached to the chef kitchen is the enclosed heated porch that looks out to the park-like backyard. Two generously sized bedrooms and a full bath complete the first floor. The second-floor primary suite provides a private retreat with a spacious bedroom, walk-in closet, loft area, and full en-suite bathroom. The finished walk-out basement adds exceptional living space and includes a family room, laundry room, mechanical room, and a 4th bedroom. Ideal for an in-law arrangement with the walk-out basement. Step outside and enjoy the fenced backyard, perfect for relaxing, entertaining, pets, or outdoor gatherings. Additional features include a 2-car garage and a concrete pad for extra parking. This move-in-ready home combines modern updates, flexible living space, and timeless charm in one exceptional package.

  • Residential
    Property Type
  • 4
    Bedrooms
  • 3
    Bathrooms
  • 2
    Garages
  • 1924
    Year Built

Property Documents

Property Overview

  • Property ID 12767912
  • Price $369,999
  • Bedrooms 4
  • Bathrooms 3
  • Rooms 10
  • Garages 2
  • Garage Size x x
  • Year Built 1924
  • Property Status Active
  • Property Type Residential

Energy Ratings

Top amenities

Layout Details

Estimate Payments

Schedule a visit

Immersive Experience

Get Expert Assistance