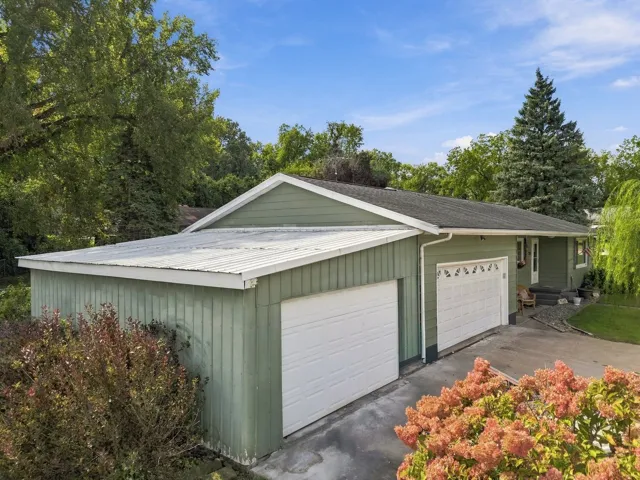
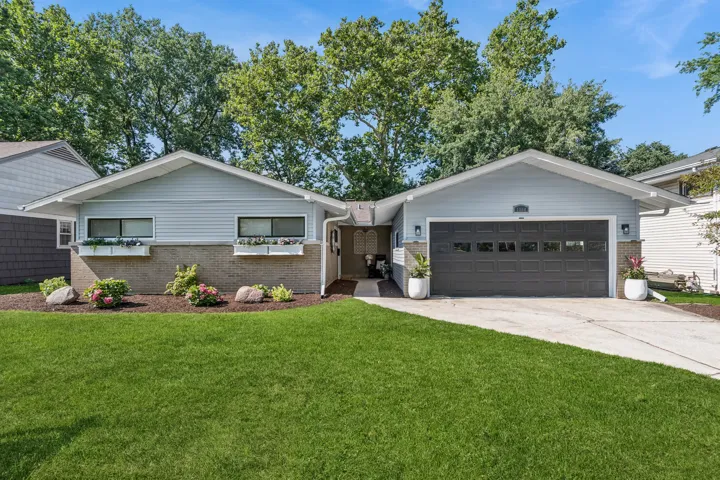
A standout kitchen, 3-car garage, main-floor living and room to grow make this 3-bedroom, 2-bath ranch one you’ll want to see! Located on a dead-end street, the home offers 1,224 finished square feet on the main level with an open-concept kitchen and dining area designed for both everyday living and entertaining. The kitchen is the heart of the home, featuring plenty of counter space, a mix of cabinetry and open shelving, a built-in microwave and a pot filler above the range. The living room offers abundant natural light and a beautiful electric fireplace that creates a warm focal point for the space. The convenient floor plan also includes main-floor laundry, making day-to-day living that much easier. Downstairs, the 1,224-square-foot unfinished basement offers excellent additional space and plenty of opportunity for future finishing, whether you envision a rec room, home office, workout area, hobby space or additional storage. Outside, enjoy the backyard patio for grilling, relaxing or entertaining, while the 3-car garage provides valuable room for vehicles, storage, tools and more. With a beautiful kitchen, comfortable ranch layout, main-floor laundry, 3-car garage and an entire lower level ready for future possibilities, this home offers a lot more than you might expect-come take a look!